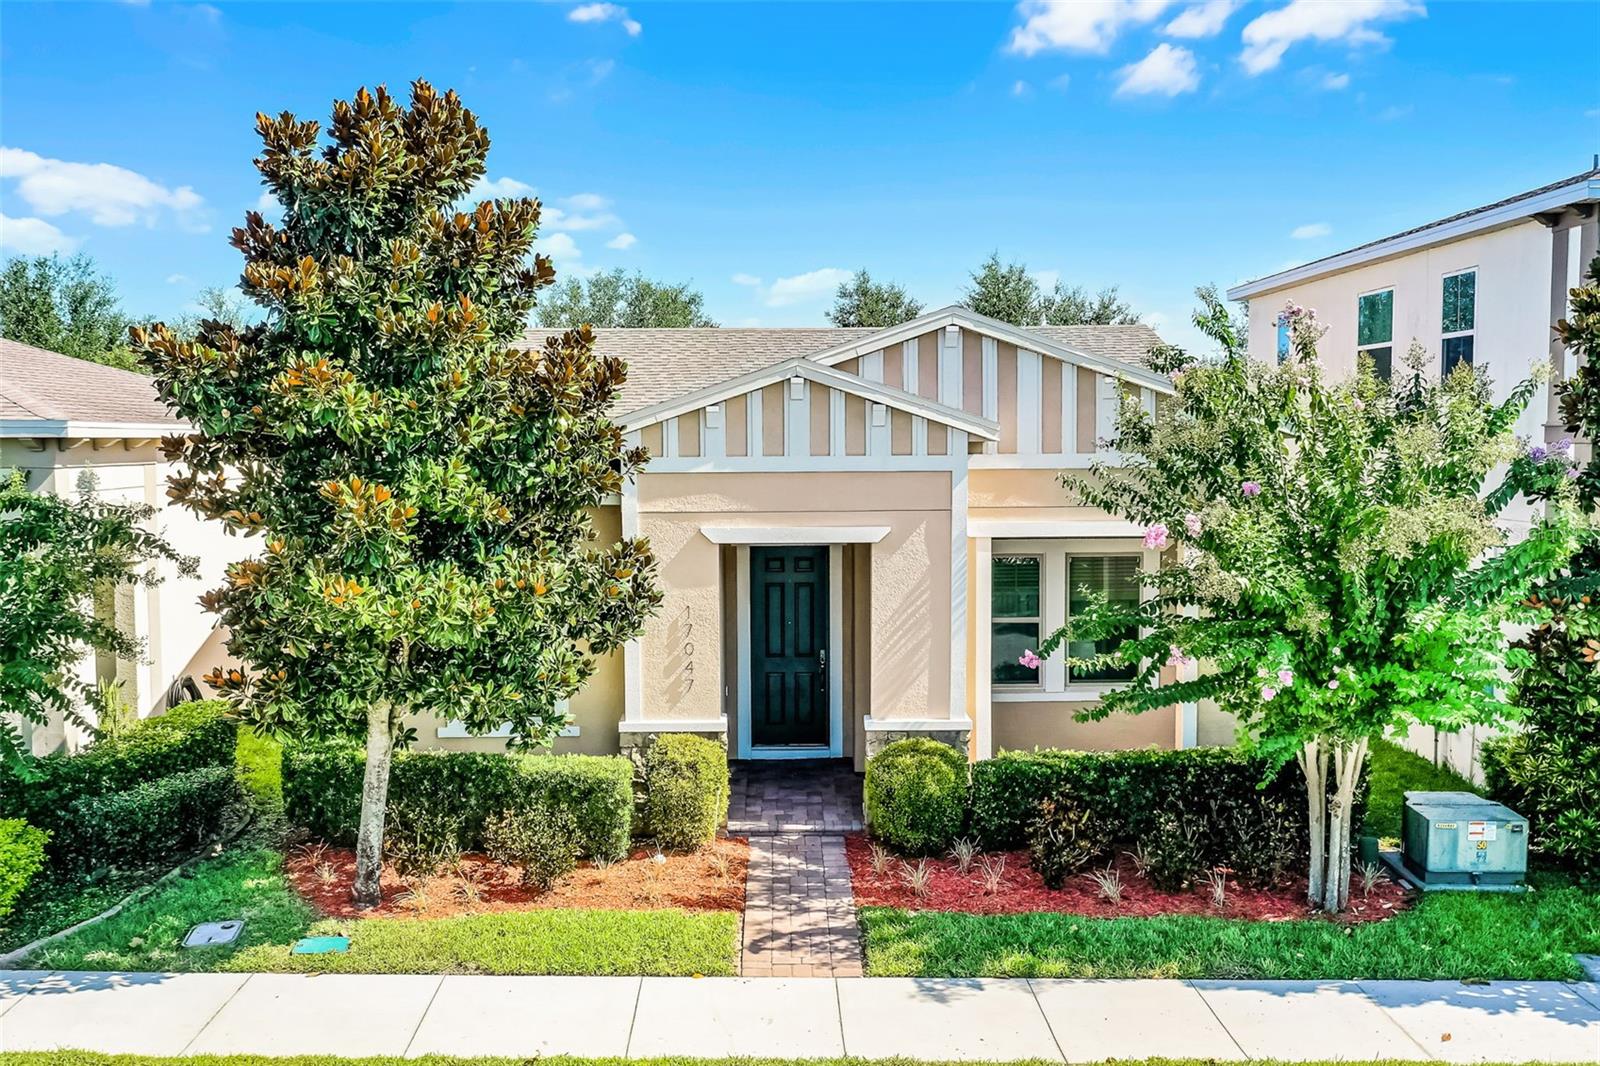
17047 Harbor Oak Parkway, Winter Garden, FL 34787
- $449,000
- 3
- BD
- 2
- BA
- 1,692
- SqFt
- Sold Price
- $449,000
- List Price
- $459,900
- Status
- Sold
- Days on Market
- 46
- Closing Date
- Oct 22, 2025
- MLS#
- O6334355
- Property Style
- Single Family
- Year Built
- 2018
- Bedrooms
- 3
- Bathrooms
- 2
- Living Area
- 1,692
- Lot Size
- 4,596
- Acres
- 0.11
- Total Acreage
- 0 to less than 1/4
- Legal Subdivision Name
- Waterside/Johns Lk-Ph 2a
- MLS Area Major
- Winter Garden/Oakland
Property Description
Welcome to 17047 Harbor Oak Parkway in the highly sought-after Waterside Community of Winter Garden! This 3-bedroom, 2-bath residence is a true gem, offering an unparalleled combination of comfort, style, and convenience. Step inside and be greeted by tall ceilings and an open floorplan perfect for entertaining with tons of natural light. Towards the front of the home, you'll find the primary bedroom with two large walk in closets and oversized en suite bathroom, with two guest bedrooms just across the hall. One of the many highlights of this property is its prime location. Imagine enjoying lazy afternoons by the community pool or staying active at the adjacent recreation center, both conveniently located just across the street. The park and playground adjacent to the property provide additional opportunities for outdoor recreation and family fun. Don't miss the opportunity to make this haven in the Waterside Community your own. Schedule a showing today and discover the perfect blend of luxury, convenience, and community living in Winter Garden!
/u.realgeeks.media/homesinorlando/NextHome-Neighborhood-Realty-Logo-Horizontal-OrangeOnWhite-Web-RGB.jpg)
Additional Information
- Taxes
- $3781
- Minimum Lease
- 8-12 Months
- HOA Fee
- $210
- HOA Payment Schedule
- Monthly
- Maintenance Includes
- Common Area Taxes, Maintenance Grounds, Pool, Recreational Facilities
- Community Features
- Clubhouse, Community Mailbox, Deed Restrictions, Dog Park, Fitness Center, Park, Playground, Pool, Sidewalks, Street Lights, Maintenance Free
- Property Description
- One Story
- Zoning
- UVPUD
- Interior Layout
- Kitchen/Family Room Combo, Living Room/Dining Room Combo, Open Floorplan, Solid Surface Counters, Thermostat, Window Treatments
- Interior Features
- Kitchen/Family Room Combo, Living Room/Dining Room Combo, Open Floorplan, Solid Surface Counters, Thermostat, Window Treatments
- Floor
- Carpet, Ceramic Tile
- Appliances
- Dishwasher, Disposal, Microwave, Range, Refrigerator, Washer
- Utilities
- BB/HS Internet Available, Cable Connected, Electricity Connected, Sewer Connected, Sprinkler Meter, Water Connected
- Heating
- Central
- Air Conditioning
- Central Air
- Exterior Construction
- Block
- Exterior Features
- Lighting, Sidewalk, Sliding Doors, Sprinkler Metered
- Roof
- Shingle
- Foundation
- Slab
- Pool
- Community
- Garage Carport
- 2 Car Garage
- Garage Spaces
- 2
- Elementary School
- Hamlin Elementary
- Middle School
- Hamlin Middle
- High School
- West Orange High
- Pets
- Allowed
- Flood Zone Code
- X
- Parcel ID
- 06-23-27-8902-00-580
- Legal Description
- WATERSIDE ON JOHNS LAKE - PHASE 2A 88/126 LOT 58
Listing courtesy of COLDWELL BANKER REALTY. 407-352-1040
Selling Office: BERKSHIRE HATHAWAY HOMESERVICES RESULTS REALTY.Mortgage Calculator
StellarMLS is the source of this information via Internet Data Exchange Program. All listing information is deemed reliable but not guaranteed and should be independently verified through personal inspection by appropriate professionals. Listings displayed on this website may be subject to prior sale or removal from sale. Availability of any listing should always be independently verified. Listing information is provided for consumer personal, non-commercial use, solely to identify potential properties for potential purchase. All other use is strictly prohibited and may violate relevant federal and state law. Data last updated on