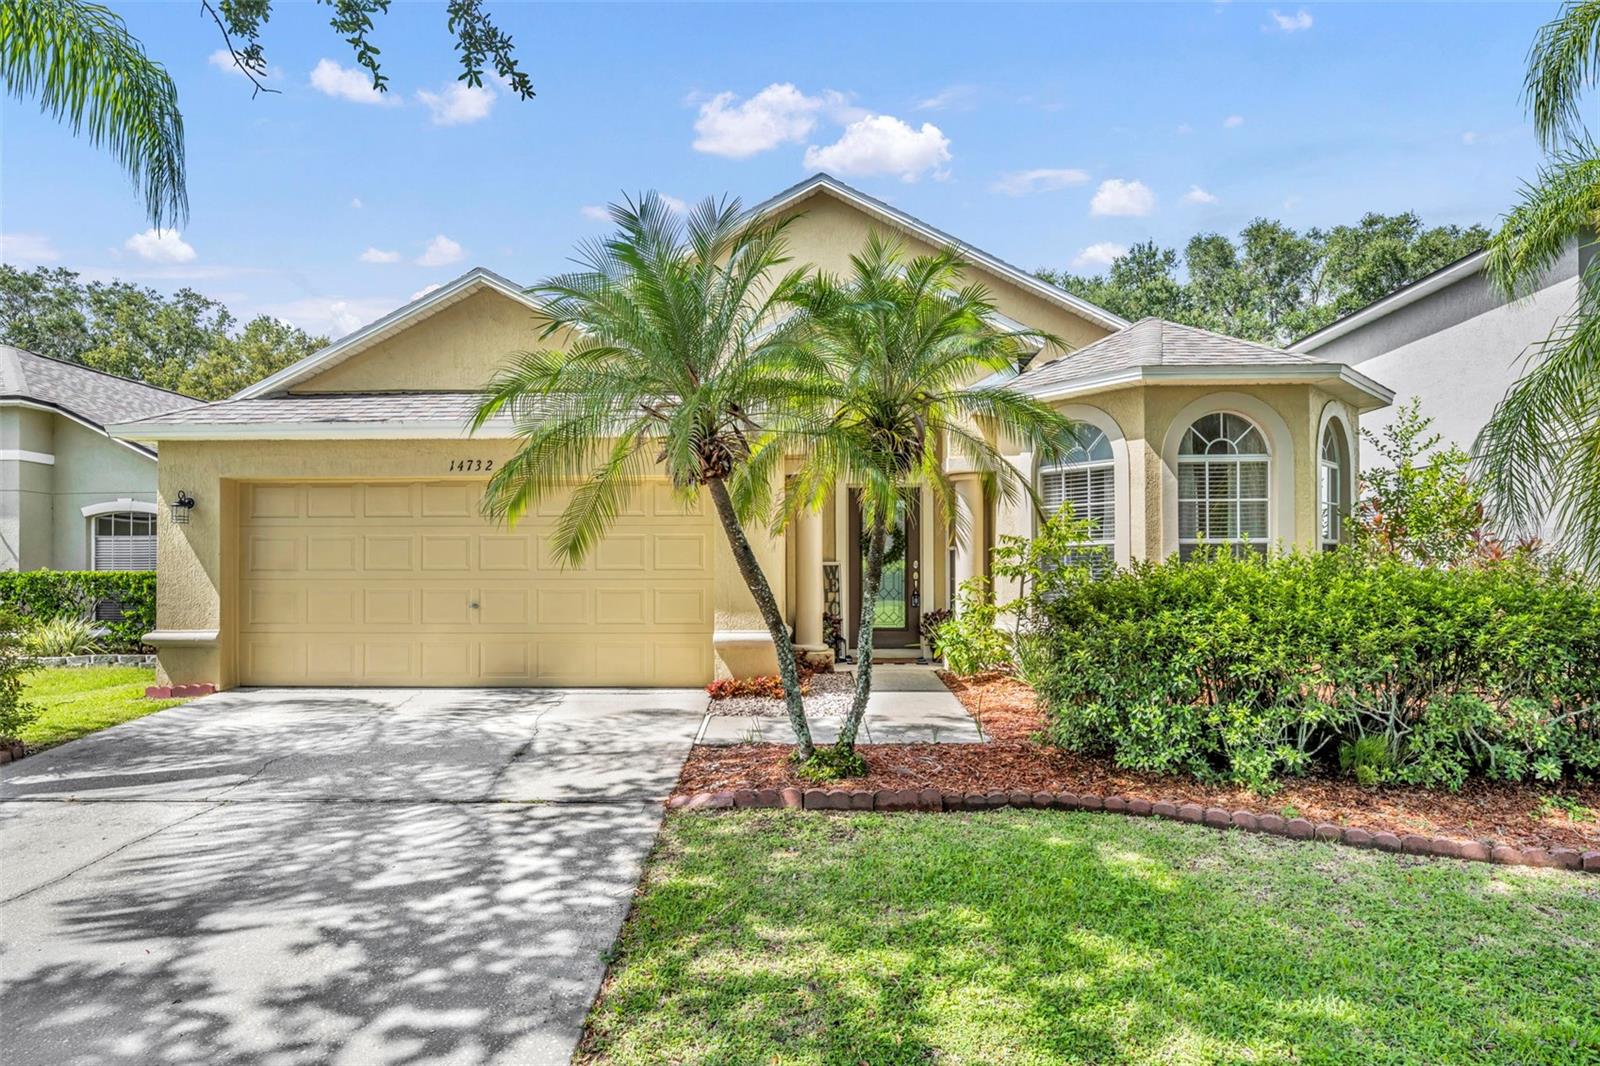
14732 Huntley Drive, Orlando, FL 32828
- $450,000
- 4
- BD
- 2
- BA
- 1,847
- SqFt
- Sold Price
- $450,000
- List Price
- $459,000
- Status
- Sold
- Days on Market
- 3
- Closing Date
- Sep 09, 2025
- MLS#
- O6333706
- Property Style
- Single Family
- Architectural Style
- Florida, Ranch
- Year Built
- 2000
- Bedrooms
- 4
- Bathrooms
- 2
- Living Area
- 1,847
- Lot Size
- 6,749
- Acres
- 0.15
- Total Acreage
- 0 to less than 1/4
- Legal Subdivision Name
- Stoneybrook
- MLS Area Major
- Orlando/Alafaya/Waterford Lakes
Property Description
One or more photo(s) has been virtually staged. Welcome to 14732 Huntley Drive, located in the highly sought-after gated community of Stoneybrook East! This beautifully maintained 4-bedroom, 2-bathroom home offers a spacious and functional layout perfect for everyday living and entertaining. The formal living and dining room combination flows into an open-concept kitchen featuring granite countertops, a roomy closet pantry, and a breakfast nook that overlooks the inviting family room. The oversized primary suite boasts a large walk-in closet and a private ensuite bath with dual vanities, a soaking tub, and separate shower. Three additional generously sized bedrooms—all with double-door closets—share a spacious second full bath. Enjoy the outdoors on your screened in patio, with plenty of space to relax or entertain in the backyard. Additional features include a 2021 roof, 2018 HVAC and water heater, interior laundry room with extra storage, and a 2-car garage. Stoneybrook East offers resort-style living with a 24-hour guarded gate, state-of-the-art clubhouse, fitness center, resort-style pools, tennis, basketball, and pickleball courts, sports fields, walking trails, and playgrounds—all set against lush nature and golf course views. Digital cable and high-speed internet are included in the HOA! Zoned for A-rated schools and ideally situated near Waterford Lakes Town Center, Avalon Park, UCF, Research Parkway, and major highways (528, 408, 417)—this location can’t be beat. Don’t miss your chance to make this incredible home yours—schedule your private showing today!
/u.realgeeks.media/homesinorlando/NextHome-Neighborhood-Realty-Logo-Horizontal-OrangeOnWhite-Web-RGB.jpg)
Additional Information
- Taxes
- $6236
- Minimum Lease
- 8-12 Months
- HOA Fee
- $716
- HOA Payment Schedule
- Quarterly
- Maintenance Includes
- Guard - 24 Hour, Cable TV, Pool, Escrow Reserves Fund, Internet, Maintenance Grounds, Management, Private Road, Recreational Facilities, Security
- Location
- Landscaped, Near Golf Course, Sidewalk, Paved
- Community Features
- Clubhouse, Deed Restrictions, Fitness Center, Gated Community - Guard, Golf Carts OK, Golf, Park, Playground, Pool, Restaurant, Tennis Court(s), Golf Community
- Property Description
- One Story
- Zoning
- P-D
- Interior Layout
- Ceiling Fans(s), Eat-in Kitchen, High Ceilings, Kitchen/Family Room Combo, Living Room/Dining Room Combo, Primary Bedroom Main Floor, Solid Surface Counters, Thermostat, Walk-In Closet(s), Window Treatments
- Interior Features
- Ceiling Fans(s), Eat-in Kitchen, High Ceilings, Kitchen/Family Room Combo, Living Room/Dining Room Combo, Primary Bedroom Main Floor, Solid Surface Counters, Thermostat, Walk-In Closet(s), Window Treatments
- Floor
- Ceramic Tile, Vinyl
- Appliances
- Disposal, Dryer, Electric Water Heater, Microwave, Range, Washer
- Utilities
- BB/HS Internet Available, Cable Available, Public
- Heating
- Central
- Air Conditioning
- Central Air
- Exterior Construction
- Block
- Exterior Features
- Lighting, Private Mailbox, Sidewalk, Sliding Doors
- Roof
- Shingle
- Foundation
- Slab
- Pool
- Community
- Garage Carport
- 2 Car Garage
- Garage Spaces
- 2
- Garage Features
- Driveway, Garage Door Opener, Off Street
- Elementary School
- Stone Lake Elem
- Middle School
- Avalon Middle
- High School
- Timber Creek High
- Pets
- Allowed
- Flood Zone Code
- X
- Parcel ID
- 01-23-31-1986-15-003
- Legal Description
- STONEYBROOK UNIT 5 42/33 LOT 3 BLK 15
Listing courtesy of KELLER WILLIAMS ADVANTAGE 2 REALTY. 407-393-5901
Selling Office: KELLER WILLIAMS ADVANTAGE 2 REALTY.Mortgage Calculator
StellarMLS is the source of this information via Internet Data Exchange Program. All listing information is deemed reliable but not guaranteed and should be independently verified through personal inspection by appropriate professionals. Listings displayed on this website may be subject to prior sale or removal from sale. Availability of any listing should always be independently verified. Listing information is provided for consumer personal, non-commercial use, solely to identify potential properties for potential purchase. All other use is strictly prohibited and may violate relevant federal and state law. Data last updated on