5763 Michelle Lane, Sanford, FL 32771
- $2,000,000
- 4
- BD
- 5
- BA
- 3,995
- SqFt
- Sold Price
- $2,000,000
- List Price
- $2,200,000
- Status
- Sold
- Days on Market
- 104
- Closing Date
- Jan 01, 2026
- MLS#
- O6332755
- Property Style
- Single Family
- Architectural Style
- Contemporary
- Year Built
- 2015
- Bedrooms
- 4
- Bathrooms
- 5
- Baths Half
- 1
- Living Area
- 3,995
- Lot Size
- 218,075
- Acres
- 5.01
- Total Acreage
- 5 to less than 10
- Legal Subdivision Name
- Seminole Estates
- MLS Area Major
- Sanford/Lake Forest
Property Description
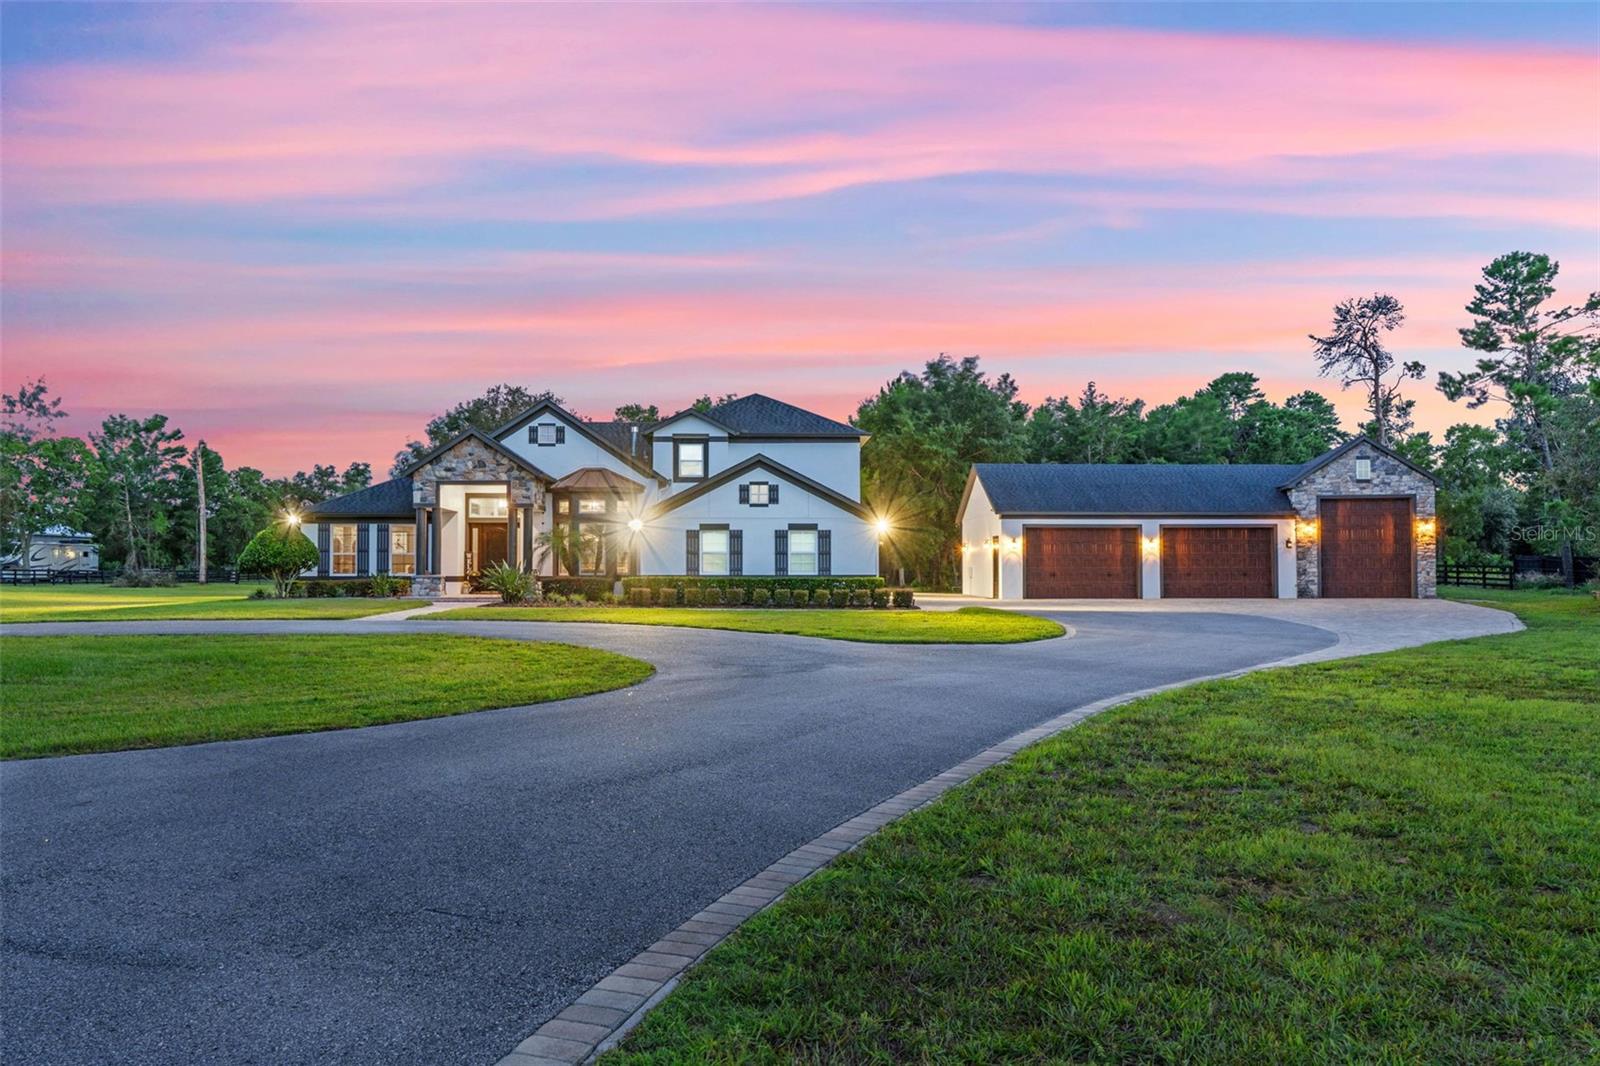
EXTREMELY RARE OPPORTUNITY to own a fully custom CONTEMPORARY DREAM ESTATE on 5 private “high and dry” cleared acres in the heart of Seminole County, FL!!! Consisting of both a 4000 square foot executive style pool home and a 2200+ square foot detached multi-vehicle garage/workshop, this versatile property is perfect for EQUESTRIAN NEEDS, CAR ENTHUSIASTS, and/or anyone seeking MODERN LUXURY LIVING combined with the freedoms of a NO HOA property on a multi-acre lot. Arrive at the property and pass through the paver front patio into a home full of warmth, modern elegance, and UPGRADES EVERYWHERE. Enter into an expansive OPEN CONCEPT great room featuring cathedral style 13+ foot high TRAY CEILINGS equipped with dedicated LED up-lighting and crown molding. Immediately to your left is a barn door bonus room that has been curated into a custom wet bar/entertainment room with built-in bottle storage and lounge tables. Multiple living areas are highlighted by natural stone accents and two propane fireplaces creating separate vignettes depending on your lounging and entertaining needs. The GOURMET KITCHEN is a chef's dream! Featuring an enormous eat-in island, upgraded appliances, farmhouse sink, propane cooktop with pot filler and custom hood, level 4+ granite counters, hardwood cabinets, additional dining area, and barn door pantry. The SPLIT BEDROOM LAYOUT provides enhanced privacy for the oversized owner's retreat. The master bedroom features tray ceilings, a private propane fireplace, French door lanai access, and a large walk-in closet fully equipped with built-in organizers and shelving. The master bath creates a SPA-LIKE EXPERIENCE with a massive tile shower with dual rainfall shower heads, Victoria and Albert claw foot bathtub, and oversized dual sink vanity. Additionally, the first floor contains two auxiliary bedrooms both with walk-in closets, one private full bath with pool access, a full guest bath, laundry room, and 3 car attached garage. The second floor completes the floorplan with a large loft area, additional full bathroom, a fourth bedroom, and a fully equipped theater room with built-in projector and "starlight" fiber optic lighting. Stepping through the pocket sliding doors onto the rear lanai you will experience a true POOLSIDE OASIS. The oversized lanai has ample space for both lounging and dining and features a massive outdoor kitchen with propane and flat top grills and extended bar top dining space. The 39 foot long HEATED SALTWATER POOL is loaded with upgrades including: a NATURAL STONE WATERFALL, tanning ledge, built-in stone table, heated jacuzzi, propane firepit, and multi-color LED lighting. Beyond the pool are horse pastures and a covered feeding area. The property is zoned A-1 so bring your animals! The detached garage is massive and extremely versatile. The 2200 sq. foot space can accommodate vehicles of different sizes including cars, boats, RVs, tractors etc. Additional features of the garage include: 13-16 foot custom ceilings, a half bathroom, 50+ recessed can lights, a polished concrete floor, and an oversized rear paver patio. Conveniently located near ample shopping, dining and several major commutable highways, this property provides a rare blend of both daily modern comforts and expansive outdoor living and privacy. A true UNICORN on the market; this home is expected to sell fast! Secure your opportunity to live the DREAM FLORIDA LIFESTYLE and book your private showing TODAY!!
/u.realgeeks.media/homesinorlando/NextHome-Neighborhood-Realty-Logo-Horizontal-OrangeOnWhite-Web-RGB.jpg)
Additional Information
- Taxes
- $7014
- Minimum Lease
- 1 Month
- HOA Payment Schedule
- Annually
- Location
- Cleared, Landscaped, Level, Oversized Lot, Pasture, Paved, Zoned for Horses
- Community Features
- No Deed Restriction
- Property Description
- Two Story
- Zoning
- A-1
- Interior Layout
- Built-in Features, Cathedral Ceiling(s), Ceiling Fans(s), Crown Molding, Eat-in Kitchen, High Ceilings, Living Room/Dining Room Combo, Open Floorplan, Primary Bedroom Main Floor, Solid Wood Cabinets, Stone Counters, Thermostat, Tray Ceiling(s), Walk-In Closet(s), Wet Bar, Window Treatments
- Interior Features
- Built-in Features, Cathedral Ceiling(s), Ceiling Fans(s), Crown Molding, Eat-in Kitchen, High Ceilings, Living Room/Dining Room Combo, Open Floorplan, Primary Bedroom Main Floor, Solid Wood Cabinets, Stone Counters, Thermostat, Tray Ceiling(s), Walk-In Closet(s), Wet Bar, Window Treatments
- Floor
- Carpet, Ceramic Tile
- Appliances
- Convection Oven, Cooktop, Dishwasher, Disposal, Microwave, Range, Range Hood, Refrigerator, Tankless Water Heater, Water Filtration System, Water Softener
- Utilities
- Cable Available, Electricity Connected, Propane
- Heating
- Central, Electric
- Air Conditioning
- Central Air
- Fireplace Description
- Family Room, Gas, Living Room, Primary Bedroom, Stone
- Exterior Construction
- Block, Stucco
- Exterior Features
- Lighting, Outdoor Grill, Outdoor Kitchen, Outdoor Shower, Private Mailbox, Rain Gutters, Sliding Doors, Storage
- Roof
- Shingle
- Foundation
- Slab
- Pool
- Private
- Pool Type
- Deck, Gunite, Heated, In Ground, Lighting, Other, Salt Water, Screen Enclosure, Solar Heat
- Garage Carport
- 5+ Car Garage, Golf Cart Garage, RV Garage
- Garage Spaces
- 10
- Garage Features
- Bath In Garage, Boat, Circular Driveway, Driveway, Garage Door Opener, Garage Faces Side, Golf Cart Garage, Guest, Oversized, RV Garage, RV Access/Parking, Garage, Workshop in Garage
- Middle School
- Markham Woods Middle
- High School
- Seminole High
- Fences
- Fenced
- Pets
- Allowed
- Flood Zone Code
- X
- Parcel ID
- 23-19-29-3AB-001B-0000
- Legal Description
- SEC 24 TWP 19S RGE 29E BEG 494 FT W & 1480 FT N OF SE COR GOVT LOT 2 RUN W 305 FT N 715 FT E 305 FT S 715 FT TO BEG
Listing courtesy of YOUNG REAL ESTATE. 407-904-0069
Selling Office: YOUNG REAL ESTATE.Mortgage Calculator
StellarMLS is the source of this information via Internet Data Exchange Program. All listing information is deemed reliable but not guaranteed and should be independently verified through personal inspection by appropriate professionals. Listings displayed on this website may be subject to prior sale or removal from sale. Availability of any listing should always be independently verified. Listing information is provided for consumer personal, non-commercial use, solely to identify potential properties for potential purchase. All other use is strictly prohibited and may violate relevant federal and state law. Data last updated on