1752 Chestnut Avenue, Winter Park, FL 32789
- $1,875,000
- 4
- BD
- 5
- BA
- 3,314
- SqFt
- Sold Price
- $1,875,000
- List Price
- $1,995,000
- Status
- Sold
- Days on Market
- 111
- Closing Date
- Jan 01, 2026
- MLS#
- O6331369
- Property Style
- Single Family
- Year Built
- 2021
- Bedrooms
- 4
- Bathrooms
- 5
- Baths Half
- 1
- Living Area
- 3,314
- Lot Size
- 9,438
- Acres
- 0.22
- Total Acreage
- 0 to less than 1/4
- Legal Subdivision Name
- Conwill Estates
- MLS Area Major
- Winter Park
Property Description
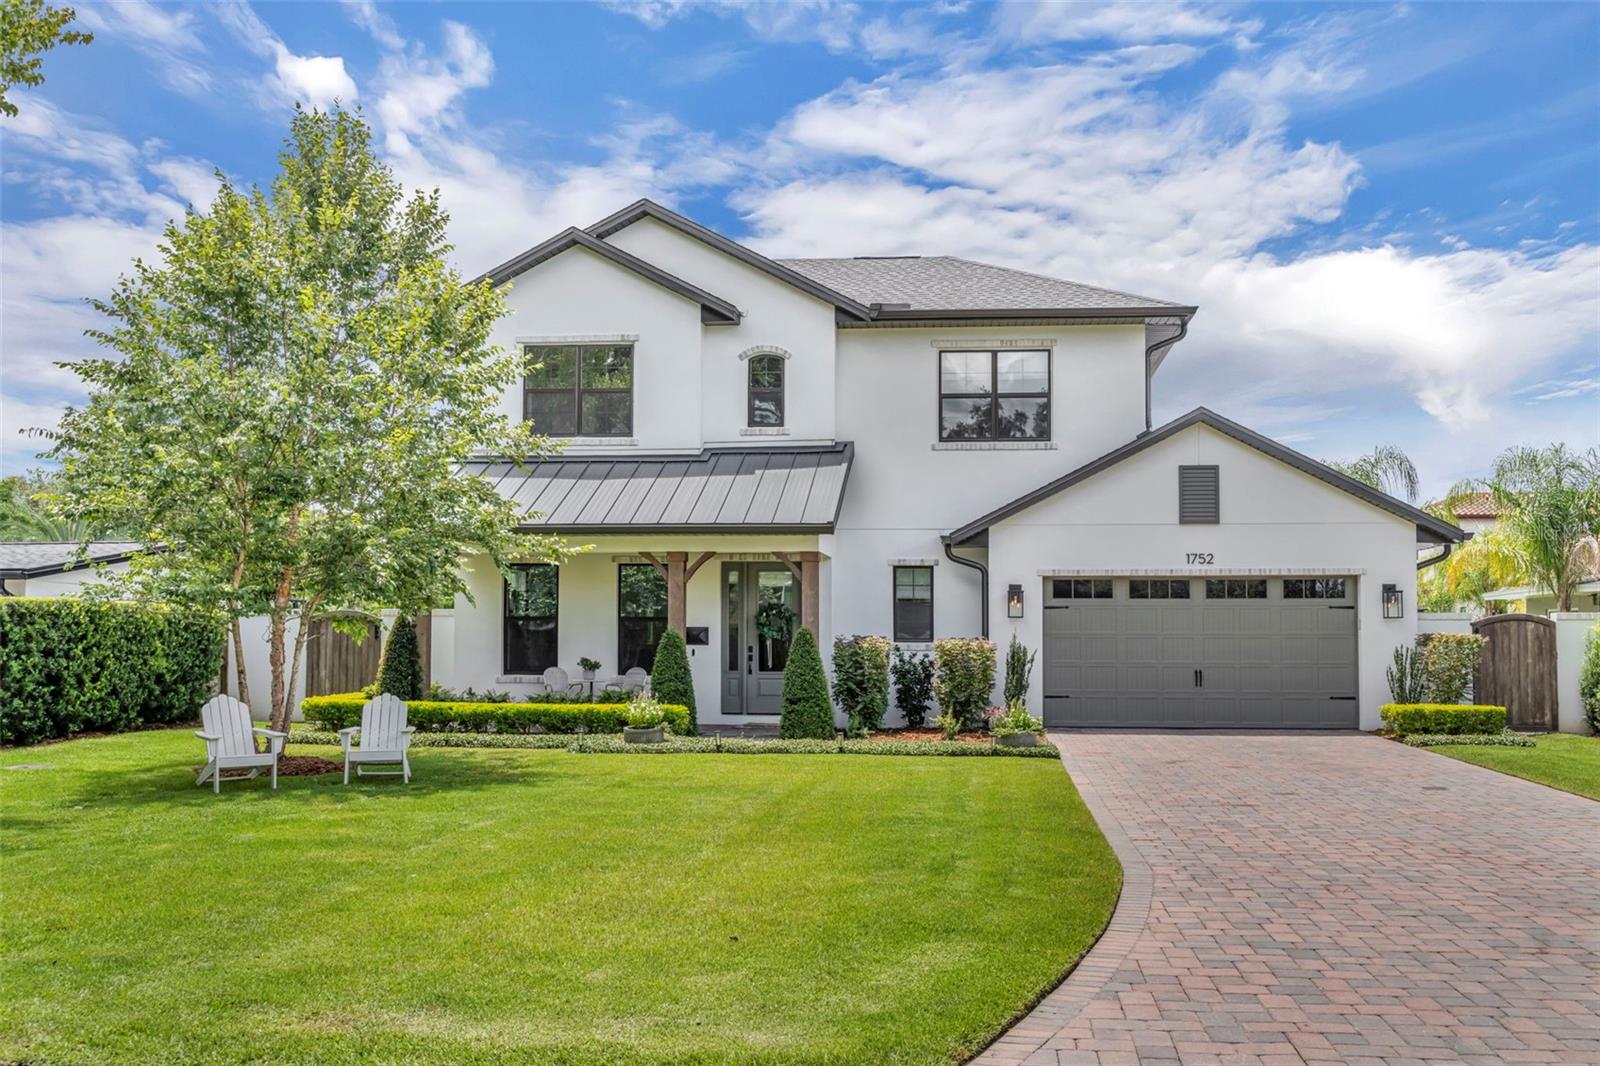
Timeless Elegance Meets Modern Comfort in Sought-After Tree Streets Welcome to this thoughtfully designed, custom-built residence in the coveted Tree Streets community of Winter Park. Boasting 4 bedrooms, 4.5 bathrooms, and over 3,300 square feet of meticulously curated living space, this one-of-a-kind home perfectly blends craftsmanship, comfort, and style. At the heart of the home, the chef-inspired kitchen showcases premium Thermador appliances, a gas range, and custom cabinetry that soars to 10-foot ceilings. The spacious butler’s pantry and built-in breakfast nook flow seamlessly into an inviting great room with custom built-ins—ideal for both everyday living and elegant entertaining. Nearby, the formal dining room features a striking drop ceiling, setting the stage for unforgettable gatherings. Designed for everyday convenience and privacy, the first floor includes both a comfortable guest suite and a luxurious primary suite, which features elegant wood beams accenting the ceiling and creates a warm, sophisticated retreat. Throughout the home, beautiful white oak floors add warmth and character, complementing the timeless design and enhancing the flow between each thoughtfully crafted space. Enjoy effortless indoor-outdoor living with an expansive covered lanai featuring a built-in summer kitchen and phantom screens, all overlooking a stunning pool and spa embraced by lush landscaping. A dedicated pool bath ensures convenience for guests enjoying the outdoor oasis. Inside, thoughtful features abound: a stylish mudroom with built-in storage, a large utility room with cabinetry and sink, and a conditioned mechanical room offering smart storage solutions. Upstairs, discover a spacious loft perfect for a media room or play area, accompanied by two generously sized bedrooms each with ensuite baths and ample closets. The Stratford-style front porch invites neighborly chats, while the private backyard provides a serene retreat. Designer-selected finishes and custom touches are evident throughout, highlighting the home's timeless elegance and modern functionality. Ideally situated just minutes from Park Avenue, residents will enjoy effortless access to fine dining, boutique shopping, charming cafes, museums, and the vibrant cultural heart of Winter Park. A rare offering that combines luxurious design, exceptional craftsmanship, and the warm character only a custom-built home can provide—this residence truly stands out in the Tree Streets.
/u.realgeeks.media/homesinorlando/NextHome-Neighborhood-Realty-Logo-Horizontal-OrangeOnWhite-Web-RGB.jpg)
Additional Information
- Taxes
- $18024
- Minimum Lease
- No Minimum
- Community Features
- Street Lights, No Deed Restriction
- Property Description
- Two Story
- Zoning
- R-1A
- Interior Layout
- Built-in Features, Crown Molding, High Ceilings, Open Floorplan, Primary Bedroom Main Floor, Solid Wood Cabinets, Split Bedroom, Stone Counters, Thermostat, Walk-In Closet(s)
- Interior Features
- Built-in Features, Crown Molding, High Ceilings, Open Floorplan, Primary Bedroom Main Floor, Solid Wood Cabinets, Split Bedroom, Stone Counters, Thermostat, Walk-In Closet(s)
- Floor
- Hardwood, Tile
- Appliances
- Convection Oven, Dishwasher, Disposal, Exhaust Fan, Microwave, Range, Range Hood, Refrigerator, Tankless Water Heater, Wine Refrigerator
- Utilities
- BB/HS Internet Available, Cable Available, Electricity Connected, Phone Available, Public, Sewer Connected, Water Connected
- Heating
- Heat Pump
- Air Conditioning
- Central Air
- Exterior Construction
- Block, Brick, Stucco
- Exterior Features
- Lighting, Outdoor Kitchen, Outdoor Shower, Rain Gutters, Sliding Doors
- Roof
- Metal, Shingle
- Foundation
- Slab
- Pool
- Private
- Pool Type
- Heated, In Ground, Lighting
- Garage Carport
- 2 Car Garage
- Garage Spaces
- 2
- Flood Zone Code
- X
- Parcel ID
- 32-21-30-1708-02-040
- Legal Description
- CONWILL ESTATES S/13 LOT 4 BLK B
Listing courtesy of KELLER WILLIAMS WINTER PARK. 407-545-6430
Selling Office: STELLAR NON-MEMBER OFFICE.Mortgage Calculator
StellarMLS is the source of this information via Internet Data Exchange Program. All listing information is deemed reliable but not guaranteed and should be independently verified through personal inspection by appropriate professionals. Listings displayed on this website may be subject to prior sale or removal from sale. Availability of any listing should always be independently verified. Listing information is provided for consumer personal, non-commercial use, solely to identify potential properties for potential purchase. All other use is strictly prohibited and may violate relevant federal and state law. Data last updated on