5017 Bermuda Circle, Orlando, FL 32808
- $239,000
- 2
- BD
- 3
- BA
- 1,872
- SqFt
- Sold Price
- $239,000
- List Price
- $239,000
- Status
- Sold
- Days on Market
- 26
- Closing Date
- Sep 18, 2025
- MLS#
- O6329796
- Property Style
- Condo
- Year Built
- 1980
- Bedrooms
- 2
- Bathrooms
- 3
- Baths Half
- 1
- Living Area
- 1,872
- Lot Size
- 2,304
- Acres
- 0.05
- Building Name
- N/A
- Monthly Condo Fee
- 654
- Legal Subdivision Name
- Island Club At Rosemont Condo Ph 06
- Complex/Comm Name
- Island Club Rosemont
- MLS Area Major
- Orlando/Pine Hills
Property Description
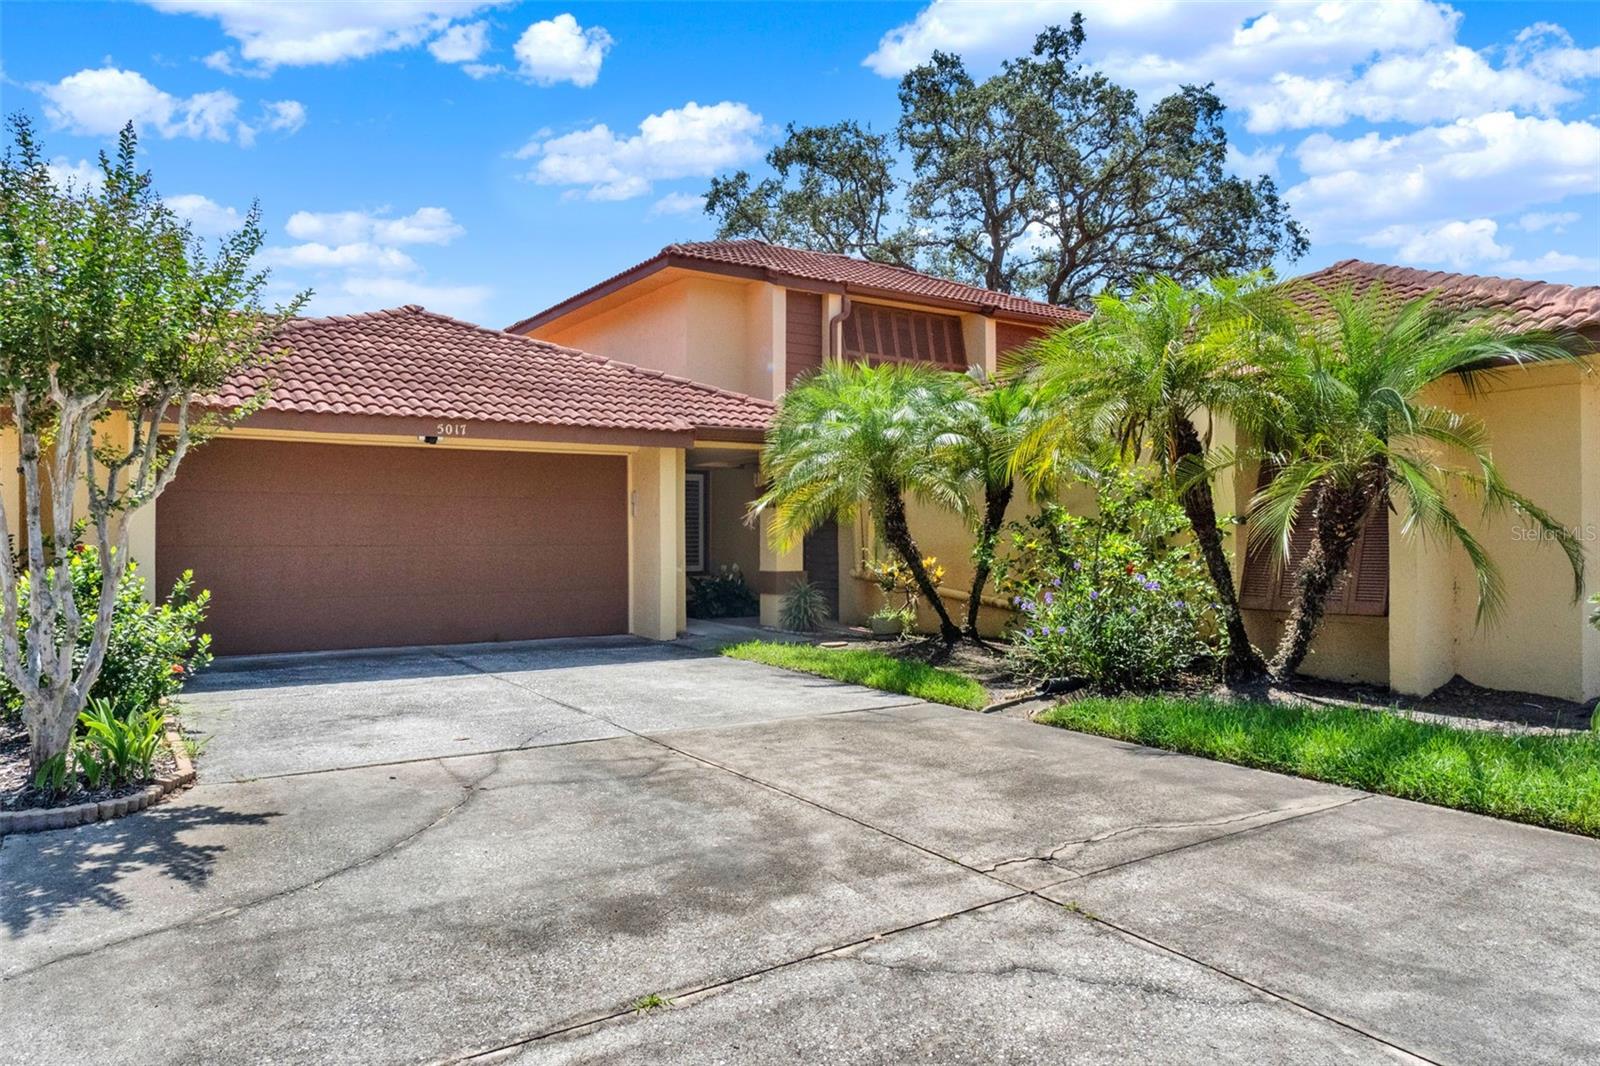
Welcome Home! Motivated Seller! Let's put a deal together! Check out this beautiful condo with vaulted ceiling living room, spacious bedrooms and your own oasis of a private saltwater pool! This condominium is tucked away in a private cul-de sac, a private garage and beautiful plantation shutters on the windows. Featuring multiple entrances out to the private saltwater pool with a screened in enclosure and private walled courtyard, take full advantage of Florida's weather from the privacy of your own home! This condo features a spacious open living room and dining room combination. The kitchen features stainless steel appliances, granite countertops and wooden cabinets that also has a eat-in area. Featuring one spacious bedroom downstairs and one upstairs with long wrap closets, long vanity countertops and spacious private showers! The master downstairs has your own separate private patio. Contact the listing agent today to schedule your showing!
/u.realgeeks.media/homesinorlando/NextHome-Neighborhood-Realty-Logo-Horizontal-OrangeOnWhite-Web-RGB.jpg)
Additional Information
- Taxes
- $996
- Minimum Lease
- 1-2 Years
- HOA Payment Schedule
- Monthly
- Maintenance Includes
- Pool, Maintenance Structure, Maintenance Grounds, Trash
- Condo Fees
- $654
- Condo Fees Term
- Monthly
- Community Features
- Clubhouse, Deed Restrictions, Gated Community - No Guard, No Truck/RV/Motorcycle Parking, Pool, Sidewalks
- Property Description
- Two Story
- Zoning
- R-3B/W/RP
- Interior Layout
- Ceiling Fans(s), Eat-in Kitchen, Living Room/Dining Room Combo, Primary Bedroom Main Floor, Stone Counters, Thermostat, Vaulted Ceiling(s), Window Treatments
- Interior Features
- Ceiling Fans(s), Eat-in Kitchen, Living Room/Dining Room Combo, Primary Bedroom Main Floor, Stone Counters, Thermostat, Vaulted Ceiling(s), Window Treatments
- Floor
- Laminate, Tile, Wood
- Appliances
- Built-In Oven, Cooktop, Dishwasher, Microwave, Range, Refrigerator
- Utilities
- Cable Connected, Electricity Connected, Sewer Connected
- Heating
- Central
- Air Conditioning
- Central Air
- Fireplace
- Yes
- Fireplace Description
- Living Room
- Exterior Construction
- Block, Concrete, Stucco
- Exterior Features
- Courtyard, Sliding Doors
- Roof
- Tile
- Foundation
- Slab
- Pool
- Community, Private
- Pool Type
- Gunite, In Ground, Screen Enclosure, Tile
- Garage Carport
- 2 Car Garage
- Garage Spaces
- 2
- Garage Features
- Garage Door Opener
- Elementary School
- Rosemont Elem
- Middle School
- College Park Middle
- High School
- Edgewater High
- Pets
- Allowed
- Max Pet Weight
- 60
- Floor Number
- 1
- Flood Zone Code
- X
- Parcel ID
- 05-22-29-3891-06-050
- Legal Description
- ISLAND CLUB AT ROSEMONT CONDO PHASE 6 (BERMUDA) CB 5/101 UNIT 5 H
Listing courtesy of ENGEL & VOLKERS ORLANDO DR PHILLIPS. 407-905-6700
Selling Office: ATRIUM REALTY, LLC.Mortgage Calculator
StellarMLS is the source of this information via Internet Data Exchange Program. All listing information is deemed reliable but not guaranteed and should be independently verified through personal inspection by appropriate professionals. Listings displayed on this website may be subject to prior sale or removal from sale. Availability of any listing should always be independently verified. Listing information is provided for consumer personal, non-commercial use, solely to identify potential properties for potential purchase. All other use is strictly prohibited and may violate relevant federal and state law. Data last updated on