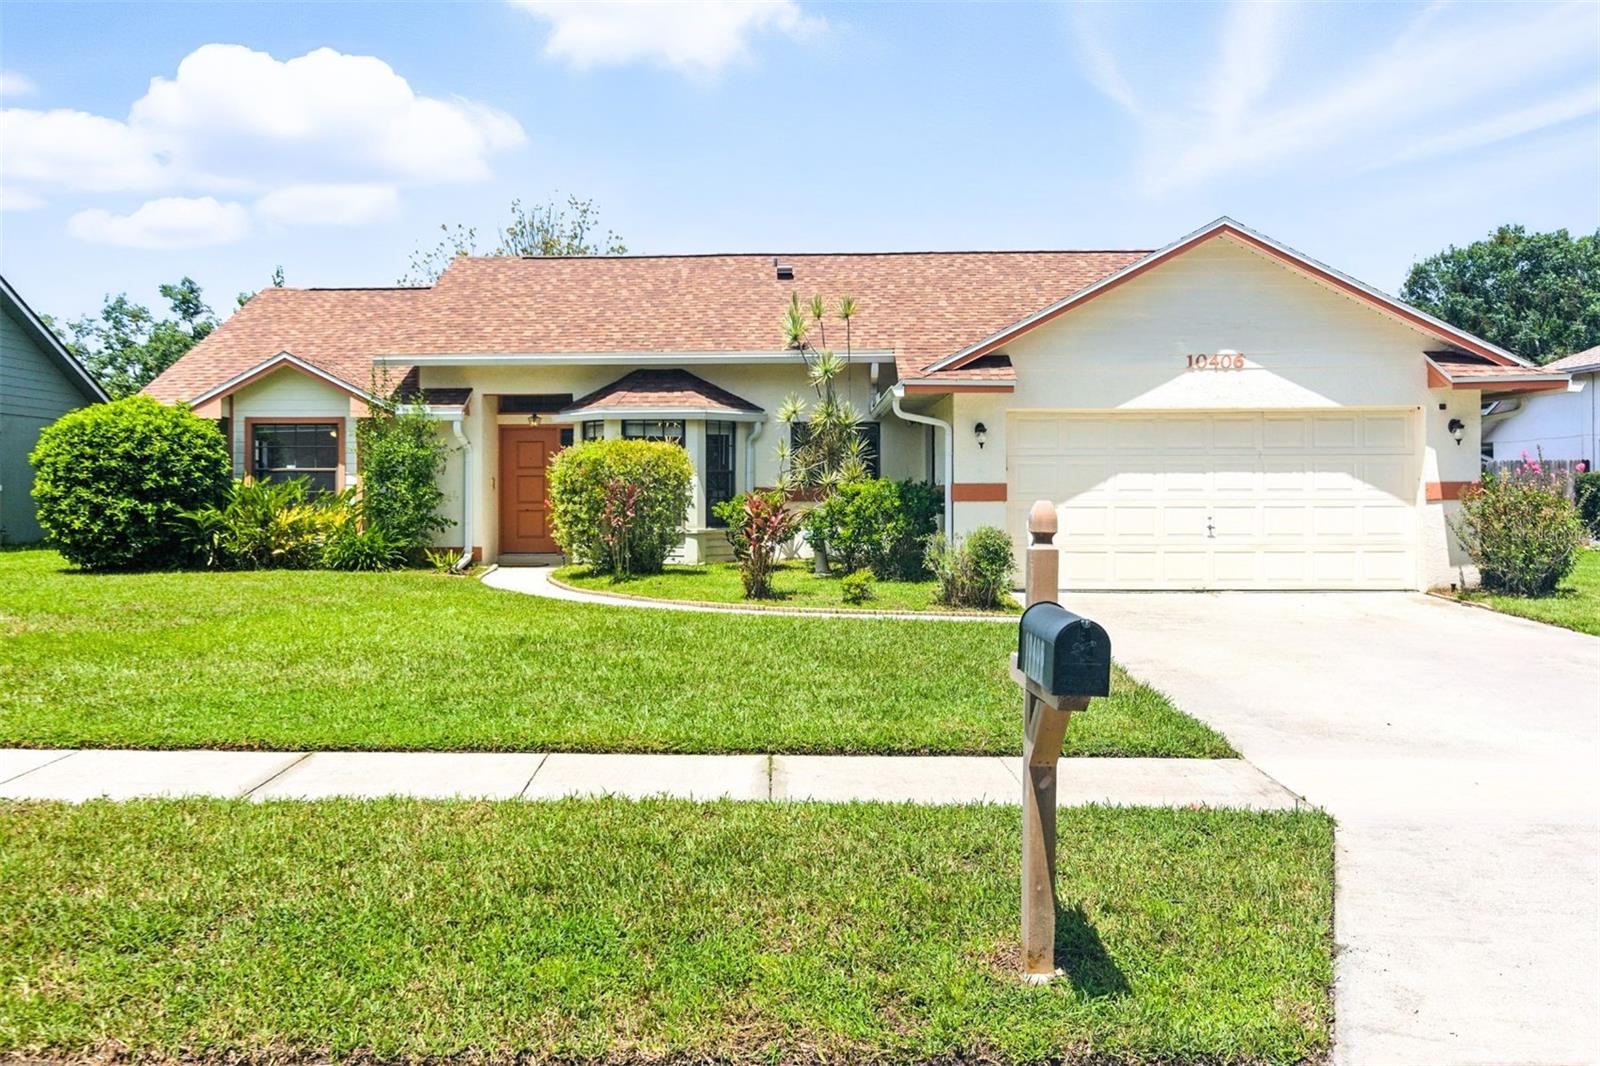
10406 Water Hyacinth Drive, Orlando, FL 32825
- $375,000
- 3
- BD
- 2
- BA
- 1,450
- SqFt
- Sold Price
- $375,000
- List Price
- $375,000
- Status
- Sold
- Days on Market
- 63
- Closing Date
- Oct 27, 2025
- MLS#
- O6328688
- Property Style
- Single Family
- Architectural Style
- Ranch
- Year Built
- 1989
- Bedrooms
- 3
- Bathrooms
- 2
- Living Area
- 1,450
- Lot Size
- 9,143
- Acres
- 0.21
- Total Acreage
- 0 to less than 1/4
- Legal Subdivision Name
- Cypress Spgs
- MLS Area Major
- Orlando/Rio Pinar / Union Park
Property Description
MOTIVATED SELLER!! MOVE-IN READY + 2021 ROOF! Tucked inside the highly sought-after Cypress Springs community—known for its sparkling lakes, winding sidewalks, and lush, oversized trees—this 3-bedroom, 2-bath retreat is a breath of fresh air. With over 1,450 sq ft of open, sun-drenched living space, this home is filled with natural light thanks to OVERSIZED WINDOWS and sliding glass doors—perfect for effortless indoor-outdoor living. A SPLIT FLOOR PLAN offers ideal privacy, while modern tile and vinyl flooring flow seamlessly throughout. The kitchen features 2022 stainless steel appliances and a BAY WINDOW BREAKFAST NOOK that feels straight out of a magazine. In the guest room, an oversized window seat adds charm and versatility, perfect for morning coffee or a cozy reading corner. The spacious primary suite includes a WALK-IN CLOSET, a walk-in shower, dual sinks, and rich tile flooring. You'll love the extra storage between the large walk-in linen closet and the 2-car garage. Enjoy peace of mind with 2021 ROOF and brand-NEW VIVINT SECURITY equipment, professionally installed for modern safety and convenience. Out back, unwind on the fully SCREENED PORCH overlooking a lush, sprinkler-fed yard—your own peaceful slice of Florida living. From upgraded lighting to modern finishes, The Cypress Bay Retreat is stylish, functional, and will NOT last long!
/u.realgeeks.media/homesinorlando/NextHome-Neighborhood-Realty-Logo-Horizontal-OrangeOnWhite-Web-RGB.jpg)
Additional Information
- Taxes
- $5833
- Minimum Lease
- No Minimum
- HOA Fee
- $113
- HOA Payment Schedule
- Monthly
- Community Features
- No Deed Restriction
- Property Description
- One Story
- Zoning
- P-D
- Interior Layout
- Cathedral Ceiling(s), Ceiling Fans(s), Eat-in Kitchen, L Dining, Split Bedroom, Vaulted Ceiling(s), Walk-In Closet(s)
- Interior Features
- Cathedral Ceiling(s), Ceiling Fans(s), Eat-in Kitchen, L Dining, Split Bedroom, Vaulted Ceiling(s), Walk-In Closet(s)
- Floor
- Laminate, Tile
- Appliances
- Dishwasher, Dryer, Microwave, Range, Refrigerator, Washer
- Utilities
- Cable Available, Public
- Heating
- Central
- Air Conditioning
- Central Air
- Exterior Construction
- Block, Stucco
- Exterior Features
- Rain Gutters, Sliding Doors
- Roof
- Shingle
- Foundation
- Slab
- Pool
- No Pool
- Garage Carport
- 2 Car Garage
- Garage Spaces
- 2
- Elementary School
- Cypress Springs Elem
- Middle School
- Legacy Middle
- High School
- University High
- Fences
- Fenced
- Pets
- Allowed
- Flood Zone Code
- X
- Parcel ID
- 05-23-31-1902-00-460
- Legal Description
- CYPRESS SPRINGS UNIT 2 20/51 LOT 46
Listing courtesy of KRISSY LLORCA REALTY LLC. 954-552-2667
Selling Office: LOCK N KEY REALTY LLC.Mortgage Calculator
StellarMLS is the source of this information via Internet Data Exchange Program. All listing information is deemed reliable but not guaranteed and should be independently verified through personal inspection by appropriate professionals. Listings displayed on this website may be subject to prior sale or removal from sale. Availability of any listing should always be independently verified. Listing information is provided for consumer personal, non-commercial use, solely to identify potential properties for potential purchase. All other use is strictly prohibited and may violate relevant federal and state law. Data last updated on