1431 Sharon Rose Trace, Deltona, FL 32725
- $489,900
- 4
- BD
- 3
- BA
- 2,352
- SqFt
- Sold Price
- $489,900
- List Price
- $489,900
- Status
- Sold
- Days on Market
- 14
- Closing Date
- Sep 09, 2025
- MLS#
- O6328320
- Property Style
- Single Family
- Architectural Style
- Contemporary
- Year Built
- 2016
- Bedrooms
- 4
- Bathrooms
- 3
- Living Area
- 2,352
- Lot Size
- 12,625
- Acres
- 0.29
- Total Acreage
- 1/4 to less than 1/2
- Legal Subdivision Name
- Lake Baton Estates
- MLS Area Major
- Deltona / Enterprise
Property Description
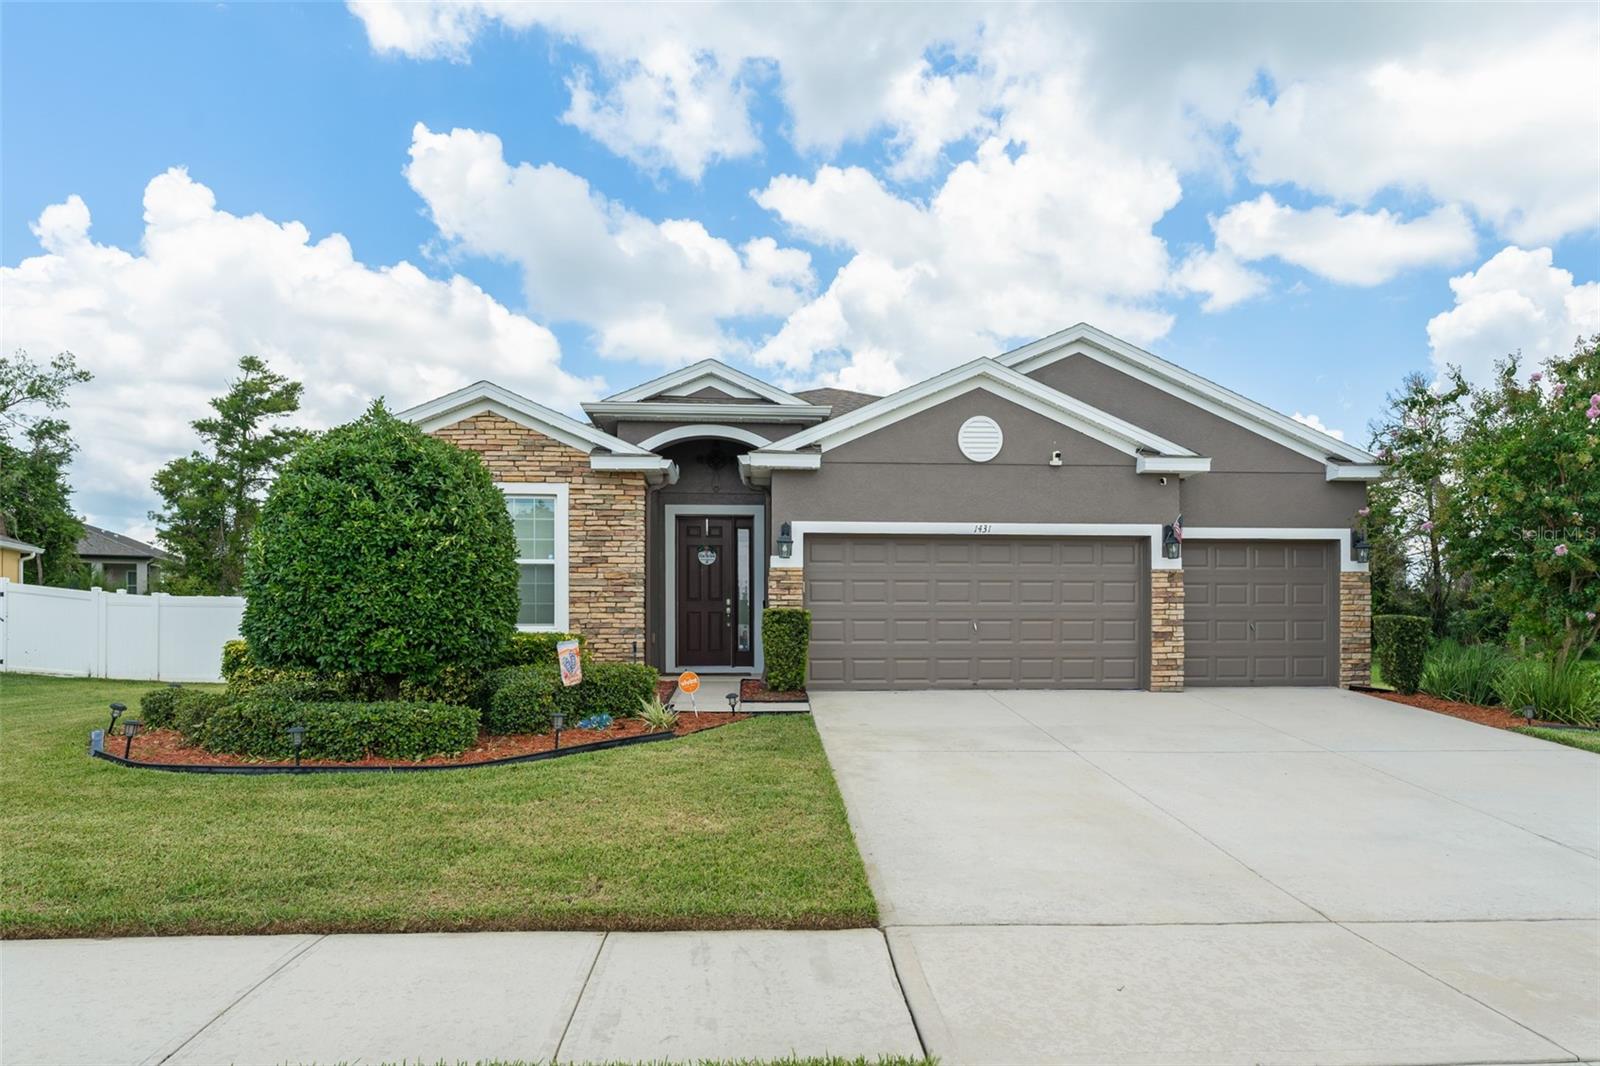
**This property qualifies for a closing cost credit up to $7,300 through the Seller’s preferred lender.** Welcome to 1431 Sharon Rose Trace – A Spacious Sanctuary with a Backyard Oasis Nestled in a quiet Deltona neighborhood, this stunning 4-bedroom, 3-bathroom home with over 2,300 square feet of living space and a 3-car garage offers the perfect blend of style, comfort, and outdoor bliss. From the moment you arrive, you're greeted by a manicured front yard with sculpted landscaping, a charming stone-accented façade, and a welcoming front entrance with a sidelite door that adds an elegant touch. Inside, the foyer offers the perfect space for a console or credenza, setting the tone for the thoughtful design throughout the home. To the left, through a graceful arched passthrough, you’ll find two bright guest bedrooms with sleek gray tile flooring, built-in closets, and a shared full bathroom in between—ideal for family or guests. Continue into the heart of the home: an expansive open-concept living, dining, and kitchen area that offers endless possibilities for entertaining and everyday living. The kitchen is a showstopper with stone countertops, black cabinetry, and stainless steel appliances including a gas range, as well as a cozy breakfast nook perfect for enjoying morning coffee. A nearby laundry room with garage access adds convenience and functionality. Just off the breakfast nook lies the third guest bedroom, also with a built-in closet, and a nearby full bath with a tub/shower combo. Retreat to the luxurious primary suite, featuring tray ceilings, dual closets, and a spa-like ensuite bathroom complete with separate vanities, a soaking corner tub, and a glass-enclosed walk-in shower. Step outside into your private backyard paradise—fully fenced for peace and privacy. The covered patio with a ceiling fan offers a shady retreat, while the sparkling screened-in pool with a tranquil waterfall spout invites endless relaxation. Lush landscaping, including a lime tree, frames the screened area for a true Florida escape. Whether hosting gatherings or enjoying quiet family time, this home is a beautiful blend of indoor comfort and outdoor serenity—ready to welcome you home.
/u.realgeeks.media/homesinorlando/NextHome-Neighborhood-Realty-Logo-Horizontal-OrangeOnWhite-Web-RGB.jpg)
Additional Information
- Taxes
- $4563
- Minimum Lease
- 7 Months
- HOA Fee
- $88
- HOA Payment Schedule
- Monthly
- Community Features
- No Deed Restriction
- Property Description
- One Story
- Zoning
- R1
- Interior Layout
- Ceiling Fans(s), Eat-in Kitchen, High Ceilings, Open Floorplan, Solid Surface Counters, Tray Ceiling(s), Walk-In Closet(s)
- Interior Features
- Ceiling Fans(s), Eat-in Kitchen, High Ceilings, Open Floorplan, Solid Surface Counters, Tray Ceiling(s), Walk-In Closet(s)
- Floor
- Tile
- Appliances
- Dishwasher, Microwave, Range, Refrigerator
- Utilities
- BB/HS Internet Available, Electricity Connected, Natural Gas Connected, Sewer Connected, Water Connected
- Heating
- Central, Solar
- Air Conditioning
- Central Air
- Exterior Construction
- Concrete, Stucco
- Exterior Features
- Rain Gutters, Sliding Doors
- Roof
- Shingle
- Foundation
- Slab
- Pool
- Private
- Pool Type
- In Ground, Screen Enclosure
- Garage Carport
- 3 Car Garage
- Garage Spaces
- 3
- Elementary School
- Spirit Elem
- Middle School
- Deltona Middle
- High School
- Deltona High
- Fences
- Fenced, Vinyl
- Pets
- Allowed
- Flood Zone Code
- X
- Parcel ID
- 8120-07-00-0100
- Legal Description
- 20 18 31 LOT 10 LAKE BATON ESTATES PHASE TWO MB 56 PGS 99-104 INC PER OR 7249 PG 1810
Listing courtesy of KELLER WILLIAMS REALTY AT THE PARKS. 407-629-4420
Selling Office: EXP REALTY LLC.Mortgage Calculator
StellarMLS is the source of this information via Internet Data Exchange Program. All listing information is deemed reliable but not guaranteed and should be independently verified through personal inspection by appropriate professionals. Listings displayed on this website may be subject to prior sale or removal from sale. Availability of any listing should always be independently verified. Listing information is provided for consumer personal, non-commercial use, solely to identify potential properties for potential purchase. All other use is strictly prohibited and may violate relevant federal and state law. Data last updated on