6578 Calamondin Drive, Winter Garden, FL 34787
- $418,000
- 4
- BD
- 3
- BA
- 1,853
- SqFt
- Sold Price
- $418,000
- List Price
- $427,000
- Status
- Sold
- Days on Market
- 70
- Closing Date
- Oct 31, 2025
- MLS#
- O6326823
- Property Style
- Townhouse
- Year Built
- 2018
- Bedrooms
- 4
- Bathrooms
- 3
- Living Area
- 1,853
- Lot Size
- 3,063
- Acres
- 0.07
- Total Acreage
- 0 to less than 1/4
- Building Name
- 6578
- Legal Subdivision Name
- Hamlin Reserve
- MLS Area Major
- Winter Garden/Oakland
Property Description
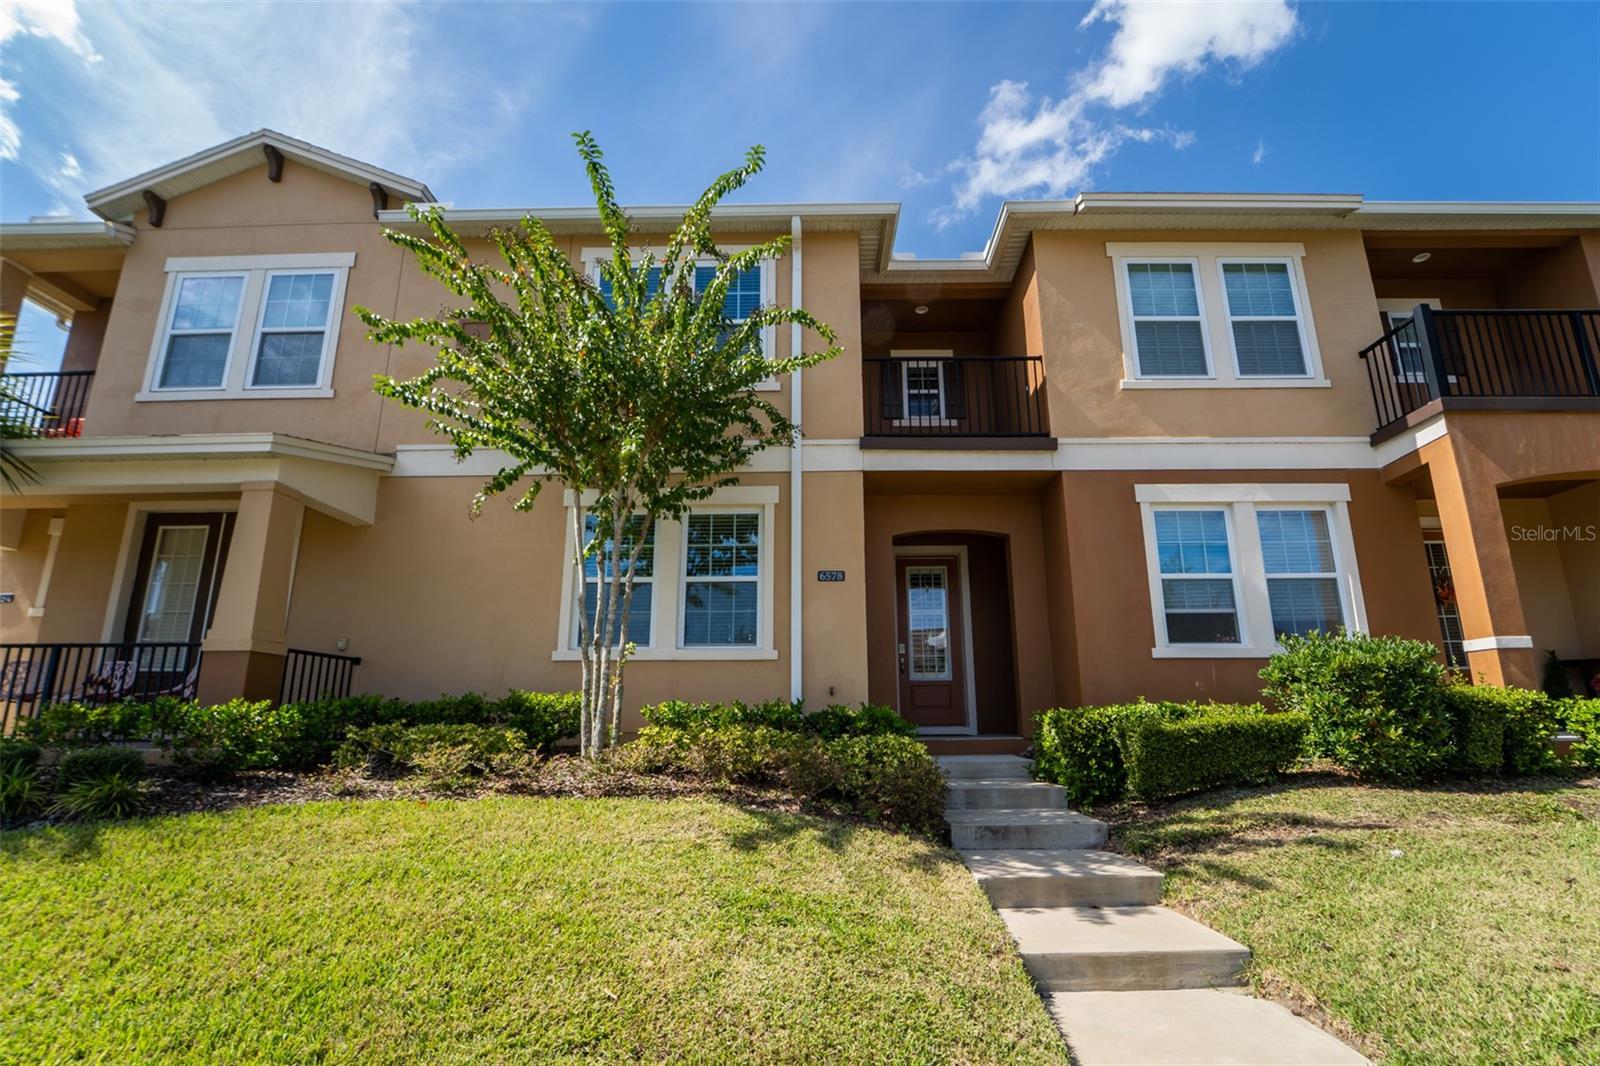
This luxury 4bd/3ba townhouse is located in the highly sought-after Hamlin Reserve at Winter Garden. Upgraded first floor laminate floor, ceiling fans in the living room and all bedrooms, digital door locks, WiFi thermostats and Cat 5 network cable to all bedrooms and living rooms are just a few of the many features of this gorgeous home. Upon the entry a stunningly stylish custom-made Barn Door slides open to a large guest bedroom with a full bathroom. A spacious and open living room connects the modern kitchen to a great court yard. The gourmet kitchen boasts thick quartz counter top, 42” cabinetry/upgraded hardware, subway tiles backspalsh, a beautiful pendent light over the huge kitchen island and a complete stainless steel appliance package. The private courtyard with extended concrete slab and artificial greens is maintenance free, and it’s a perfect place to enjoy the outdoor with family and friends. A wide walk way roof over the courtyard connects the two-car garage to the house, keeping you from the rains in the summer afternoons. On the second floor you will find a spacious primary bedroom with large windows. A glass door leads to a neat balcony for morning coffee and relaxation. You will also love the over sized walk-in closet with a window, the beautifully tiled bath, and the L-shaped double sink/vanity with a makeup counter. There are two more bedrooms sharing the third full bath down the hall. Next to the bedrooms conveniently sit the laundry room with large capacity Samsung washer/dryer. This community includes a dog park, a beautiful swimming pool, clubhouse and sidewalks throughout. The Hamlin Reserve is in the center of Horizon West, the fastest growing master-planned community in the nation. Nestled in this thriving community, you’re just steps away from top-rated schools, trendy dining, and endless entertainment, such as Hamlin Town Center, Publix, Walmart, Cinepolis luxury theater and much more. With easy access to SR429, FL Turnpike and SR408, it is 15 min to Disney, 25 min to downtown Orlando and 30 min to airport. Don’t miss your chance to own this upgraded beauty—schedule a tour today and step into your dream home!
/u.realgeeks.media/homesinorlando/NextHome-Neighborhood-Realty-Logo-Horizontal-OrangeOnWhite-Web-RGB.jpg)
Additional Information
- Taxes
- $6724
- Minimum Lease
- 1-2 Years
- Hoa Fee
- $1,217
- HOA Payment Schedule
- Quarterly
- Maintenance Includes
- Maintenance Structure, Maintenance Grounds, Maintenance
- Community Features
- Association Recreation - Owned, Clubhouse, Community Mailbox, Dog Park, Pool, Sidewalks, No Deed Restriction
- Property Description
- Two Story
- Zoning
- P-D
- Interior Layout
- Ceiling Fans(s), In Wall Pest System, Open Floorplan, PrimaryBedroom Upstairs, Smart Home, Stone Counters, Thermostat, Walk-In Closet(s)
- Interior Features
- Ceiling Fans(s), In Wall Pest System, Open Floorplan, PrimaryBedroom Upstairs, Smart Home, Stone Counters, Thermostat, Walk-In Closet(s)
- Floor
- Carpet, Laminate, Tile
- Appliances
- Dishwasher, Disposal, Dryer, Electric Water Heater, Exhaust Fan, Microwave, Range, Refrigerator, Washer
- Utilities
- Cable Connected, Electricity Connected, Water Connected
- Heating
- Central
- Air Conditioning
- Central Air
- Exterior Construction
- Block, Concrete, Stucco
- Exterior Features
- Other, Sidewalk
- Roof
- Shingle
- Foundation
- Slab
- Pool
- Community
- Garage Carport
- 2 Car Garage
- Garage Spaces
- 2
- Pets
- Allowed
- Flood Zone Code
- X
- Parcel ID
- 29-23-27-2718-03-750
- Legal Description
- HAMLIN RESERVE - FIRST AMENDMENT 90/125LOT 375
Listing courtesy of KELLER WILLIAMS CLASSIC. 407-292-5400
Selling Office: EXP REALTY LLC.Mortgage Calculator
StellarMLS is the source of this information via Internet Data Exchange Program. All listing information is deemed reliable but not guaranteed and should be independently verified through personal inspection by appropriate professionals. Listings displayed on this website may be subject to prior sale or removal from sale. Availability of any listing should always be independently verified. Listing information is provided for consumer personal, non-commercial use, solely to identify potential properties for potential purchase. All other use is strictly prohibited and may violate relevant federal and state law. Data last updated on