115 Myrtleberry Lane, Deland, FL 32724
- $595,000
- 5
- BD
- 4
- BA
- 4,012
- SqFt
- Sold Price
- $595,000
- List Price
- $595,000
- Status
- Sold
- Days on Market
- 4
- Closing Date
- Sep 23, 2025
- MLS#
- O6326116
- Property Style
- Single Family
- Year Built
- 2014
- Bedrooms
- 5
- Bathrooms
- 4
- Living Area
- 4,012
- Lot Size
- 8,241
- Acres
- 0.19
- Total Acreage
- 0 to less than 1/4
- Legal Subdivision Name
- Victoria Park Inc 04
- MLS Area Major
- Deland
Property Description
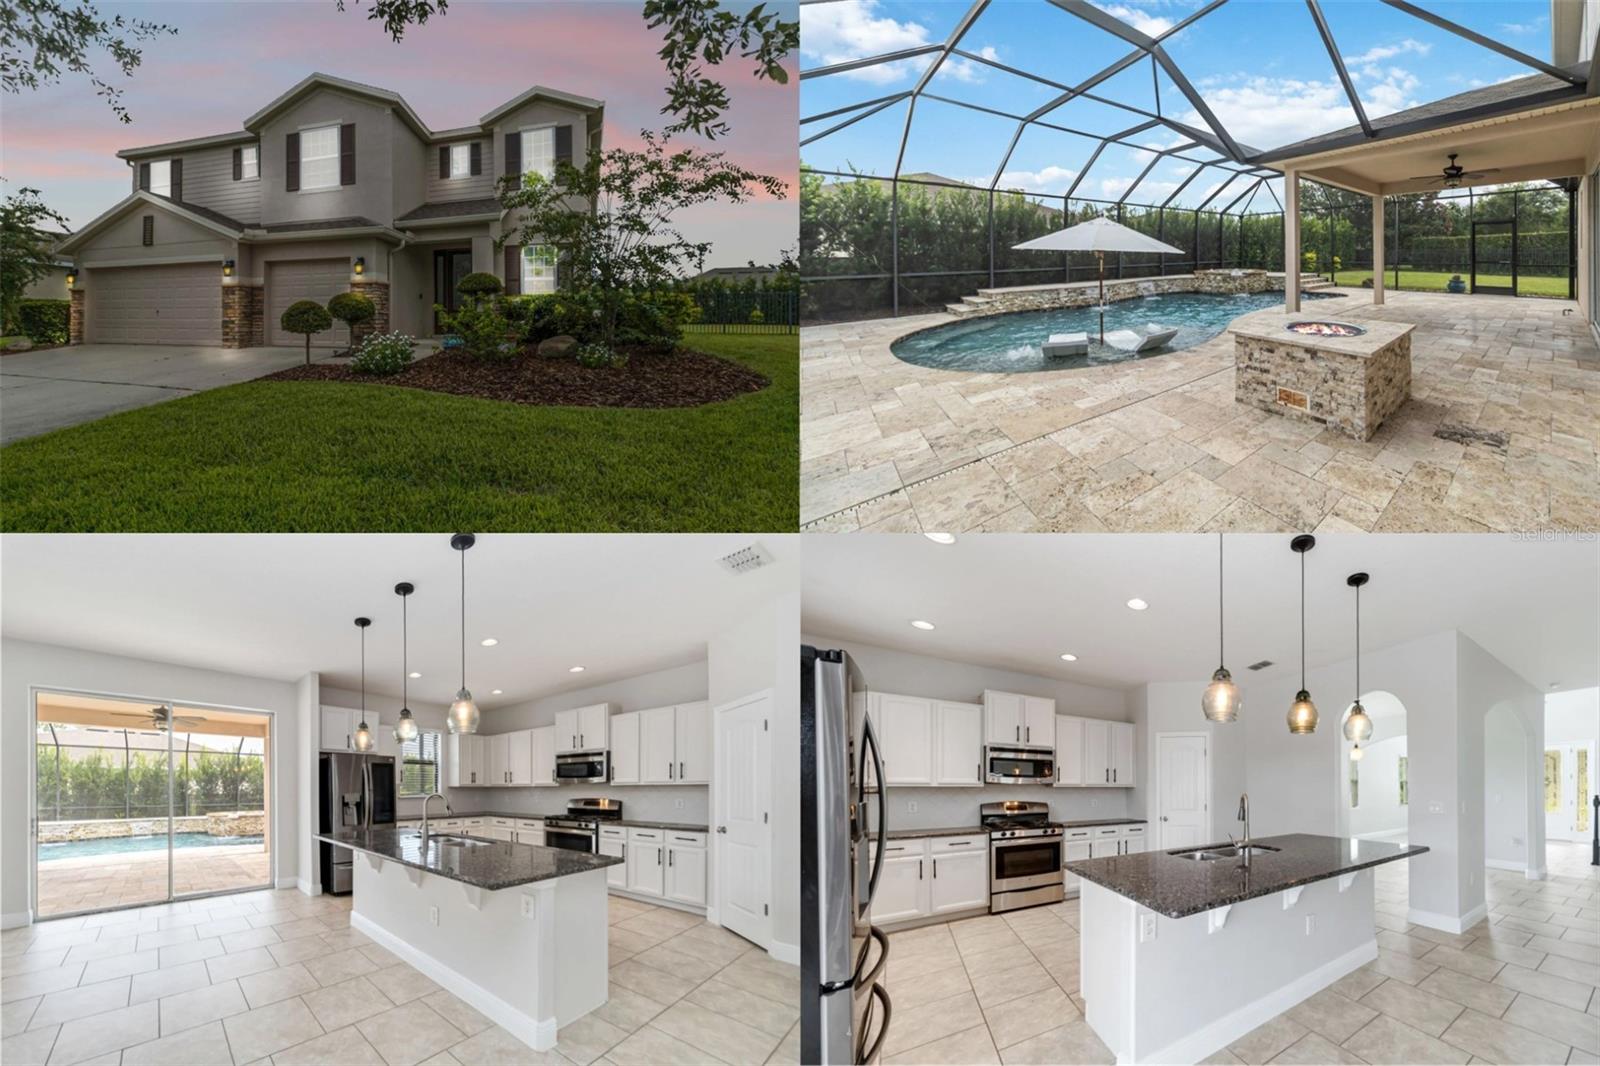
Located in the highly sought-after community of Victoria Park, this five-bedroom, four-bathroom home offers over 4,000 square feet of living space, a three-car garage, and an impressive saltwater pool and spa. The two-story foyer leads to a spacious flex room and private dining room. The updated kitchen features granite countertops, a large island with breakfast bar, and ample storage. The kitchen opens to the dinette and family room, creating a bright and welcoming main living area. A full bedroom and bathroom are conveniently located on the first floor. Upstairs, you’ll find four additional bedrooms, three full bathrooms, a laundry room, and a 19’ x 21’ bonus room. The primary suite includes tray ceilings, French door entry, a spa-style bathroom with dual vanities, soaking tub, separate shower, and an oversized walk-in closet. The outdoor living space is a true highlight. A custom saltwater pool and spa with spillover features, fountains, tanning ledge, travertine decking, and fire bowls create a private resort-style setting. The covered lanai with a gas hookup is perfect for outdoor cooking and entertaining, while the fenced backyard provides space for play or gardening. Victoria Park offers unmatched amenities: multiple pools, tennis and pickleball courts, fitness centers, miles of walking trails, a top-rated golf course, and a community restaurant and bar. Recent updates include fresh interior and exterior paint in 2025 and the one-of-a-kind screened pool and spa addition in 2020. This home combines modern updates, thoughtful design, and resort-style amenities- perfect for comfortable family living and entertaining.
/u.realgeeks.media/homesinorlando/NextHome-Neighborhood-Realty-Logo-Horizontal-OrangeOnWhite-Web-RGB.jpg)
Additional Information
- Taxes
- $6419
- Minimum Lease
- 8-12 Months
- HOA Fee
- $588
- HOA Payment Schedule
- Quarterly
- Maintenance Includes
- Cable TV, Internet
- Community Features
- Deed Restrictions, Fitness Center, Irrigation-Reclaimed Water, Playground, Pool, Tennis Court(s), Street Lights
- Property Description
- Two Story
- Zoning
- RES
- Interior Layout
- Ceiling Fans(s), Kitchen/Family Room Combo, Open Floorplan, PrimaryBedroom Upstairs, Stone Counters, Vaulted Ceiling(s), Walk-In Closet(s)
- Interior Features
- Ceiling Fans(s), Kitchen/Family Room Combo, Open Floorplan, PrimaryBedroom Upstairs, Stone Counters, Vaulted Ceiling(s), Walk-In Closet(s)
- Floor
- Carpet, Ceramic Tile
- Appliances
- Dishwasher, Disposal, Dryer, Electric Water Heater, Microwave, Range, Refrigerator, Washer
- Utilities
- Electricity Connected, Natural Gas Connected, Public, Sewer Connected, Sprinkler Recycled, Underground Utilities, Water Connected
- Heating
- Electric
- Air Conditioning
- Central Air
- Exterior Construction
- Block, Stucco, Frame
- Exterior Features
- Private Mailbox, Sliding Doors
- Roof
- Shingle
- Foundation
- Slab
- Pool
- Community, Private
- Pool Type
- Deck, Fiber Optic Lighting, Gunite, Heated, In Ground, Salt Water, Screen Enclosure
- Garage Carport
- 3 Car Garage
- Garage Spaces
- 3
- Garage Features
- Driveway, Garage Door Opener
- Garage Dimensions
- 29x20
- Fences
- Other
- Pets
- Allowed
- Flood Zone Code
- x
- Parcel ID
- 7026-03-00-2560
- Legal Description
- LOT 256 VICTORIA PARK INC 4 NW MB 53 PG 108 PER OR 5969 PGS 4309-4310 PER OR 6236 PG 0222 PER OR 6431 PG 3789 PER OR 6431 PG 3814 PER OR 6939 PG 4857 PER OR 7106 PG 4327
Listing courtesy of LOKATION. 954-545-5583
Selling Office: CREEGAN GROUP.Mortgage Calculator
StellarMLS is the source of this information via Internet Data Exchange Program. All listing information is deemed reliable but not guaranteed and should be independently verified through personal inspection by appropriate professionals. Listings displayed on this website may be subject to prior sale or removal from sale. Availability of any listing should always be independently verified. Listing information is provided for consumer personal, non-commercial use, solely to identify potential properties for potential purchase. All other use is strictly prohibited and may violate relevant federal and state law. Data last updated on