941 Versailles Circle, Maitland, FL 32751
- $1,100,000
- 4
- BD
- 3
- BA
- 2,717
- SqFt
- Sold Price
- $1,100,000
- List Price
- $1,150,000
- Status
- Sold
- Days on Market
- 66
- Closing Date
- Oct 27, 2025
- MLS#
- O6326027
- Property Style
- Single Family
- Year Built
- 1981
- Bedrooms
- 4
- Bathrooms
- 3
- Living Area
- 2,717
- Lot Size
- 13,142
- Acres
- 0.30
- Total Acreage
- 1/4 to less than 1/2
- Legal Subdivision Name
- Versailles
- MLS Area Major
- Maitland / Eatonville
Property Description
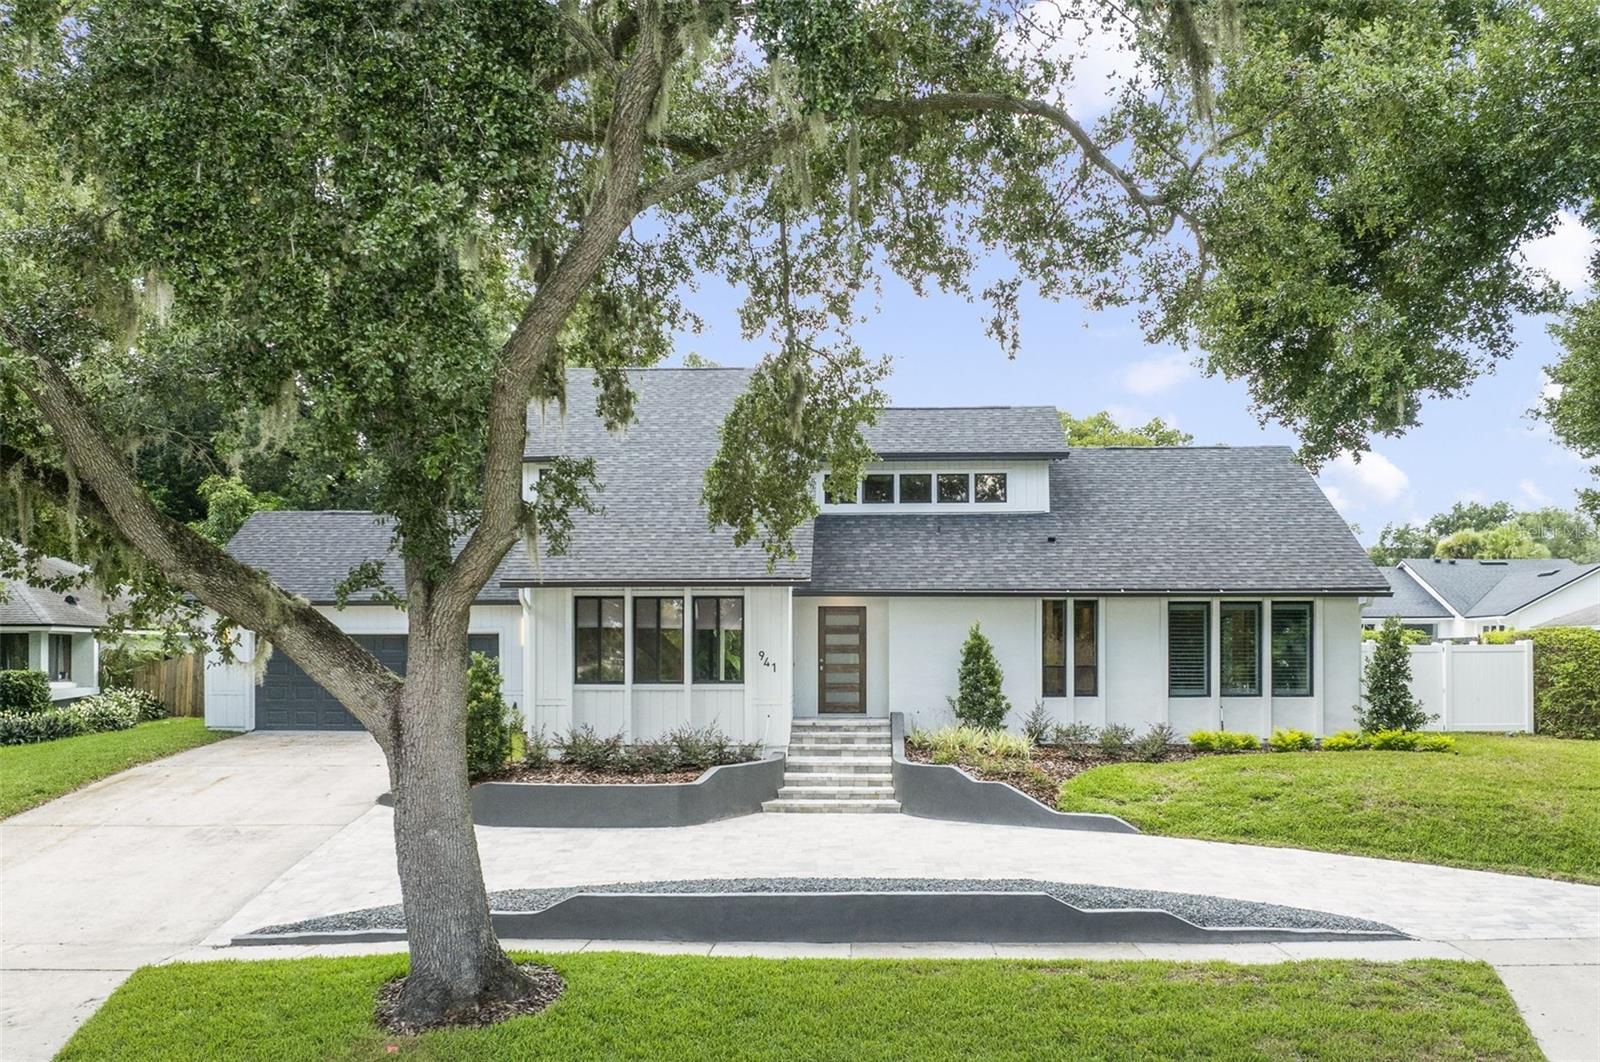
One or more photo(s) has been virtually staged. Seller may consider buyer concessions if made in an offer & this property qualifies for a credit up to $17,250 through the seller's preferred lender | Welcome to Versailles, where timeless style meets a top to bottom 2025 RENOVATION that redefines luxury living! Taken down to the studs and rebuilt with intention, this private POOL HOME is the one you have been waiting for. Major mechanical updates include: FULL REWIRE & ELECTRICAL (2025) | ALL NEW PLUMBING (2025) | WATER HEATER (2025) | Most windows replaced with HIGH END SLIDING GLASS DOORS (2025) | FRESH EXTERIOR PAINT (2025) | NEW ROOF (2023) | A/C (2014). Inside, the layout is bright, open and effortlessly liveable evidenced in the soaring ceilings and architectural details – including wood beam accents, a dramatic floor to ceiling fireplace, and a catwalk style second floor that creates an elevated yet inviting vibe. The great room connects the family room, kitchen, and dining areas, all with views to the pool and backyard thanks to an entire back wall of windows and sliding doors. OPTIONAL 4TH BEDROOM IS THE FORMAL LIVING ROOM AND CAN BE ENCLOSED AS THE BUYER DESIRES FOR OFFICE/ 4TH BEDROOM NEEDS. The magazine worthy kitchen is equal parts chic and functional featuring solid wood two-tone cabinetry, an OVERSIZED ISLAND WITH BAR SEATING, high end appliances (including an INDUCTION COOKTOP!), and a CUSTOM WALK-IN PANTRY for all your storage needs. Just off the dining area, a cozy sunken living room adds additional versatile space for everyday living or entertaining. Your MAIN FLOOR OWNER’S SUITE is a spectacular retreat; light filled and spacious with a CUSTOM DESIGNED WALK-IN CLOSET and spa-caliber bathroom delivering ZERO ENTRY DUAL MOEN SHOWERS with digital temperature and pressure controls, and sleek finishes throughout. Upstairs, two generous bedrooms and a large guest bath with a free standing acrylic soaking tub and separate shower offer comfort and style for family or guests. Also noteworthy; your laundry room is outfitted with smart, space saving solutions that include a state of the art combination washer/dryer and abundant storage. Outside, your PRIVATE BACKYARD OASIS awaits – a large open air pool with brand new pavers and lush landscaping, all fully fenced on a .30 ACRE LOT with a covered lanai – plus mature trees, a convenient circular driveway and endless curb appeal to round out the exterior. Additional highlights; light-toned ENGINEERED HARDWARD FLOORS and UPGRADED TILE THROUGHOUT, ideal split bedroom layout, attic storage in the garage, an optional HOA and you are ZONED FOR TOP-RATED SCHOOLS. Lake Minnehaha is visible just across the street and you are only minutes from Maitland Blvd, I-4, 436 and the area’s best shopping, dining, several parks and tons of recreation. Style, substance and location, this home is the total package. Schedule your tour today and come experience quiet luxury with a modern edge in your new Maitland pool home!
/u.realgeeks.media/homesinorlando/NextHome-Neighborhood-Realty-Logo-Horizontal-OrangeOnWhite-Web-RGB.jpg)
Additional Information
- Taxes
- $11256
- Minimum Lease
- 8-12 Months
- Location
- City Limits, Landscaped, Oversized Lot, Sidewalk, Paved
- Community Features
- Street Lights, No Deed Restriction
- Property Description
- Two Story
- Zoning
- RSF-2
- Interior Layout
- Built-in Features, Ceiling Fans(s), Eat-in Kitchen, High Ceilings, Kitchen/Family Room Combo, Open Floorplan, Primary Bedroom Main Floor, Solid Surface Counters, Solid Wood Cabinets, Split Bedroom, Stone Counters, Thermostat, Vaulted Ceiling(s), Walk-In Closet(s), Window Treatments
- Interior Features
- Built-in Features, Ceiling Fans(s), Eat-in Kitchen, High Ceilings, Kitchen/Family Room Combo, Open Floorplan, Primary Bedroom Main Floor, Solid Surface Counters, Solid Wood Cabinets, Split Bedroom, Stone Counters, Thermostat, Vaulted Ceiling(s), Walk-In Closet(s), Window Treatments
- Floor
- Hardwood, Tile
- Appliances
- Dishwasher, Disposal, Dryer, Electric Water Heater, Exhaust Fan, Range, Range Hood, Refrigerator, Washer
- Utilities
- BB/HS Internet Available, Cable Available, Electricity Connected, Fire Hydrant, Phone Available, Sewer Connected, Sprinkler Meter, Sprinkler Recycled, Water Connected
- Heating
- Central, Heat Pump
- Air Conditioning
- Central Air
- Fireplace Description
- Decorative, Electric, Insert, Living Room, Non Wood Burning, Ventless
- Exterior Construction
- Block, Frame, Wood Siding
- Exterior Features
- Lighting, Private Mailbox, Rain Gutters, Sidewalk, Sliding Doors, Sprinkler Metered
- Roof
- Shingle
- Foundation
- Slab
- Pool
- Private
- Pool Type
- In Ground
- Garage Carport
- 2 Car Garage
- Garage Spaces
- 2
- Garage Features
- Circular Driveway, Driveway, Garage Door Opener
- Garage Dimensions
- 20x20
- Elementary School
- Lake Sybelia Elem
- Middle School
- Maitland Middle
- High School
- Winter Park High
- Fences
- Fenced, Vinyl
- Water Name
- Lake Minnehaha
- Water View
- Lake
- Pets
- Allowed
- Flood Zone Code
- X
- Parcel ID
- 30-21-30-8872-00-400
- Legal Description
- VERSAILLES 8/39 LOT 40
Listing courtesy of WEMERT GROUP REALTY LLC. 407-214-3967
Selling Office: BALDWIN PARK REALTY LLC.Mortgage Calculator
StellarMLS is the source of this information via Internet Data Exchange Program. All listing information is deemed reliable but not guaranteed and should be independently verified through personal inspection by appropriate professionals. Listings displayed on this website may be subject to prior sale or removal from sale. Availability of any listing should always be independently verified. Listing information is provided for consumer personal, non-commercial use, solely to identify potential properties for potential purchase. All other use is strictly prohibited and may violate relevant federal and state law. Data last updated on