5411 Lee Ann Drive, Orlando, FL 32808
- $502,000
- 4
- BD
- 2
- BA
- 2,487
- SqFt
- Sold Price
- $502,000
- List Price
- $499,999
- Status
- Sold
- Days on Market
- 27
- Closing Date
- Sep 17, 2025
- MLS#
- O6326004
- Property Style
- Single Family
- Year Built
- 2006
- Bedrooms
- 4
- Bathrooms
- 2
- Living Area
- 2,487
- Lot Size
- 26,752
- Acres
- 0.61
- Total Acreage
- 1/2 to less than 1
- Legal Subdivision Name
- Pine Hills Park Sub
- MLS Area Major
- Orlando/Pine Hills
Property Description
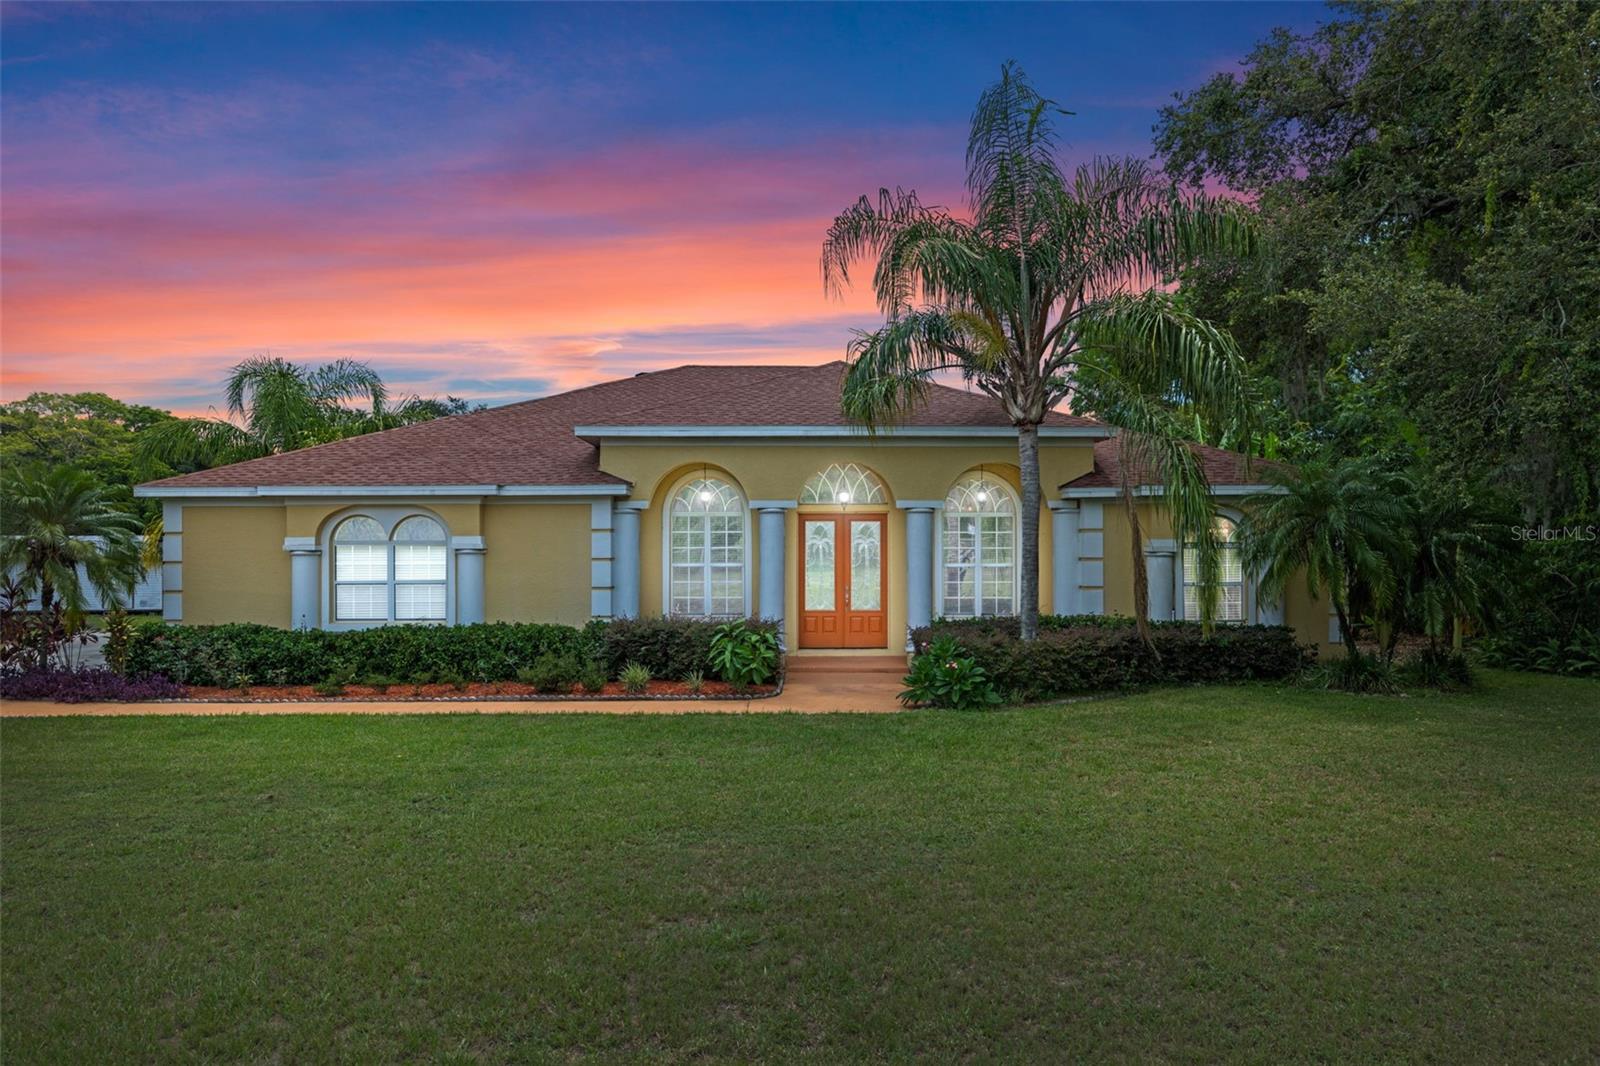
Welcome to 5411 Lee Ann Drive, a beautifully maintained 4-bedroom, 2-bathroom home nestled on a peaceful circle in a quiet Orlando neighborhood. This spacious residence offers comfort, functionally, and inviting indoor-outdoor living- ideal for families or anyone looking for a place to call home. Step inside to a bright and open living area filled with natural light. The kitchen features Silestone countertops, ample cabinetry, and a convenient layout that flows effortlessly into the dining and living spaces - perfect for everyday living and entertaining. The large primary suite includes a private bathroom and 2 walk-in closets, while the additional bedrooms have flexibility for family, guests, or a home office. Key upgrades include a new roof, new water heater, both with transferable warranties, new granite counters in bathrooms. The home also has a dedicated laundry area and tasteful finishes throughout. Step outside to enjoy a covered/screened patio with a Summer kitchen overlooking over half an acre of mostly fenced yard with mature mango, avocado, persimmon, plantain and banana, ideal for relaxing evenings, weekend barbecues, or outdoor play. Tucked away on a quiet circle with minimal traffic, this home offers peace and privacy while still being just minutes from shopping, dining, schools, and major highways all with no HOA. Don't miss this opportunity - schedule your private tour of 5411 Lee Ann Drive today!
/u.realgeeks.media/homesinorlando/NextHome-Neighborhood-Realty-Logo-Horizontal-OrangeOnWhite-Web-RGB.jpg)
Additional Information
- Taxes
- $5747
- Minimum Lease
- No Minimum
- Community Features
- Street Lights, No Deed Restriction
- Property Description
- One Story
- Zoning
- R-1A
- Interior Layout
- Ceiling Fans(s), Open Floorplan, Thermostat, Vaulted Ceiling(s)
- Interior Features
- Ceiling Fans(s), Open Floorplan, Thermostat, Vaulted Ceiling(s)
- Floor
- Bamboo, Ceramic Tile
- Appliances
- Built-In Oven, Dishwasher, Disposal, Microwave, Range
- Utilities
- Electricity Available, Public
- Heating
- Central
- Air Conditioning
- Central Air
- Exterior Construction
- Stucco
- Exterior Features
- Outdoor Kitchen, Private Mailbox, Rain Gutters, Sliding Doors
- Roof
- Shingle
- Foundation
- Slab
- Pool
- No Pool
- Garage Carport
- 2 Car Garage
- Garage Spaces
- 2
- Elementary School
- Rosemont Elem
- Middle School
- College Park Middle
- High School
- Edgewater High
- Fences
- Chain Link, Fenced
- Flood Zone Code
- X
- Parcel ID
- 29-21-31-7000-00-130
- Legal Description
- PINE HILLS PARK SUB Q/132 LOT 13 (LESS BEG AT NE COR OF LOT 13 TH S0-0-22W 124.36 FT TH N89-55-6W 100 FT TH N0-0-22W 124.51 FT TH EAST 100 FT TO POB)
Listing courtesy of COLDWELL BANKER RESIDENTIAL RE. 407-647-1211
Selling Office: AGENT TRUST REALTY CORPORATION.Mortgage Calculator
StellarMLS is the source of this information via Internet Data Exchange Program. All listing information is deemed reliable but not guaranteed and should be independently verified through personal inspection by appropriate professionals. Listings displayed on this website may be subject to prior sale or removal from sale. Availability of any listing should always be independently verified. Listing information is provided for consumer personal, non-commercial use, solely to identify potential properties for potential purchase. All other use is strictly prohibited and may violate relevant federal and state law. Data last updated on