775 Bear Creek Circle, Winter Springs, FL 32708
- $1,310,000
- 5
- BD
- 3
- BA
- 3,494
- SqFt
- Sold Price
- $1,310,000
- List Price
- $1,350,000
- Status
- Sold
- Days on Market
- 0
- Closing Date
- Aug 25, 2025
- MLS#
- O6325718
- Property Style
- Single Family
- Architectural Style
- Victorian
- Year Built
- 1986
- Bedrooms
- 5
- Bathrooms
- 3
- Living Area
- 3,494
- Lot Size
- 34,278
- Acres
- 0.79
- Total Acreage
- 1/2 to less than 1
- Legal Subdivision Name
- Bear Creek Estates
- MLS Area Major
- Casselberrry/Winter Springs / Tuscawilla
Property Description
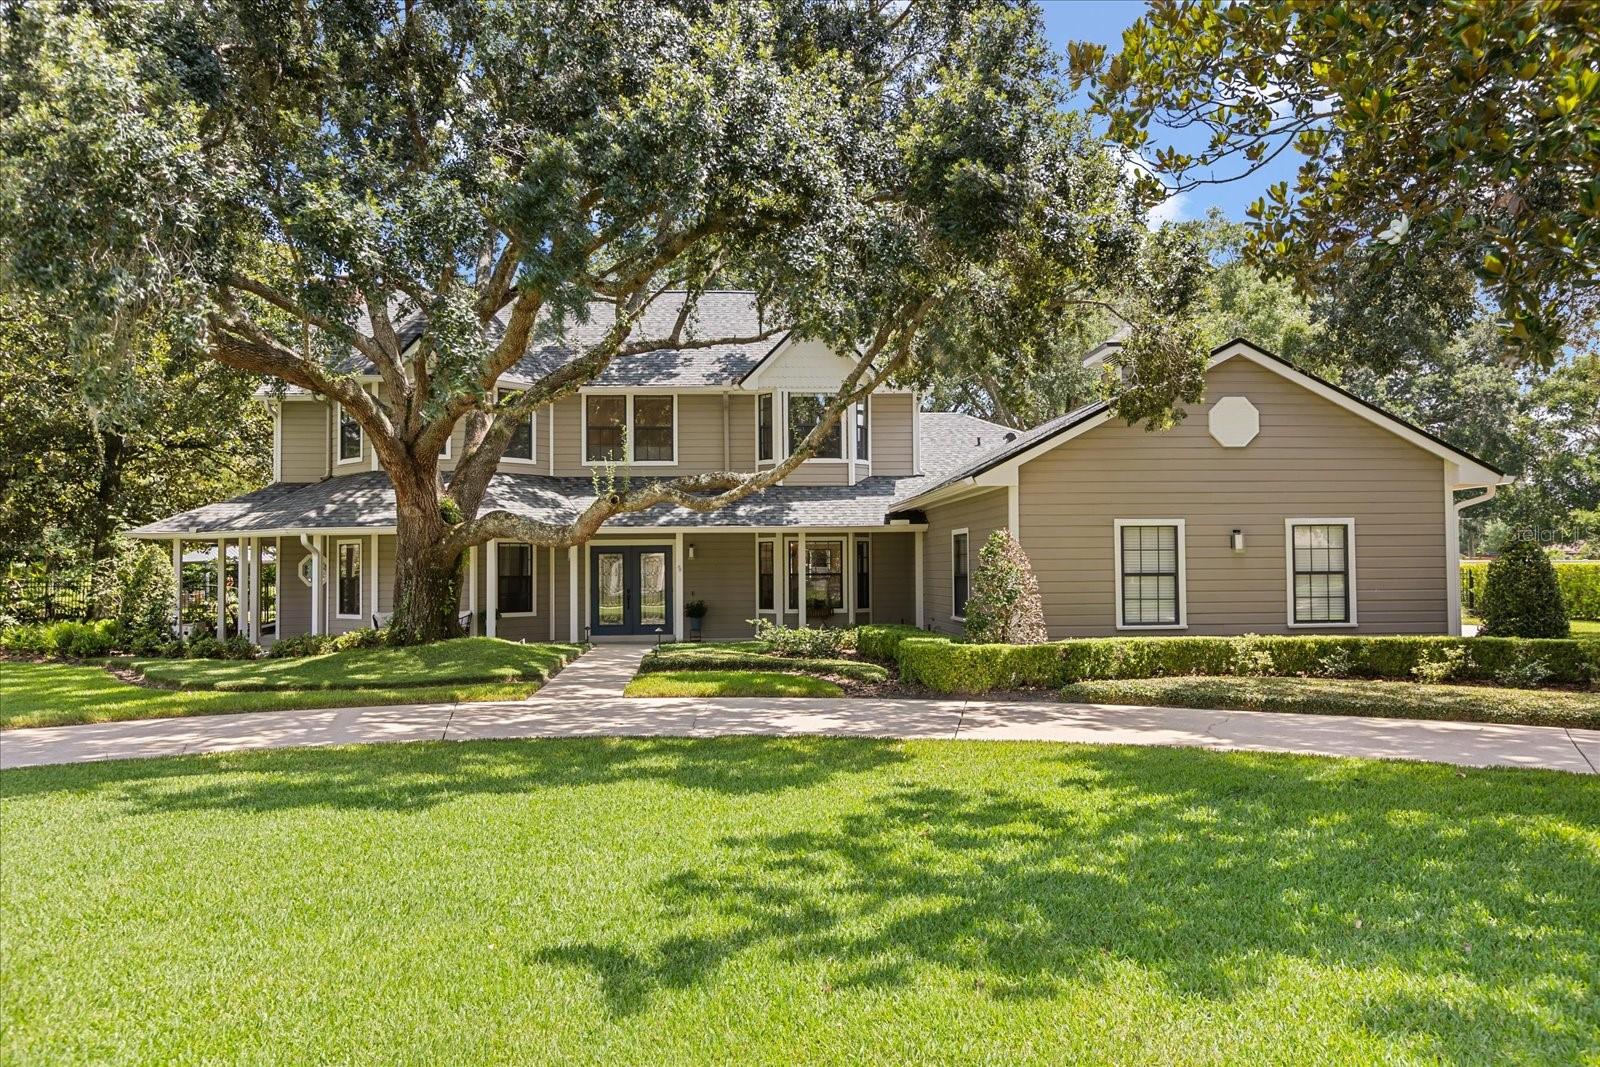
Welcome to 775 Bear Creek Circle, a stunning retreat in the heart of the gated community of Bear Creek Estates in Winter Springs. Meticulously maintained and beautifully upgraded, both inside and out, this move-in ready home offers the perfect blend of sophistication, comfort, and thoughtful design. From the moment you drive up, you’ll love the curb appeal, with beautiful trees and lush landscaping and a circular drive welcoming you home. Once inside this light, bright and airy home, white oak hardwood floors lead you to a gourmet kitchen with GE Profile stainless steel appliances, including an induction cooktop, solid wood custom cabinetry, gorgeous quartzite countertops and custom backsplash, a large center island, plus an additional island with breakfast bar, all with stunning views of the sparkling pool. Off of the kitchen is the expansive living room with soaring ceilings, a wood burning fireplace with brick rising all the way from the hearth to the ceiling, and a custom barn door offering access to walk-in closet storage. The sliding glass doors lead you out to the breathtaking resort-style yard spanning over ¾ of an acre, with a refinished and newly tiled pool (2024), summer kitchen, and a mosquito misting system for year-round enjoyment. Multiple seating areas await, including a screened-in porch, a cabana, an open patio and gorgeous lush landscaping, creating a true backyard oasis. Step back inside and you will love the generously sized dining room, featuring custom built-ins, perfect for hosting. And movie nights are a dream in the dedicated theater room with a 100” projector screen and more custom built-ins. The first floor private primary suite offers a 2nd wood burning fireplace, and a spa-inspired bathroom with heated travertine floors, separate vanities, a garden tub and a large walk-in closet with a custom organizing system. There’s also a 2nd bedroom on the first floor, plus an additional office and an upgraded full bath, perfect for guests. Head up the grand staircase to the second floor and you will find 3 more amply sized secondary bedrooms, all with walk-in closets with organizing systems and brand new flooring, along with a 3rd upgraded full bathroom. With all new interior paint throughout, including all of the cabinetry and built-ins, new hardware, a new roof in 2024 with 160mph-rated shingles, new upgraded designer lighting throughout, whole-house water filtration, two generators with easy hookups, and Google Fiber coming to the street - this home checks every box! You even have a 2.5-car garage so there’s room for your golf cart, perfect for exploring this sought-after country club community! Experience the beauty, comfort, and ease of luxury living in one of Winter Springs' most desirable neighborhoods. Schedule your private showing today!
/u.realgeeks.media/homesinorlando/NextHome-Neighborhood-Realty-Logo-Horizontal-OrangeOnWhite-Web-RGB.jpg)
Additional Information
- Taxes
- $12079
- Minimum Lease
- 8-12 Months
- HOA Fee
- $426
- HOA Payment Schedule
- Quarterly
- Location
- Oversized Lot, Paved
- Community Features
- Deed Restrictions, Street Lights
- Property Description
- Two Story
- Zoning
- RES
- Interior Layout
- Built-in Features, Cathedral Ceiling(s), Ceiling Fans(s), Eat-in Kitchen, High Ceilings, Primary Bedroom Main Floor, Split Bedroom, Vaulted Ceiling(s), Walk-In Closet(s), Wet Bar, Window Treatments
- Interior Features
- Built-in Features, Cathedral Ceiling(s), Ceiling Fans(s), Eat-in Kitchen, High Ceilings, Primary Bedroom Main Floor, Split Bedroom, Vaulted Ceiling(s), Walk-In Closet(s), Wet Bar, Window Treatments
- Floor
- Tile, Wood
- Appliances
- Dishwasher, Disposal, Dryer, Electric Water Heater, Microwave, Range, Refrigerator, Washer, Water Filtration System, Wine Refrigerator
- Utilities
- Cable Available, Public, Underground Utilities
- Heating
- Central, Electric, Zoned
- Air Conditioning
- Central Air, Zoned
- Fireplace Description
- Family Room, Primary Bedroom, Wood Burning
- Exterior Construction
- Frame, Wood Siding
- Exterior Features
- French Doors, Sliding Doors
- Roof
- Shingle
- Foundation
- Slab
- Pool
- Private
- Pool Type
- In Ground
- Garage Carport
- 2 Car Garage
- Garage Spaces
- 2
- Garage Features
- Circular Driveway, Driveway, Garage Faces Side
- Elementary School
- Keeth Elementary
- Middle School
- Indian Trails Middle
- High School
- Winter Springs High
- Pets
- Allowed
- Flood Zone Code
- x
- Parcel ID
- 07-21-31-5GB-0000-0420
- Legal Description
- LEG LOT 42 BEAR CREEK ESTATES PB 26 PGS 57 TO 59
Listing courtesy of MAINFRAME REAL ESTATE. 407-513-4257
Selling Office: MAINFRAME REAL ESTATE.Mortgage Calculator
StellarMLS is the source of this information via Internet Data Exchange Program. All listing information is deemed reliable but not guaranteed and should be independently verified through personal inspection by appropriate professionals. Listings displayed on this website may be subject to prior sale or removal from sale. Availability of any listing should always be independently verified. Listing information is provided for consumer personal, non-commercial use, solely to identify potential properties for potential purchase. All other use is strictly prohibited and may violate relevant federal and state law. Data last updated on