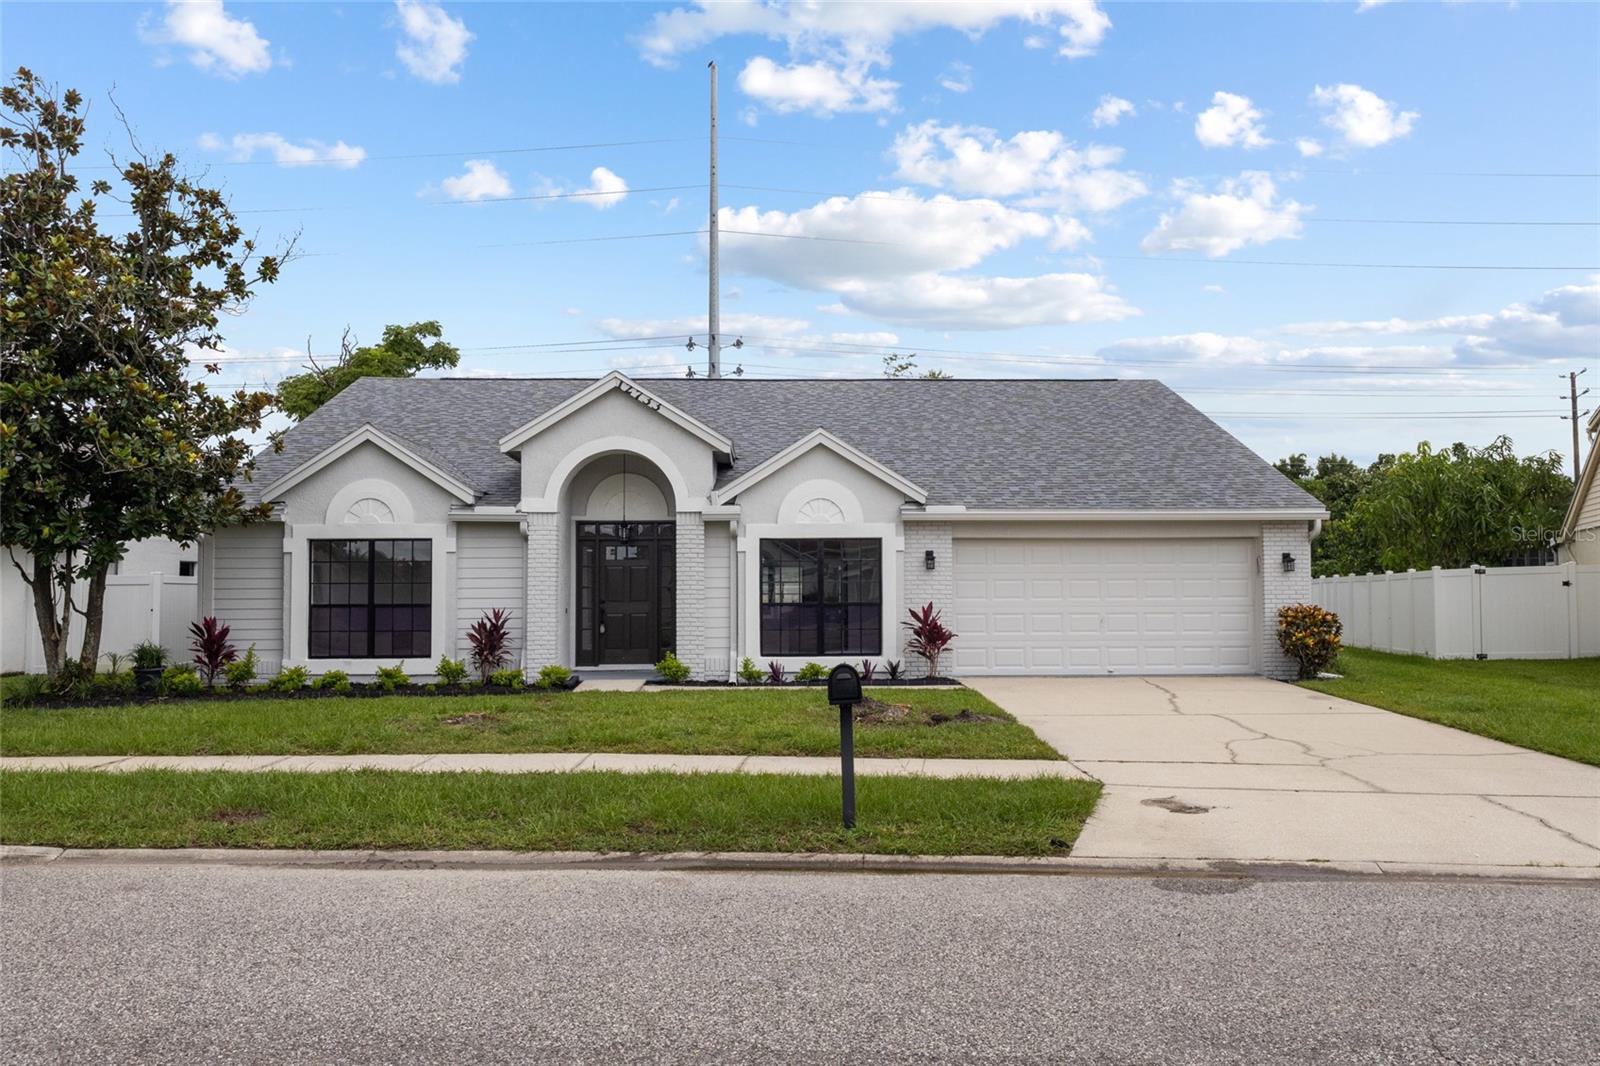
12733 Newfield Drive, Orlando, FL 32837
- $500,000
- 4
- BD
- 3
- BA
- 2,396
- SqFt
- Sold Price
- $500,000
- List Price
- $515,000
- Status
- Sold
- Days on Market
- 74
- Closing Date
- Oct 17, 2025
- MLS#
- O6325602
- Property Style
- Single Family
- Year Built
- 1990
- Bedrooms
- 4
- Bathrooms
- 3
- Living Area
- 2,396
- Lot Size
- 8,678
- Acres
- 0.20
- Total Acreage
- 0 to less than 1/4
- Legal Subdivision Name
- Deerfield Ph 01d
- MLS Area Major
- Orlando/Hunters Creek/Southchase
Property Description
One or more photo(s) has been virtually staged. This beautifully renovated 4-bedroom, 3-bathroom home located in the desirable community of Deerfield. This move-in-ready property offers modern upgrades. This home features a beautifully designed, high-end kitchen with elegant finish. The spacious layout is perfect for entertaining, complete with a large center island ideal for gatherings and casual dining. A built-in wine fridge adds a touch of luxury, making this kitchen not only functional but also a stylish centerpiece of the home. A true chef's dream and an entertainer’s delight. All bathrooms have been fully remodeled with updated fixtures and stylish finishes. The popcorn ceilings have been removed and replaced with smooth ceilings, creating a clean and modern look. Enjoy the comfort of high ceilings and a bright, open layout that fills the home with natural light. The 2-car garage provides ample storage and convenience. Located in a well-established neighborhood with easy access to top-rated schools, shopping, dining, and major highways. This home combines modern living with timeless comfort—schedule your private showing today!
/u.realgeeks.media/homesinorlando/NextHome-Neighborhood-Realty-Logo-Horizontal-OrangeOnWhite-Web-RGB.jpg)
Additional Information
- Taxes
- $2681
- Minimum Lease
- No Minimum
- HOA Fee
- $330
- HOA Payment Schedule
- Annually
- Community Features
- No Deed Restriction
- Property Description
- One Story
- Zoning
- P-D
- Interior Layout
- Ceiling Fans(s), Eat-in Kitchen, High Ceilings, Kitchen/Family Room Combo, Living Room/Dining Room Combo, Open Floorplan, Primary Bedroom Main Floor, Stone Counters, Thermostat, Walk-In Closet(s)
- Interior Features
- Ceiling Fans(s), Eat-in Kitchen, High Ceilings, Kitchen/Family Room Combo, Living Room/Dining Room Combo, Open Floorplan, Primary Bedroom Main Floor, Stone Counters, Thermostat, Walk-In Closet(s)
- Floor
- Ceramic Tile
- Appliances
- Convection Oven, Dishwasher, Disposal, Electric Water Heater, Microwave, Range, Refrigerator, Wine Refrigerator
- Utilities
- Cable Available, Electricity Available
- Heating
- Central, Electric
- Air Conditioning
- Central Air
- Exterior Construction
- Block, Concrete
- Exterior Features
- Sidewalk
- Roof
- Shingle
- Foundation
- Block
- Pool
- No Pool
- Garage Carport
- 2 Car Garage
- Garage Spaces
- 2
- Pets
- Allowed
- Flood Zone Code
- 00002
- Parcel ID
- 21-24-29-2015-00-270
- Legal Description
- DEERFIELD PHASE 1D 23/66 LOT 27
Listing courtesy of LPT REALTY, LLC. 877-366-2213
Selling Office: LPT REALTY, LLC.Mortgage Calculator
StellarMLS is the source of this information via Internet Data Exchange Program. All listing information is deemed reliable but not guaranteed and should be independently verified through personal inspection by appropriate professionals. Listings displayed on this website may be subject to prior sale or removal from sale. Availability of any listing should always be independently verified. Listing information is provided for consumer personal, non-commercial use, solely to identify potential properties for potential purchase. All other use is strictly prohibited and may violate relevant federal and state law. Data last updated on