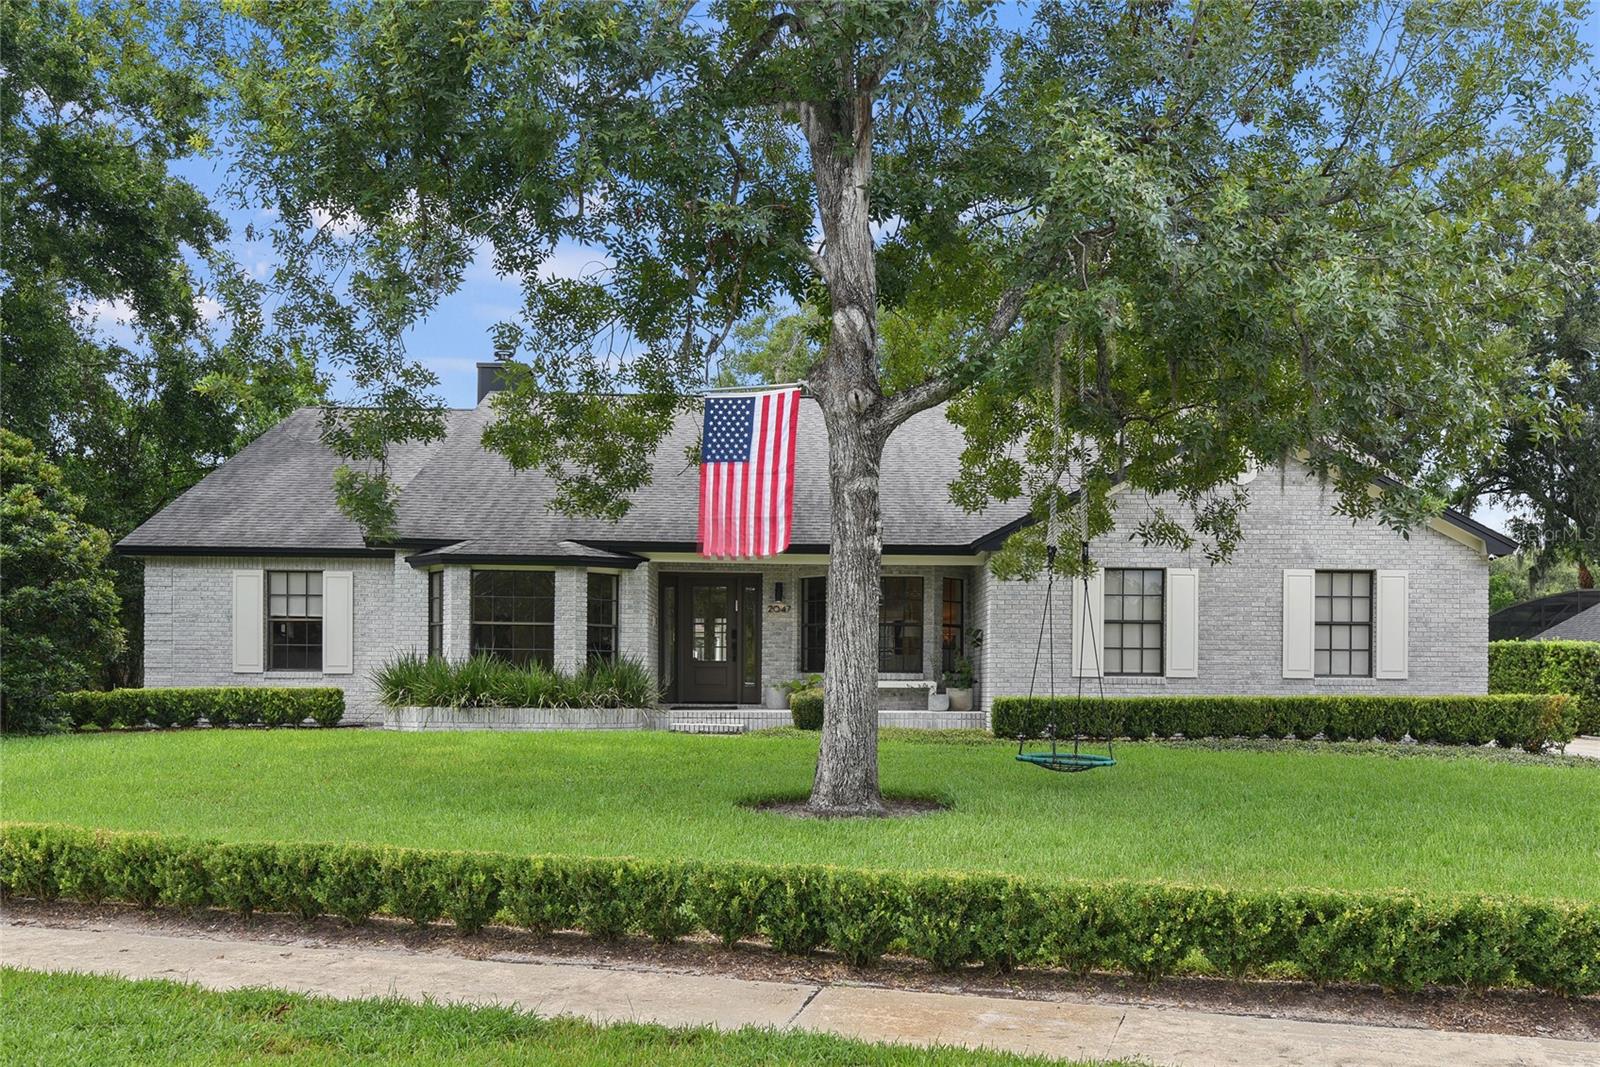
2047 Howell Branch Road, Maitland, FL 32751
- $1,350,000
- 4
- BD
- 2
- BA
- 2,960
- SqFt
- Sold Price
- $1,350,000
- List Price
- $1,499,000
- Status
- Sold
- Days on Market
- 28
- Closing Date
- Oct 01, 2025
- MLS#
- O6325485
- Property Style
- Single Family
- Year Built
- 1986
- Bedrooms
- 4
- Bathrooms
- 2
- Living Area
- 2,960
- Lot Size
- 15,593
- Acres
- 0.36
- Total Acreage
- 1/4 to less than 1/2
- Legal Subdivision Name
- Maitland Point
- MLS Area Major
- Maitland / Eatonville
Property Description
The home you’ve been searching for has officially hit the market! Welcome to 2047 Howell Branch Road, the four bedroom, two bath home offering 2960 square feet of pure comfort. The beautiful exterior with its striking curb appeal will immediately draw you in before you even set foot inside. Entering through the foyer, you will feel a welcoming ambiance being flanked by a home office on one side and a multi purpose room on the other, flowing right into the wide open living spaces straight ahead. The family room features a brick fireplace, high cathedral ceilings and so much natural light seamlessly connecting to the kitchen, which has been updated to perfection. The large island has a beautiful stainless farmhouse sink and the cooktop encompassed inside the whitewashed brick nook will tempt even the most novice chef into whipping up an extravagant meal. The abundant natural light reflects off the stunning countertops and decorative mirrored backsplash adorning additional countertop space and even more cabinet storage for all of your culinary supplies. The dining area sits right next to the kitchen, centered around a beautiful bay window and wooden beamed ceiling with an artistically designed chandelier. The split floor plan is tastefully done with the master off to one side featuring a large ensuite bathroom with dual closets, a seating area, a large tub and walk in shower. To the other side of the living space is a hallway with the additional three bedrooms, a bathroom, the indoor laundry room with garage access and a flight of stairs leading up to the loft overlooking the downstairs that can be used in a number of creative ways. Exiting through either the main living area or the dining room, you will walk out onto a beautifully redone patio featuring marble tile under cover with a large ceiling fan. The backyard of this home is something out of your imagination, fully encompassed by a newer wood fence and featuring a fire pit and a hand constructed tree house with ninja warrior vibes, not to mention the newly installed heated pool featuring a sizeable sun shelf and color-changing lights to keep the fun going well into the evening hours. The sheer size of the backyard alone will have you continuously coming up with ways to take the fun outdoors. With neighborhood lake access, zoning for top rated schools and close proximity to everything the cities of Maitland and Winter Park have to offer, this is the one you won’t want to miss. Schedule your life-changing showing today!
/u.realgeeks.media/homesinorlando/NextHome-Neighborhood-Realty-Logo-Horizontal-OrangeOnWhite-Web-RGB.jpg)
Additional Information
- Taxes
- $10467
- Minimum Lease
- 1-2 Years
- Location
- City Limits, Landscaped, Sidewalk, Paved
- Community Features
- Park, Sidewalks, No Deed Restriction
- Property Description
- One Story
- Zoning
- RSF-1
- Interior Layout
- Cathedral Ceiling(s), Ceiling Fans(s), Kitchen/Family Room Combo, Primary Bedroom Main Floor, Solid Surface Counters, Split Bedroom, Stone Counters, Thermostat, Walk-In Closet(s)
- Interior Features
- Cathedral Ceiling(s), Ceiling Fans(s), Kitchen/Family Room Combo, Primary Bedroom Main Floor, Solid Surface Counters, Split Bedroom, Stone Counters, Thermostat, Walk-In Closet(s)
- Floor
- Carpet, Hardwood, Tile
- Appliances
- Built-In Oven, Cooktop, Dishwasher, Disposal, Dryer, Electric Water Heater, Refrigerator, Washer, Water Filtration System, Water Softener
- Utilities
- Cable Available, Electricity Available, Electricity Connected, Water Available, Water Connected
- Heating
- Central
- Air Conditioning
- Central Air
- Fireplace Description
- Wood Burning
- Exterior Construction
- Block, Concrete, Stucco
- Exterior Features
- Lighting, Outdoor Shower, Private Mailbox, Rain Gutters, Sidewalk
- Roof
- Shingle
- Foundation
- Slab
- Pool
- Private
- Pool Type
- Heated, In Ground, Lighting, Outside Bath Access, Salt Water
- Garage Carport
- 2 Car Garage
- Garage Spaces
- 2
- Garage Features
- Driveway, Garage Door Opener, Garage Faces Side, On Street
- Elementary School
- Dommerich Elem
- Middle School
- Maitland Middle
- High School
- Winter Park High
- Fences
- Fenced, Wood
- Water Access
- Lake
- Pets
- Allowed
- Flood Zone Code
- X
- Parcel ID
- 29-21-30-5484-00-040
- Legal Description
- MAITLAND POINT 12/94 LOT 4
Listing courtesy of KELLY PRICE & COMPANY LLC. 407-645-4321
Selling Office: TRANSCEND REALTY.Mortgage Calculator
StellarMLS is the source of this information via Internet Data Exchange Program. All listing information is deemed reliable but not guaranteed and should be independently verified through personal inspection by appropriate professionals. Listings displayed on this website may be subject to prior sale or removal from sale. Availability of any listing should always be independently verified. Listing information is provided for consumer personal, non-commercial use, solely to identify potential properties for potential purchase. All other use is strictly prohibited and may violate relevant federal and state law. Data last updated on