301 Hickory Drive, Longwood, FL 32779
- $660,000
- 6
- BD
- 3
- BA
- 2,912
- SqFt
- Sold Price
- $660,000
- List Price
- $685,000
- Status
- Sold
- Days on Market
- 1
- Closing Date
- Nov 18, 2025
- MLS#
- O6325424
- Property Style
- Single Family
- Year Built
- 1974
- Bedrooms
- 6
- Bathrooms
- 3
- Living Area
- 2,912
- Lot Size
- 26,710
- Acres
- 0.61
- Total Acreage
- 1/2 to less than 1
- Legal Subdivision Name
- Sweetwater Oaks Sec 06
- MLS Area Major
- Longwood/Wekiva Springs
Property Description
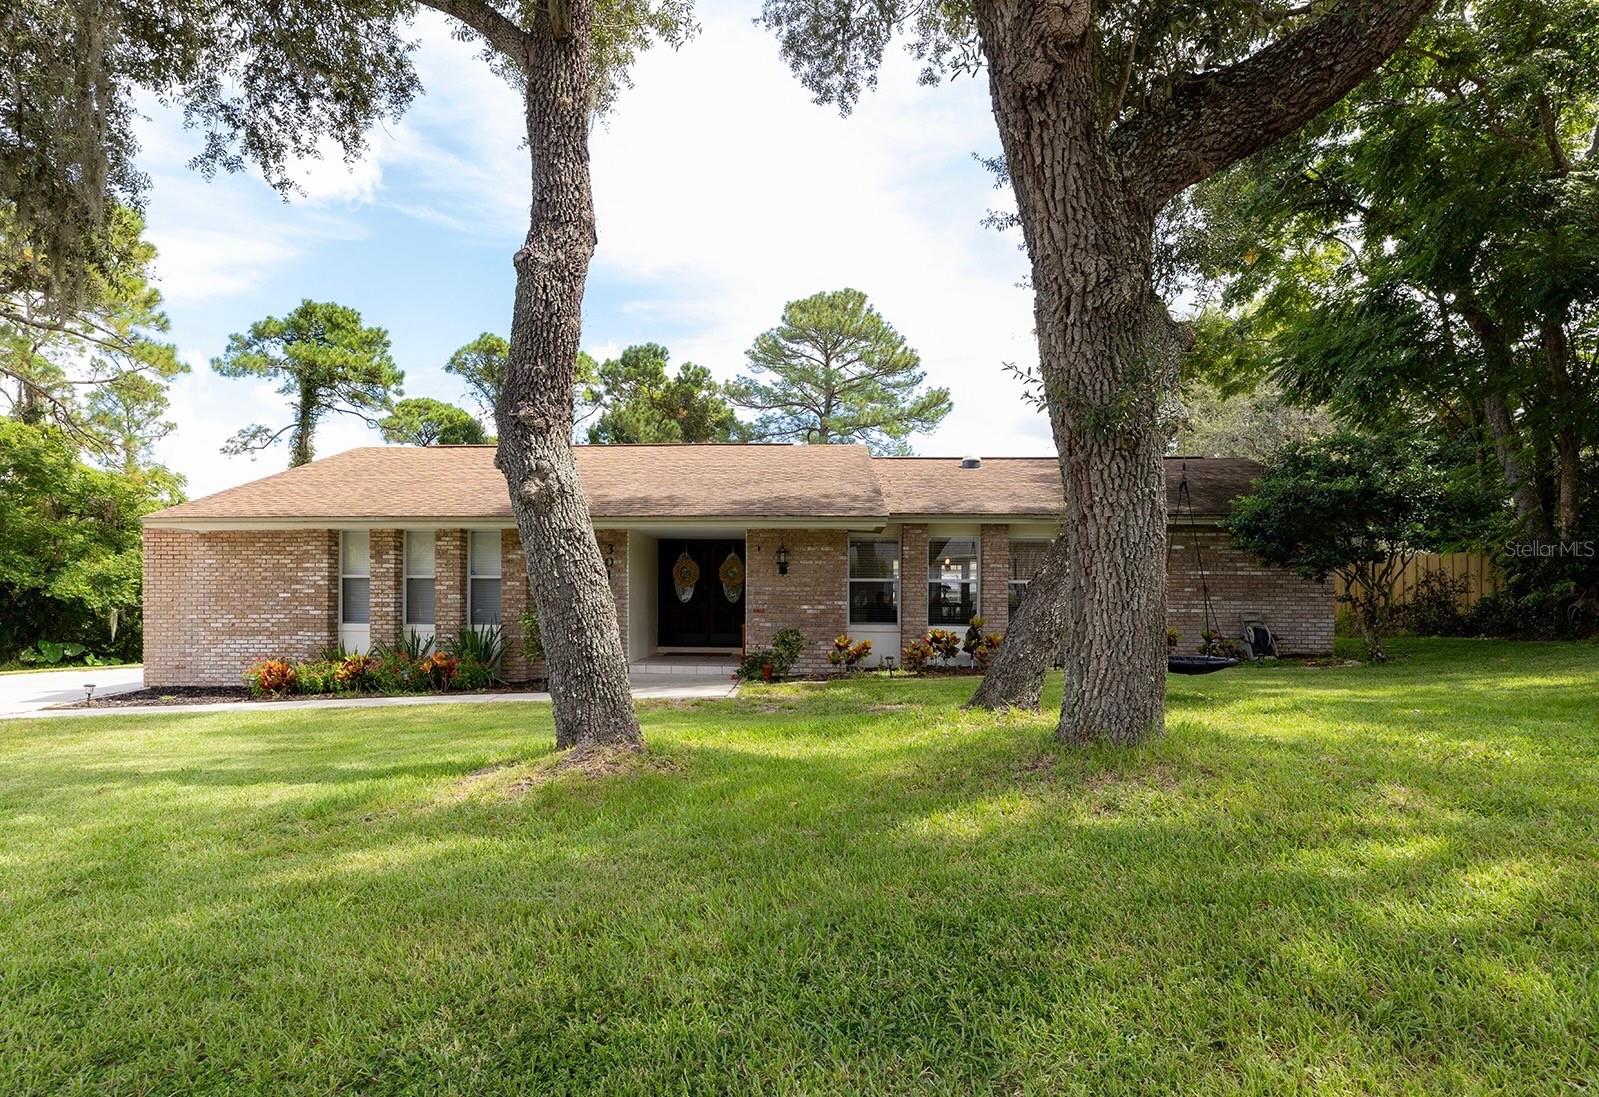
More Photos to come - Welcome to the Sweet Life in beautiful Sweetwater Oaks! This is your chance to own a beautiful pool home on a quiet street and a large, private lot backed up to a WOODED CONSERVATION AREA. You will love being so close to TOP RATED SCHOOLS (walking distance to Sabal Elementary), a community center with pickleball and tennis courts, Riverbend Park with access to the Wekiva River and Sweetwater Beach with ACCESS TO PRIVATE, SKIABLE LAKE BRANTLEY. Sweetwater Oaks has so many amenities that make it a wonderful place to live. This home has everything you need and so much more. Right away you will notice the LUXURY VINYL PLANK FLOORING and the classic CROWN MOOULDING throughout. But, even more amazing is the updated kitchen with QUARTZ COUNTERTOPS. The large island, with lighting and skylights is bright and open to the family room and a great space for friends and family to gather and spend time together. The pass through windows to the patio are so handy when entertaining. This split floor plan has a large master with a walk-in closet, dual vanity bathroom and French doors that open to the back patio pool. With a 900 SF addition built in 2006, you will find 5 additional bedrooms, one being a potential MOTHER-IN-LAW SUITE, a bonus space that could be an office or playroom….all the space you need. FRENCH DOORS all around the house offer beautiful views and create a feeling of openness you have to see to fully appreciate. Enjoy this large lot, with OVER HALF AN ACRE and two wonderful fruit bearing trees, a pink lemon tree and a grapefruit tree. There is also a SPRINKLER SYSTEM and a NEW POOL PUMP. The pool enclosure cover the large 35k gallon lap pool and help create another great place for friends and family fun time. This home has too many features to list. There is an extra large indoor laundry room and an OUTLET FOR CHARGING AN ELECTRIC CAR or using a whole house generator. It is prewired for surround sound in the family room and a TV on the back patio, has a prewired security system and NEST thermostat. The newer driveway is large and allows 4 cars to park side by side. With this amazing house and all the amenities that Sweetwater Oaks and the area has to offer, you have found your perfect home!
/u.realgeeks.media/homesinorlando/NextHome-Neighborhood-Realty-Logo-Horizontal-OrangeOnWhite-Web-RGB.jpg)
Additional Information
- Taxes
- $6662
- Minimum Lease
- No Minimum
- HOA Fee
- $325
- HOA Payment Schedule
- Semi-Annually
- Maintenance Includes
- Recreational Facilities
- Location
- Conservation Area
- Community Features
- Clubhouse, Park, Playground, Sidewalks, Tennis Court(s), No Deed Restriction
- Property Description
- One Story
- Zoning
- PUD
- Interior Layout
- Stone Counters, Thermostat, Walk-In Closet(s)
- Interior Features
- Stone Counters, Thermostat, Walk-In Closet(s)
- Floor
- Ceramic Tile, Laminate
- Appliances
- Convection Oven, Dishwasher, Disposal, Dryer, Electric Water Heater, Microwave, Refrigerator, Washer
- Utilities
- BB/HS Internet Available, Cable Available, Electricity Connected, Sewer Connected, Water Connected
- Heating
- Electric
- Air Conditioning
- Central Air
- Fireplace Description
- Family Room, Wood Burning
- Exterior Construction
- Block, Brick
- Exterior Features
- Sidewalk
- Roof
- Shingle
- Foundation
- Slab
- Pool
- Private
- Pool Type
- Gunite, In Ground, Screen Enclosure
- Garage Carport
- 2 Car Garage
- Garage Spaces
- 2
- Garage Features
- Driveway, Garage Door Opener, Garage Faces Side, Oversized
- Elementary School
- Sabal Point Elementary
- Middle School
- Rock Lake Middle
- High School
- Lake Brantley High
- Water Name
- Lake Brantley
- Water Access
- Lake
- Pets
- Allowed
- Flood Zone Code
- X
- Parcel ID
- 33-20-29-506-0C00-0200
- Legal Description
- LOT 20 BLOCK C SWEETWATER OAKS SEC 6 PB 18 PG 61 TO 63
Listing courtesy of EXP REALTY LLC. 407-641-2808
Selling Office: GILKEY REAL ESTATE.Mortgage Calculator
StellarMLS is the source of this information via Internet Data Exchange Program. All listing information is deemed reliable but not guaranteed and should be independently verified through personal inspection by appropriate professionals. Listings displayed on this website may be subject to prior sale or removal from sale. Availability of any listing should always be independently verified. Listing information is provided for consumer personal, non-commercial use, solely to identify potential properties for potential purchase. All other use is strictly prohibited and may violate relevant federal and state law. Data last updated on