1210 S Palmetto Avenue, Sanford, FL 32771
- $345,000
- 3
- BD
- 1
- BA
- 1,426
- SqFt
- Sold Price
- $345,000
- List Price
- $349,000
- Status
- Sold
- Days on Market
- 193
- Closing Date
- Feb 19, 2026
- MLS#
- O6322549
- Property Style
- Single Family
- Architectural Style
- Mid-Century Modern
- Year Built
- 1958
- Bedrooms
- 3
- Bathrooms
- 1
- Living Area
- 1,426
- Lot Size
- 13,413
- Acres
- 0.31
- Total Acreage
- 1/4 to less than 1/2
- Legal Subdivision Name
- Sanford Town Of
- MLS Area Major
- Sanford/Lake Forest
Property Description
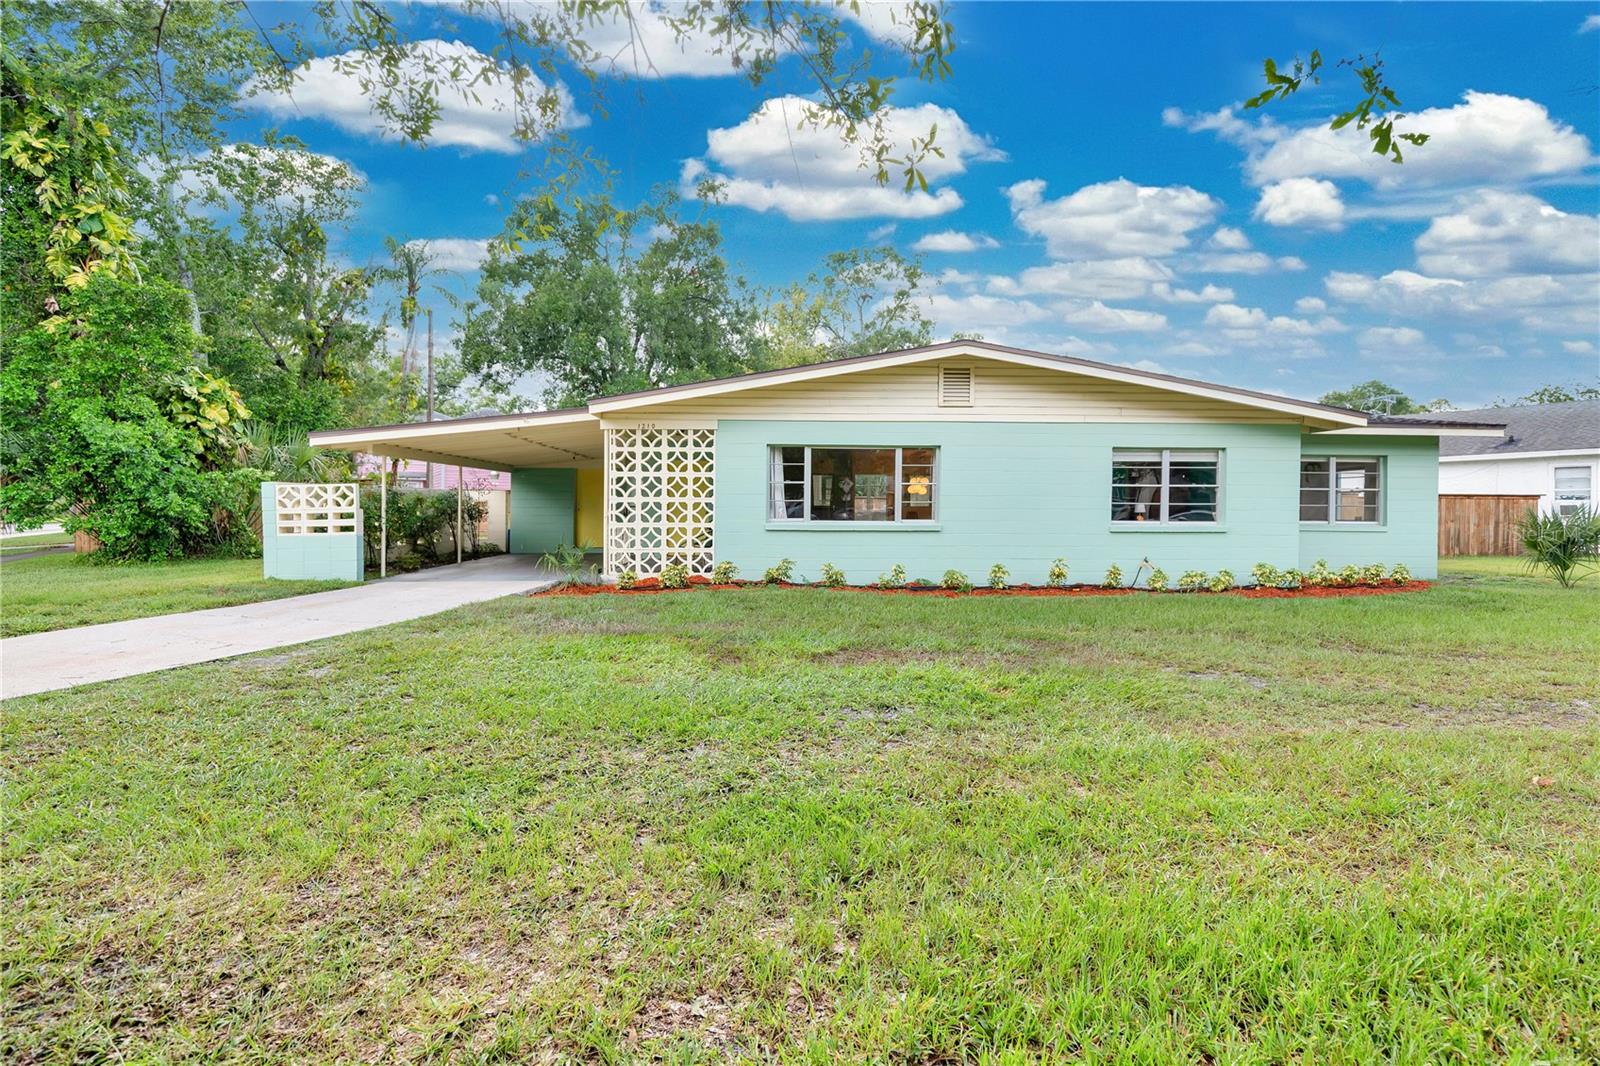
Charming Mid-Century Modern Gem in the Heart of Historic Sanford! This Wonderfully Preserved One-Story Block Home Sits on a Double Lot Across from a City Park in Sanford's Coveted Historic District. Classic Terrazzo Floors Add Timeless Elegance and Shine Throughout. The Inviting Front Porch Leads to an Entrance Foyer Opening to an Airy Open Concept Living Space. The Living Room Is Light and Bright with a Large Picture Window and Boasts a Wood Burning Fireplace - For Those Cooler Days. The Adjacent Dining Room with Period-Style Pendant Light Opens to the Florida Room Expanding Entertaining Potential when Hosting Friends and Family. Updated Kitchen with Granite Counter Tops and Period-Style Formica Adding a Nod to the Era. The Primary Bedroom has Access to a Private Patio in Back. Two Additional Nicely Sized Bedrooms Provide Flexibility for Home Office, Family or Guests. Full Hall Bath Showcases the Original Tile. The One Car Carport Provides Shade from the Summer Sun with a Convenient Laundry Area and Additional Storage. Custom Concrete Patio in Back Expands Entertaining Opportunities. Fully Fenced Large Backyard is Perfect for Pets, Gardening (Irrigation in Backyard), and Play Area. NEW ROOF (Dec 2025) and NEW WATER HEATER (Nov 2025). Close Proximity to Downtown Sanford Entertainment District - Shops, Restaurants and Breweries are Just a Short Distance Away. Bike and Golf Cart Friendly Location. This Home is a Mid-Century Lovers Dream!
/u.realgeeks.media/homesinorlando/NextHome-Neighborhood-Realty-Logo-Horizontal-OrangeOnWhite-Web-RGB.jpg)
Additional Information
- Taxes
- $4546
- Minimum Lease
- No Minimum
- Location
- Corner Lot, Historic District, City Limits, Oversized Lot
- Community Features
- Street Lights, No Deed Restriction
- Property Description
- One Story
- Zoning
- SR1
- Interior Layout
- Open Floorplan, Primary Bedroom Main Floor, Window Treatments
- Interior Features
- Open Floorplan, Primary Bedroom Main Floor, Window Treatments
- Floor
- Terrazzo
- Appliances
- Dishwasher, Dryer, Electric Water Heater, Microwave, Range, Refrigerator, Washer
- Utilities
- Cable Connected, Electricity Connected, Public, Sewer Connected, Water Connected
- Heating
- Central, Electric
- Air Conditioning
- Central Air
- Fireplace Description
- Living Room, Wood Burning
- Exterior Construction
- Block
- Exterior Features
- Sidewalk
- Roof
- Shingle
- Foundation
- Slab
- Pool
- No Pool
- Garage Carport
- 1 Car Carport
- Garage Features
- Covered, Driveway, Off Street
- Elementary School
- Hamilton Elementary
- Middle School
- Markham Woods Middle
- High School
- Seminole High
- Fences
- Fenced, Wood
- Flood Zone Code
- X
- Parcel ID
- 25-19-30-5AG-1402-0040
- Legal Description
- LOTS 4 + 5 BLK 14 TR 2 TOWN OF SANFORD PB 1 PG 60
Listing courtesy of RE/MAX TOWN CENTRE. 407-996-3200
Selling Office: RE/MAX TOWN & COUNTRY REALTY.Mortgage Calculator
StellarMLS is the source of this information via Internet Data Exchange Program. All listing information is deemed reliable but not guaranteed and should be independently verified through personal inspection by appropriate professionals. Listings displayed on this website may be subject to prior sale or removal from sale. Availability of any listing should always be independently verified. Listing information is provided for consumer personal, non-commercial use, solely to identify potential properties for potential purchase. All other use is strictly prohibited and may violate relevant federal and state law. Data last updated on