875 Bentley Green Circle, Winter Springs, FL 32708
- $630,000
- 4
- BD
- 3
- BA
- 2,616
- SqFt
- Sold Price
- $630,000
- List Price
- $675,000
- Status
- Sold
- Days on Market
- 114
- Closing Date
- Dec 02, 2025
- MLS#
- O6321354
- Property Style
- Single Family
- Year Built
- 1993
- Bedrooms
- 4
- Bathrooms
- 3
- Living Area
- 2,616
- Lot Size
- 10,906
- Acres
- 0.25
- Total Acreage
- 1/4 to less than 1/2
- Legal Subdivision Name
- Bentley Club At Bentley Green
- MLS Area Major
- Casselberrry/Winter Springs / Tuscawilla
Property Description
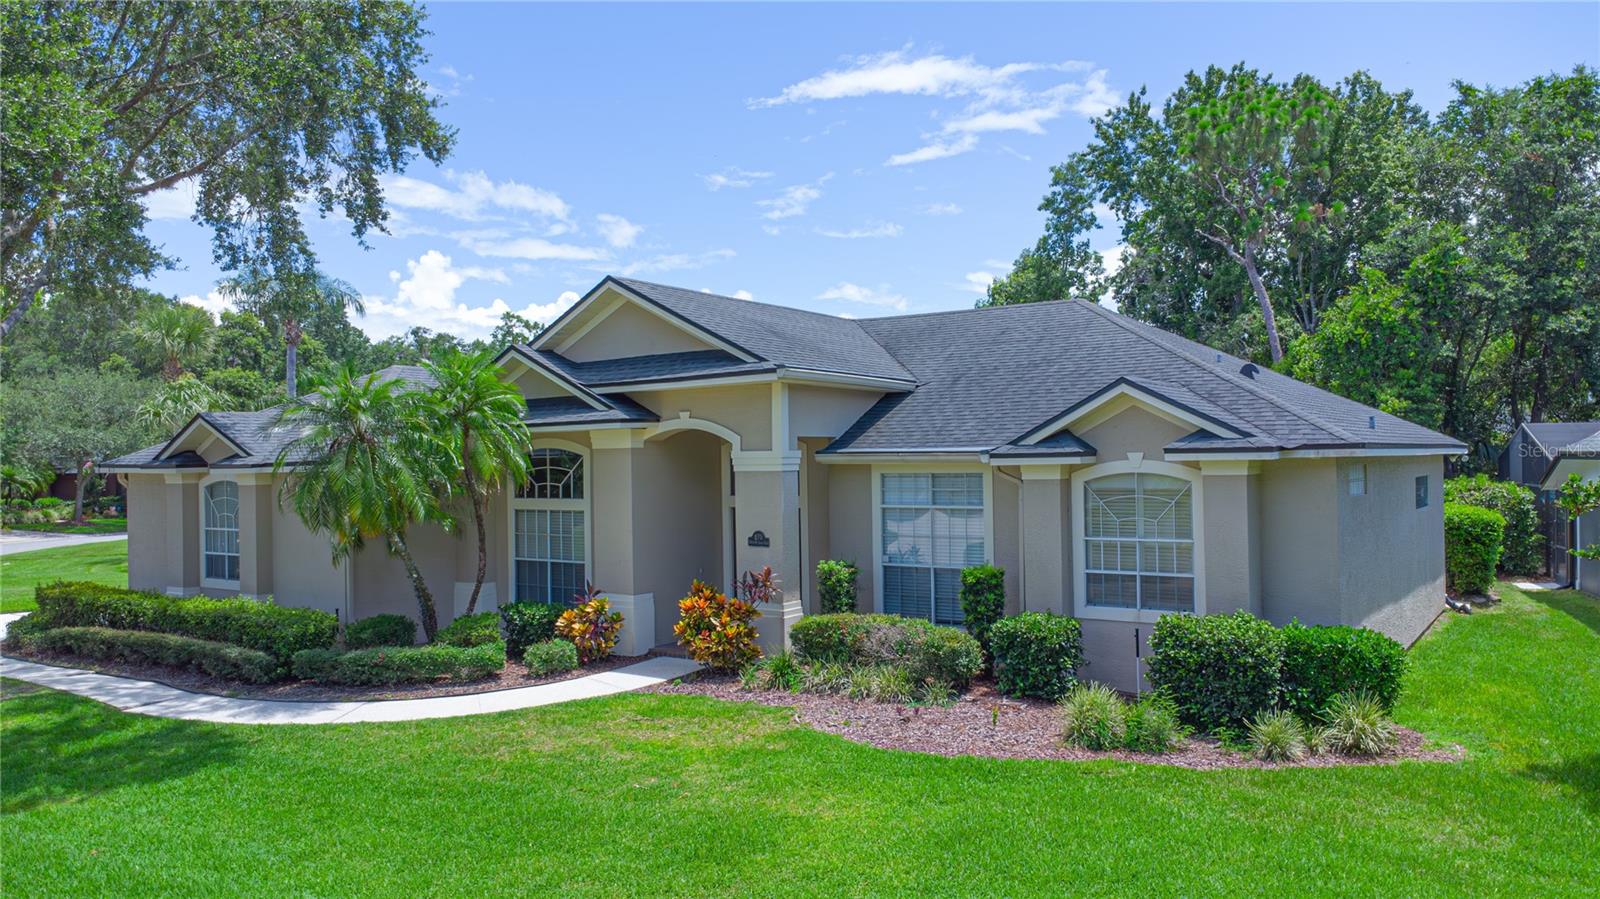
Set on a beautiful oversized lot near top-rated Seminole County schools, scenic walking trails, and the Tuskawilla Country Club, this stunning 4-bedroom, 3-bathroom one-story pool home offers the perfect blend of comfort, style, and convenience. Enjoy peace of mind with a brand-new roof, new HVAC system, and new water heater — everything’s ready for you to move right in! Step inside to discover a spacious, light-filled layout with a desirable split floor plan, perfect for both everyday living and entertaining. The fourth bedroom includes a closet and offers flexible use as a home office, guest suite, or creative space to fit your lifestyle. Outside, your screened-in pool and patio create a private backyard retreat — ideal for relaxing, hosting gatherings, or simply soaking in the Florida sunshine. Additional features include a two-car garage, mature landscaping, and the timeless charm of an established neighborhood. Don’t miss this incredible opportunity to own a move-in-ready home in one of Central Florida’s most sought-after communities.
/u.realgeeks.media/homesinorlando/NextHome-Neighborhood-Realty-Logo-Horizontal-OrangeOnWhite-Web-RGB.jpg)
Additional Information
- Taxes
- $8388
- Minimum Lease
- 1-2 Years
- HOA Fee
- $300
- HOA Payment Schedule
- Quarterly
- Community Features
- No Deed Restriction
- Property Description
- One Story
- Zoning
- PUD
- Interior Layout
- Ceiling Fans(s), Eat-in Kitchen, Primary Bedroom Main Floor, Thermostat, Walk-In Closet(s)
- Interior Features
- Ceiling Fans(s), Eat-in Kitchen, Primary Bedroom Main Floor, Thermostat, Walk-In Closet(s)
- Floor
- Ceramic Tile, Travertine
- Appliances
- Dishwasher, Disposal, Dryer, Electric Water Heater, Microwave, Range, Refrigerator, Washer
- Utilities
- Public
- Heating
- Central
- Air Conditioning
- Central Air
- Exterior Construction
- Block
- Exterior Features
- Sidewalk, Sliding Doors
- Roof
- Shingle
- Foundation
- Slab
- Pool
- Private
- Pool Type
- Gunite, In Ground, Screen Enclosure
- Garage Carport
- 2 Car Garage
- Garage Spaces
- 2
- Pets
- Allowed
- Flood Zone Code
- X
- Parcel ID
- 07-21-31-514-0000-0330
- Legal Description
- LOT 33 BENTLEY CLUB AT BENTLEY GREEN PB 44 PGS 35 THRU 37
Listing courtesy of CENTURY 21 INTEGRA. 407-474-0844
Selling Office: CREEGAN GROUP.Mortgage Calculator
StellarMLS is the source of this information via Internet Data Exchange Program. All listing information is deemed reliable but not guaranteed and should be independently verified through personal inspection by appropriate professionals. Listings displayed on this website may be subject to prior sale or removal from sale. Availability of any listing should always be independently verified. Listing information is provided for consumer personal, non-commercial use, solely to identify potential properties for potential purchase. All other use is strictly prohibited and may violate relevant federal and state law. Data last updated on