608 Cedar Avenue, Holly Hill, FL 32117
- $349,990
- 3
- BD
- 3
- BA
- 2,078
- SqFt






- List Price
- $349,990
- Status
- Pending
- Days on Market
- 387
- Price Change
- ▼ $19,010 1783542364
- MLS#
- O6321145
- Property Style
- Single Family
- Architectural Style
- Ranch
- Year Built
- 1956
- Bedrooms
- 3
- Bathrooms
- 3
- Baths Half
- 1
- Living Area
- 2,078
- Lot Size
- 25,200
- Acres
- 0.58
- Total Acreage
- 1/2 to less than 1
- Legal Subdivision Name
- Home Acres Unit 01
- MLS Area Major
- Daytona Beach
Property Description
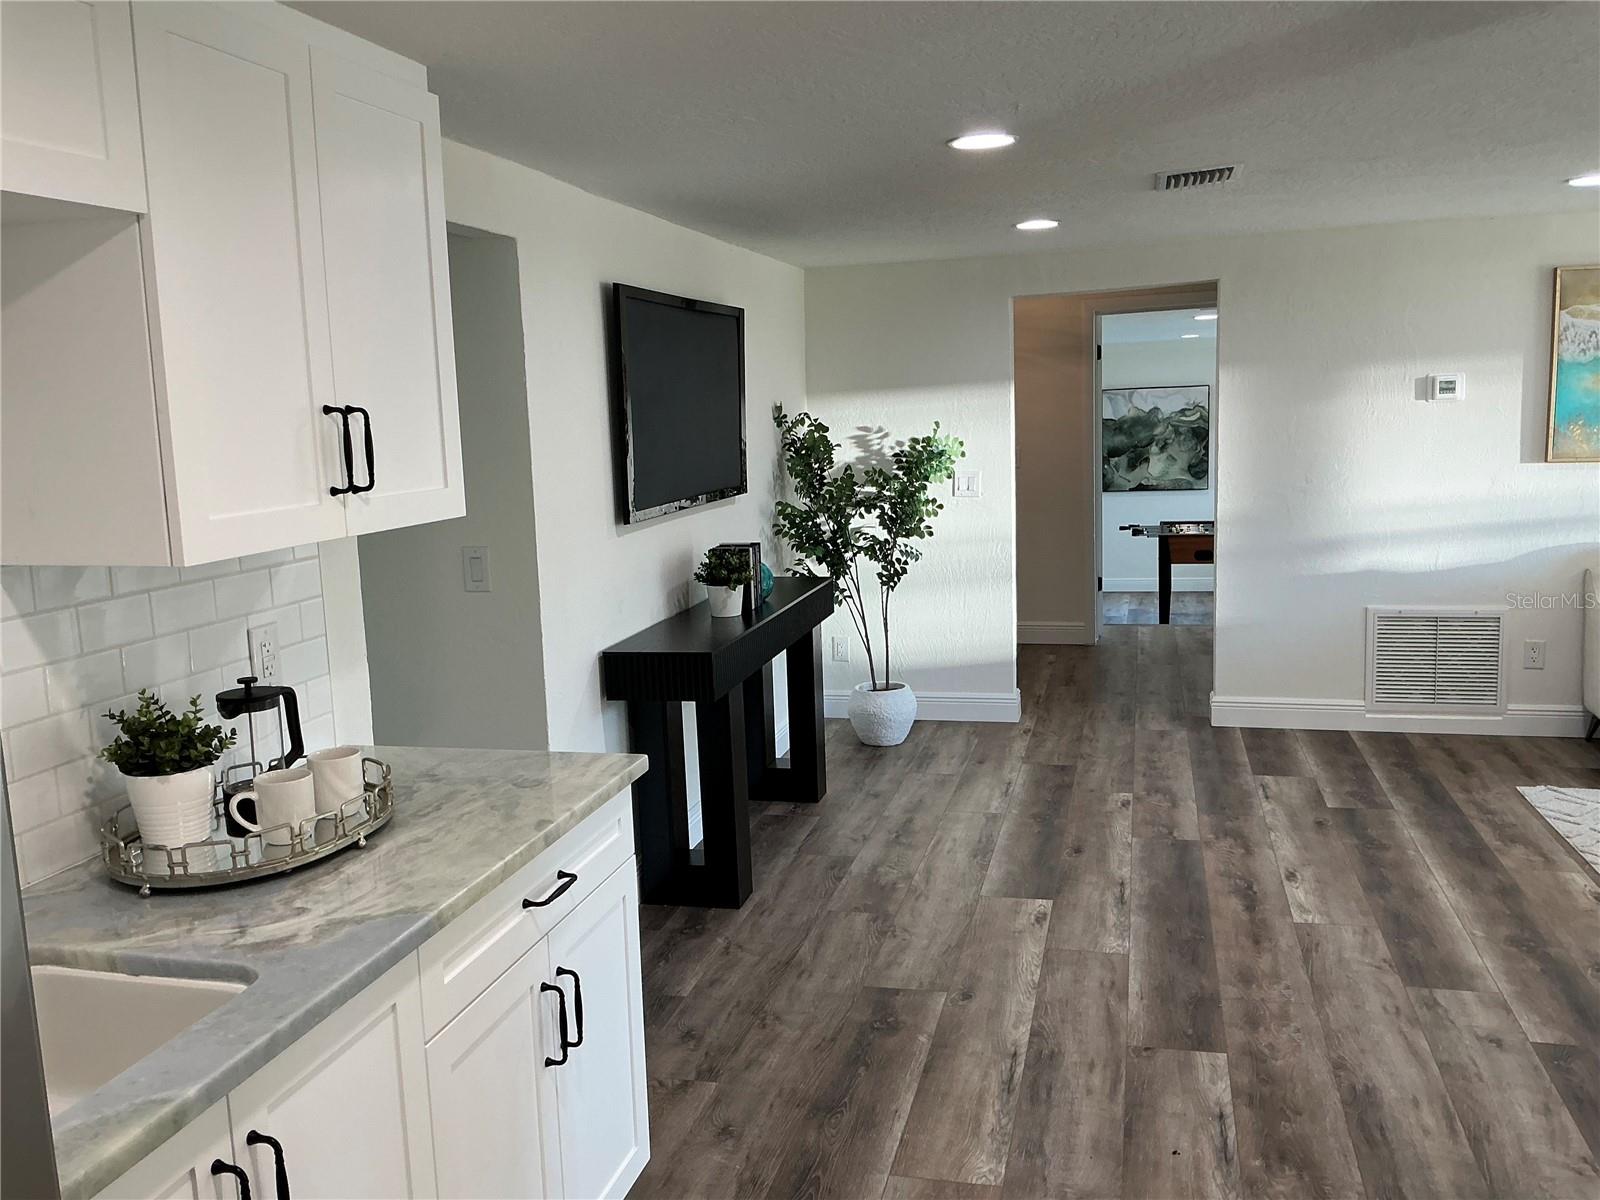
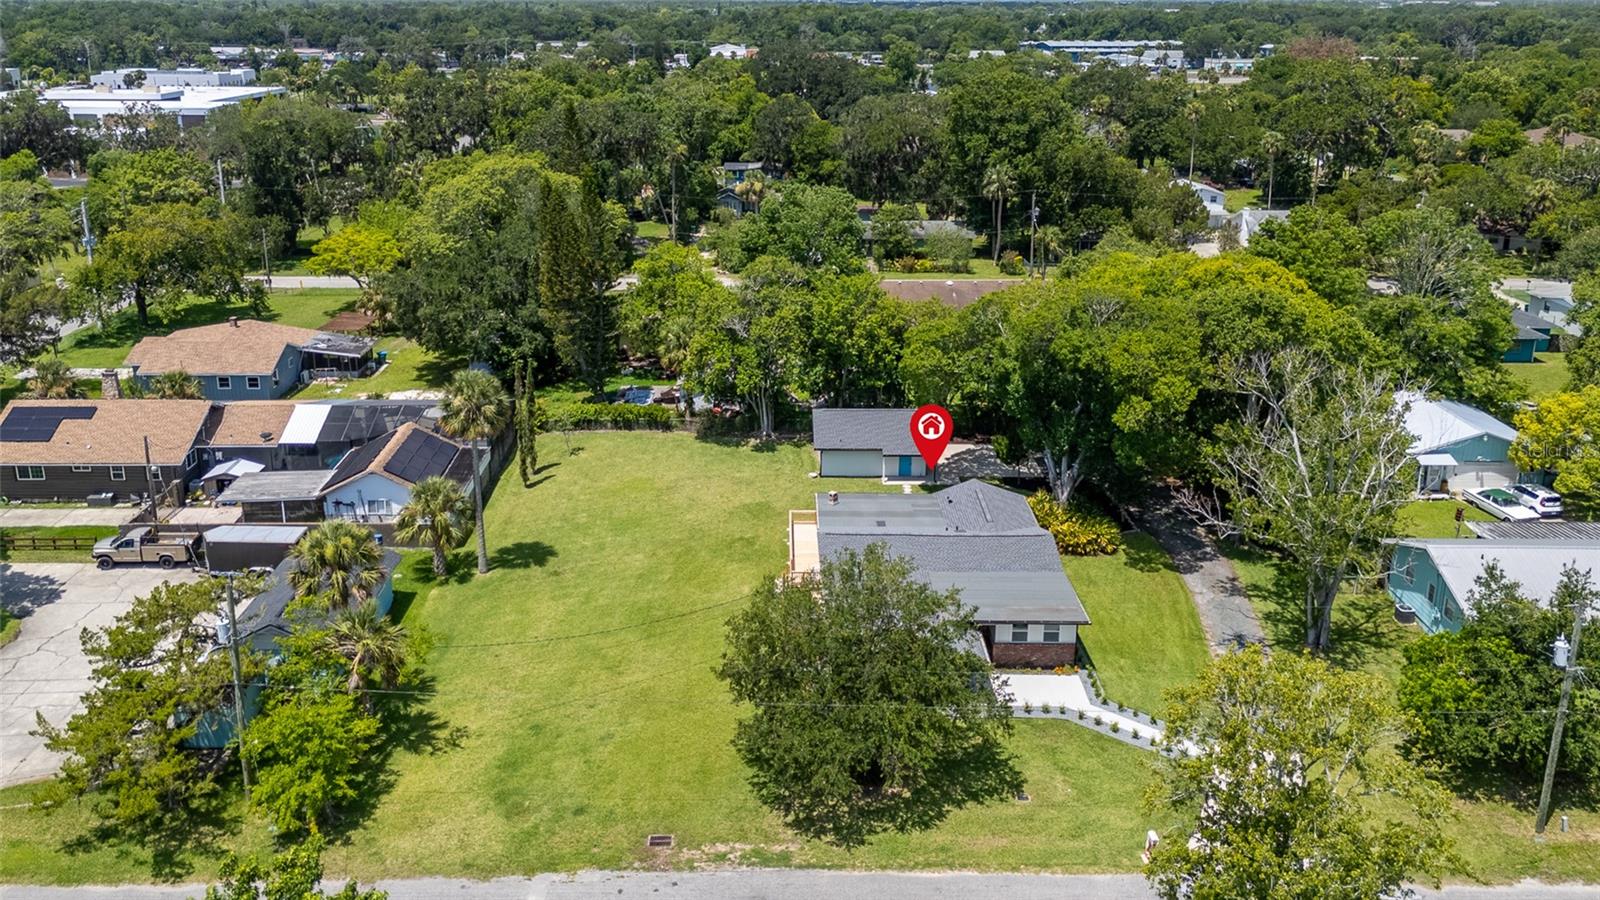
Under contract-accepting backup offers. Charming 1950s bungalow with modern flair on over half an acre! Step into timeless character blended seamlessly with modern sophistication in this completely remodeled 1950s bungalow. On an expansive half-acre plus lot, this picture-perfect home offers the space, style and convenience you've been looking for—just minutes from world-famous beaches and the pickleball paradise of Pictona. Every inch of this home has been thoughtfully updated, featuring new roof, windows, electrical, and plumbing. luxury vinyl plank flooring throughout. Custom kitchen cabinets and solid surface countertops. New high-end appliances. Fully renovated baths with modern finishes. Two cozy wood-burning fireplaces. Enjoy the Florida lifestyle with a refreshing outdoor shower, lush new landscaping supported by a new irrigation system, and plenty of room to entertain or unwind. The oversized lot has ample space to build a dream pool, garden oasis or host large gatherings under the stars. A detached two-car garage sits at the rear of the property, which includes a half bath—ideal for extra storage, a workshop or a future guest suite. Don’t miss this rare blend of vintage charm and contemporary upgrades in a prime location near shopping, dining, recreation and everything the coast has to offer. Your modern bungalow dream starts here.
/u.realgeeks.media/homesinorlando/NextHome-Neighborhood-Realty-Logo-Horizontal-OrangeOnWhite-Web-RGB.jpg)
Additional Information
- Taxes
- $2660
- Minimum Lease
- No Minimum
- Community Features
- No Deed Restriction
- Property Description
- One Story
- Zoning
- 09R2
- Interior Layout
- Ceiling Fans(s), Walk-In Closet(s)
- Interior Features
- Ceiling Fans(s), Walk-In Closet(s)
- Floor
- Ceramic Tile, Vinyl
- Appliances
- Dishwasher, Microwave, Range, Refrigerator
- Utilities
- Cable Available, Electricity Connected
- Heating
- Central, Heat Pump
- Air Conditioning
- Central Air, Attic Fan
- Exterior Construction
- Vinyl Siding, Frame
- Exterior Features
- Private Mailbox, Sliding Doors
- Roof
- Shingle
- Foundation
- Slab
- Pool
- No Pool
- Garage Carport
- 2 Car Garage
- Garage Spaces
- 2
- Garage Features
- Bath In Garage
- Fences
- Chain Link
- Flood Zone Code
- a
- Parcel ID
- 37-15-32-06-09-0031
- Legal Description
- LOT 3 & N 22.8 FT OF LOT 4 BLK 9 HOME ACERS UNIT NO 1 MB 11 PG 64 PER OR 4104 PGS 2775-2776 PER OR 5314 PG 2624 PER OR 5483 PG 4444
Listing courtesy of LPT REALTY LLC. 877-366-2213
Mortgage Calculator
StellarMLS is the source of this information via Internet Data Exchange Program. All listing information is deemed reliable but not guaranteed and should be independently verified through personal inspection by appropriate professionals. Listings displayed on this website may be subject to prior sale or removal from sale. Availability of any listing should always be independently verified. Listing information is provided for consumer personal, non-commercial use, solely to identify potential properties for potential purchase. All other use is strictly prohibited and may violate relevant federal and state law. Data last updated on