3601 S Summerlin Avenue, Orlando, FL 32806
- $730,000
- 4
- BD
- 3
- BA
- 2,481
- SqFt
- Sold Price
- $730,000
- List Price
- $725,000
- Status
- Sold
- Days on Market
- 4
- Closing Date
- Aug 04, 2025
- MLS#
- O6320894
- Property Style
- Single Family
- Architectural Style
- Mediterranean
- Year Built
- 2014
- Bedrooms
- 4
- Bathrooms
- 3
- Living Area
- 2,481
- Lot Size
- 13,306
- Acres
- 0.31
- Total Acreage
- 1/4 to less than 1/2
- Legal Subdivision Name
- Blissfield Homes Sub
- MLS Area Major
- Orlando/Delaney Park/Crystal Lake
Property Description
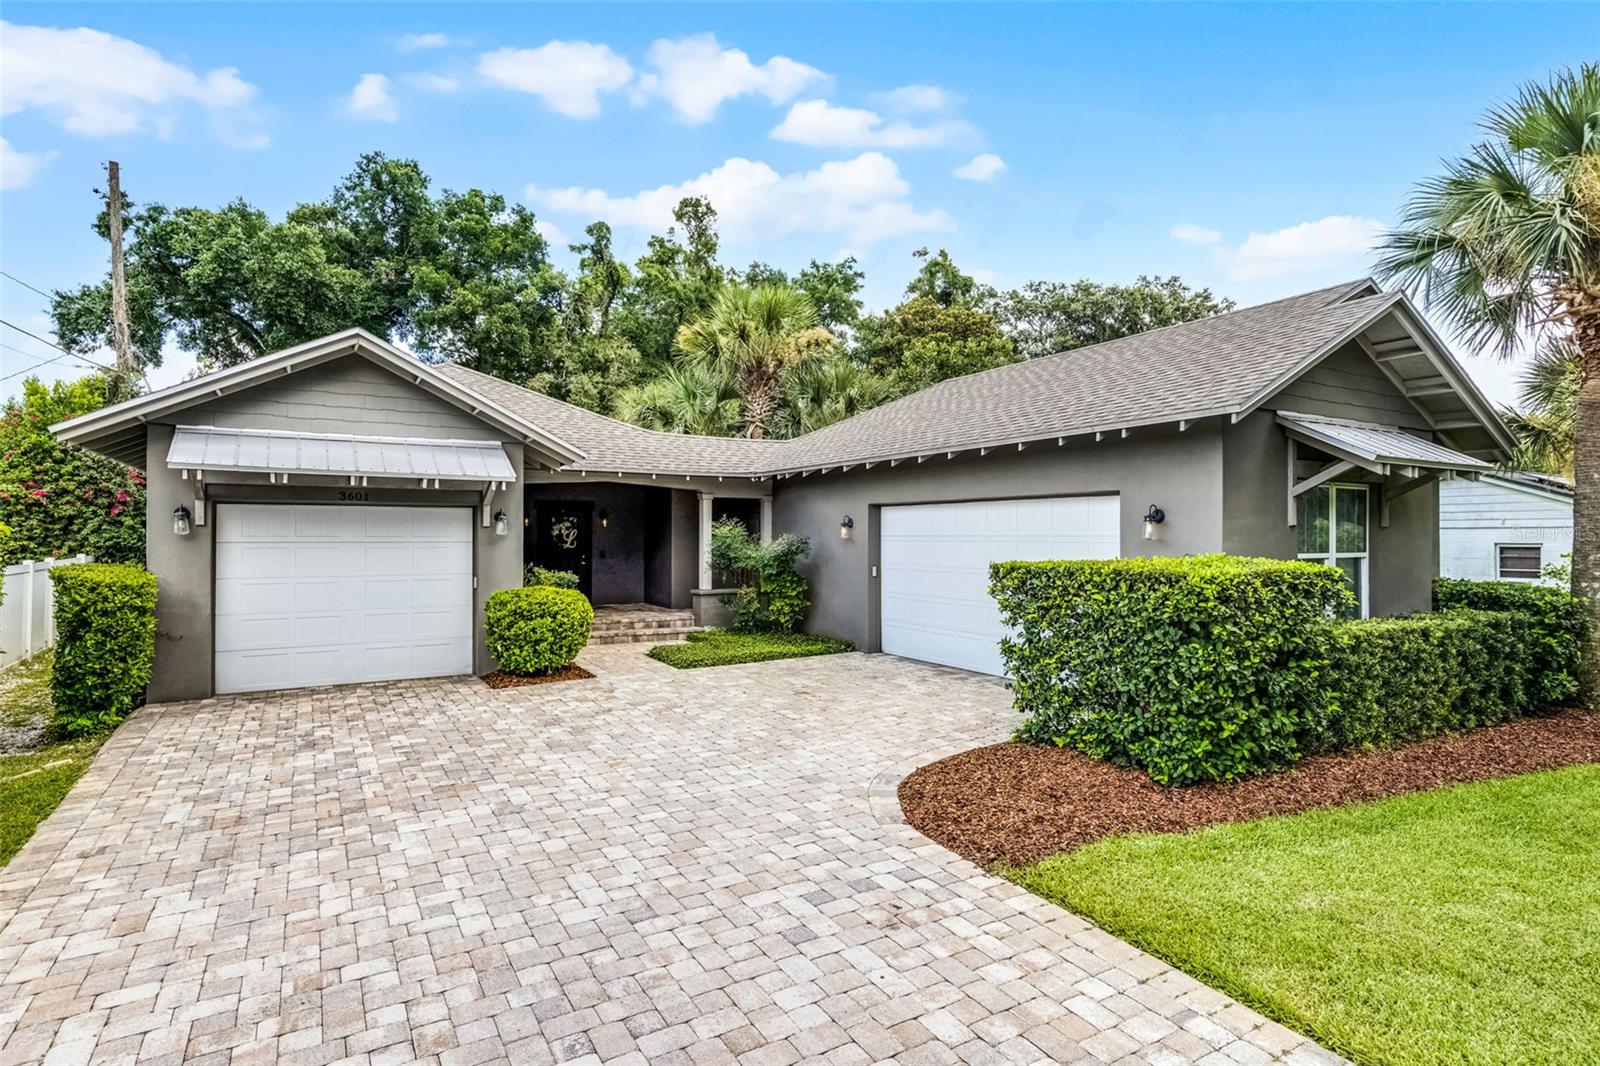
MULTIPLE OFFERS RECEIVED. HIGHEST AND BEST DUE BY MONDAY JUNE 30TH AT NOON. Welcome to this light and bright, move-in ready, custom-built home located in one of Orlando's most desirable neighborhoods—SODO. Thoughtfully constructed with a durable steel frame and soaring 9+ foot ceilings, this home combines quality craftsmanship with modern comforts. Step inside to a spacious open-concept layout with elegant travertine stone flooring throughout, granite countertops, and rich wood cabinetry. The spa-inspired primary suite offers a relaxing retreat, while the flexible ensuite bedroom functions perfectly as a guest suite, home office, or can be converted into a rentable space by adding a kitchenette. Enjoy two separate and private outdoor living spaces—a serene courtyard perfect for entertaining and a lush backyard oasis surrounded by tropical landscaping. The covered patio provides a shaded escape for year-round enjoyment. Additional features include a whole-house water filtration system, abundant natural light, and thoughtful design details throughout. This is a truly rare find in a prime location, without an HOA, just minutes from Downtown Orlando, Lake Eola, Orlando Health, and all that the SODO District has to offer.
/u.realgeeks.media/homesinorlando/NextHome-Neighborhood-Realty-Logo-Horizontal-OrangeOnWhite-Web-RGB.jpg)
Additional Information
- Taxes
- $6511
- Minimum Lease
- 7 Months
- Community Features
- No Deed Restriction
- Property Description
- One Story
- Zoning
- R-1AA
- Interior Layout
- Ceiling Fans(s), High Ceilings, Living Room/Dining Room Combo, Open Floorplan, Stone Counters, Wet Bar, Window Treatments
- Interior Features
- Ceiling Fans(s), High Ceilings, Living Room/Dining Room Combo, Open Floorplan, Stone Counters, Wet Bar, Window Treatments
- Floor
- Luxury Vinyl, Travertine
- Appliances
- Built-In Oven, Dishwasher, Disposal, Microwave, Range, Refrigerator, Water Filtration System, Wine Refrigerator
- Utilities
- Electricity Connected, Water Connected
- Heating
- Electric
- Air Conditioning
- Central Air
- Exterior Construction
- Metal Frame, Stucco
- Exterior Features
- Awning(s), Courtyard, French Doors, Lighting, Outdoor Shower, Rain Gutters
- Roof
- Shingle
- Foundation
- Slab
- Pool
- No Pool
- Garage Carport
- 3 Car Garage
- Garage Spaces
- 3
- Garage Features
- Driveway, Garage Door Opener, Garage
- Elementary School
- Pershing Elem
- Middle School
- Pershing K-8
- High School
- Boone High
- Pets
- Allowed
- Flood Zone Code
- X
- Parcel ID
- 12-23-29-0748-02-201
- Legal Description
- BLISSFIELD HOMES SUB R/28 THE N 40 FT OFLOT 20 BLK B & S 30 FT OF VAC ST LYINGON N THEREOF
Listing courtesy of KELLER WILLIAMS ADVANTAGE III. 407-207-0825
Selling Office: BOCA GRANDE REALTY ADVISORS.Mortgage Calculator
StellarMLS is the source of this information via Internet Data Exchange Program. All listing information is deemed reliable but not guaranteed and should be independently verified through personal inspection by appropriate professionals. Listings displayed on this website may be subject to prior sale or removal from sale. Availability of any listing should always be independently verified. Listing information is provided for consumer personal, non-commercial use, solely to identify potential properties for potential purchase. All other use is strictly prohibited and may violate relevant federal and state law. Data last updated on