5226 Mahogany Drive, Mount Dora, FL 32757
- $435,000
- 4
- BD
- 4
- BA
- 2,725
- SqFt
- Sold Price
- $435,000
- List Price
- $440,000
- Status
- Sold
- Days on Market
- 150
- Closing Date
- Dec 19, 2025
- MLS#
- O6320339
- Property Style
- Single Family
- Year Built
- 2023
- Bedrooms
- 4
- Bathrooms
- 4
- Baths Half
- 1
- Living Area
- 2,725
- Lot Size
- 7,693
- Acres
- 0.17
- Total Acreage
- 0 to less than 1/4
- Legal Subdivision Name
- Timberwalk Phase 2
- MLS Area Major
- Mount Dora
Property Description
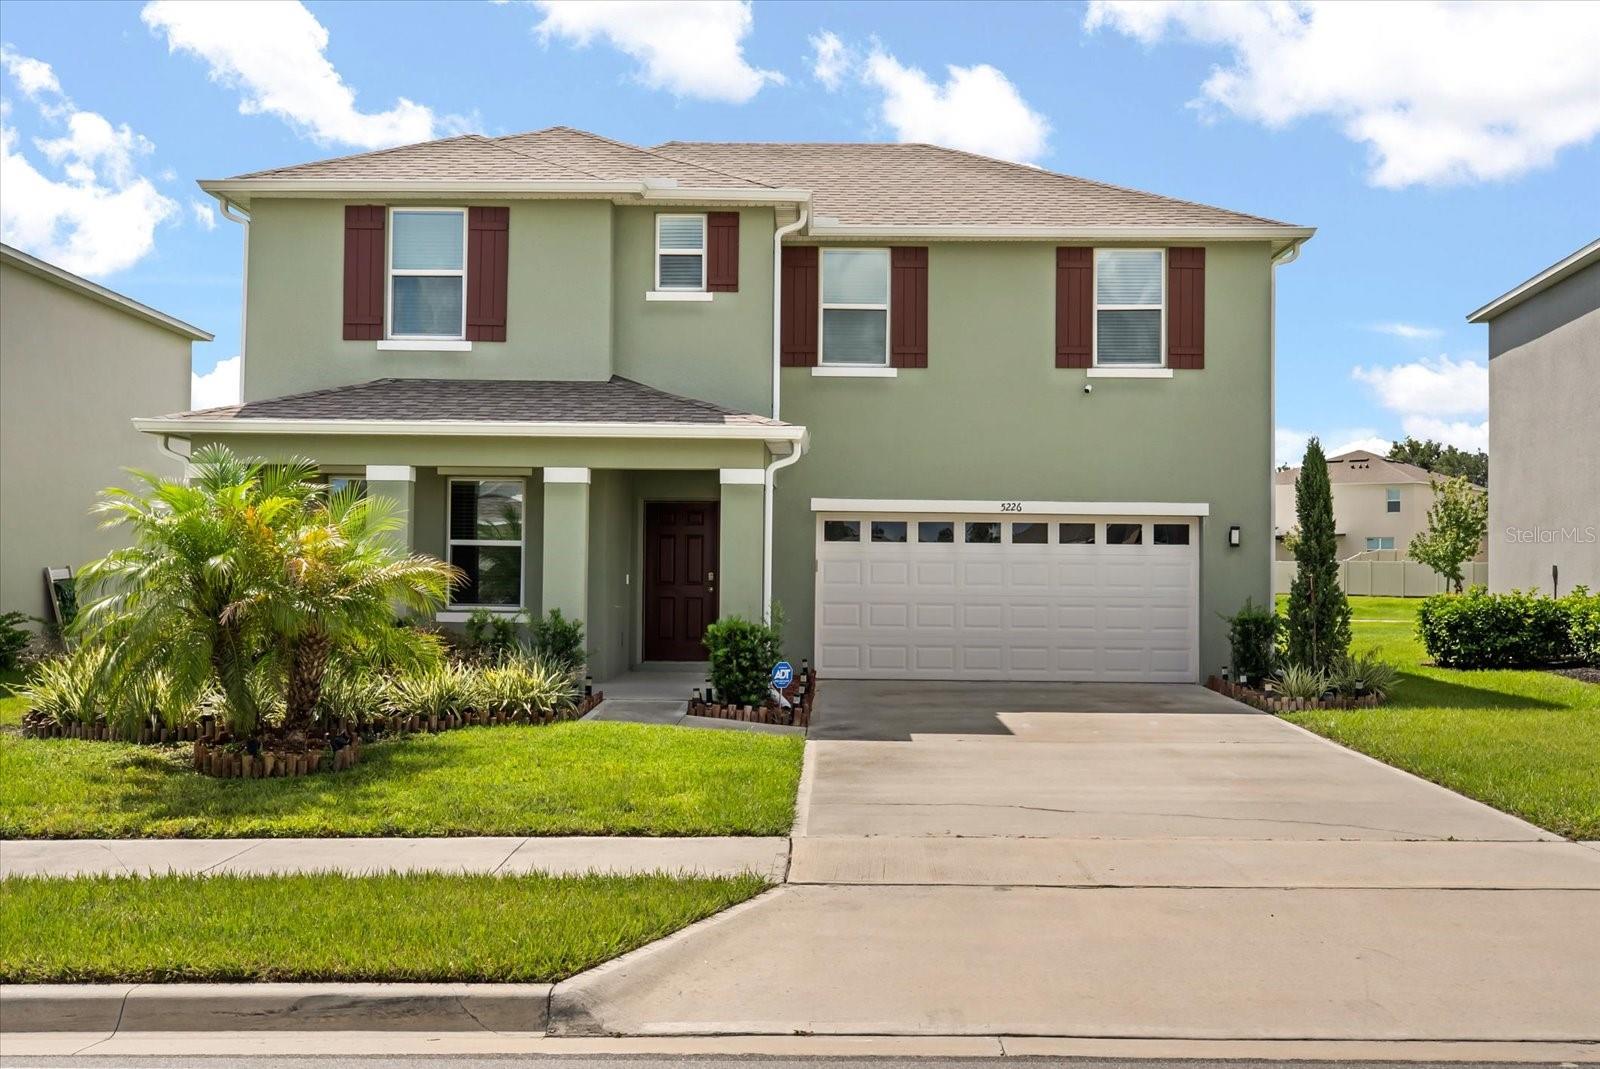
One or more photo(s) has been virtually staged. PRICE IMPROVEMENT!!!Welcome to this beautifully upgraded home (built in 2023) on one of Mount Dora's most sought-after communities! Thoughtfully designed and meticulously maintained, this spacious 4 Bedroom, 3.5 Bathroom home offers 2,725 sqft of living space an includes a versatile In-Law Suite with it's own Living Space with small Kitchenette and Private Bathroom - perfect for multi-generational living and guests! Enjoy the benefits of a PAID-OFF Solar System, for immediate and long-term energy savings. Additional Upgrades include: Customer Window Treatments, Designer Light Fixtures, Glass Shower Enclosures, Whole-House Water Filtration System, Surveillance Cameras, Exterior Rain Gutters, Hardwired Security System, and Tile Floors in all the Living Areas. The heart of the home is the Open-Concept Kitchen, featuring Granite Countertops, Large Center Island, Walk-in Pantry, and Stainless-Steel Appliances - ideal for entertaining and everyday living. Step outside and enjoy the Covered Lanai with peaceful views, perfect for relaxing in the evening or enjoying your morning coffee. The 2-Car Garage offers extra functionality with Ceiling-Mounted Storage Racks and an additional Storage Closest. This one of kind property is located just minutes from historic downtown Mount Dora, and with quick access to Highways 429 and 441, making it a breeze to commute to the Lake Mary/Sanford or Downtown Orlando areas. I
/u.realgeeks.media/homesinorlando/NextHome-Neighborhood-Realty-Logo-Horizontal-OrangeOnWhite-Web-RGB.jpg)
Additional Information
- Taxes
- $6813
- Minimum Lease
- 7 Months
- HOA Fee
- $280
- HOA Payment Schedule
- Quarterly
- Maintenance Includes
- Common Area Taxes, Pool, Maintenance Grounds
- Location
- Landscaped
- Community Features
- Community Mailbox, Deed Restrictions, Playground, Pool, Sidewalks
- Property Description
- Two Story
- Interior Layout
- Kitchen/Family Room Combo, Ceiling Fans(s), High Ceilings, Open Floorplan, Solid Surface Counters, Thermostat, Walk-In Closet(s), PrimaryBedroom Upstairs, Smart Home
- Interior Features
- Kitchen/Family Room Combo, Ceiling Fans(s), High Ceilings, Open Floorplan, Solid Surface Counters, Thermostat, Walk-In Closet(s), PrimaryBedroom Upstairs, Smart Home
- Floor
- Carpet, Tile
- Appliances
- Water Filtration System, Dishwasher, Disposal, Dryer, Electric Water Heater, Microwave, Range, Refrigerator, Washer
- Utilities
- BB/HS Internet Available, Electricity Available, Electricity Connected, Public, Sewer Connected, Water Available, Natural Gas Connected
- Heating
- Electric
- Air Conditioning
- Central Air
- Exterior Construction
- Block
- Exterior Features
- Rain Gutters, Sidewalk, Sliding Doors, Storage
- Roof
- Shingle
- Foundation
- Slab
- Pool
- Community
- Garage Carport
- 2 Car Garage
- Garage Spaces
- 2
- Garage Features
- Driveway, Garage Door Opener
- Garage Dimensions
- 20x22
- Elementary School
- Sorrento Elementary
- Middle School
- Mount Dora Middle
- High School
- Mount Dora High
- Pets
- Allowed
- Flood Zone Code
- X
- Parcel ID
- 27-19-27-0011-000-17500
- Legal Description
- TIMBERWALK PHASE 2 PB 77 PG 8-11 LOT 175 ORB 6168 PG 1079
Listing courtesy of WEICHERT REALTORS HALLMARK PRO. 407-585-0500
Selling Office: CREEGAN GROUP.Mortgage Calculator
StellarMLS is the source of this information via Internet Data Exchange Program. All listing information is deemed reliable but not guaranteed and should be independently verified through personal inspection by appropriate professionals. Listings displayed on this website may be subject to prior sale or removal from sale. Availability of any listing should always be independently verified. Listing information is provided for consumer personal, non-commercial use, solely to identify potential properties for potential purchase. All other use is strictly prohibited and may violate relevant federal and state law. Data last updated on