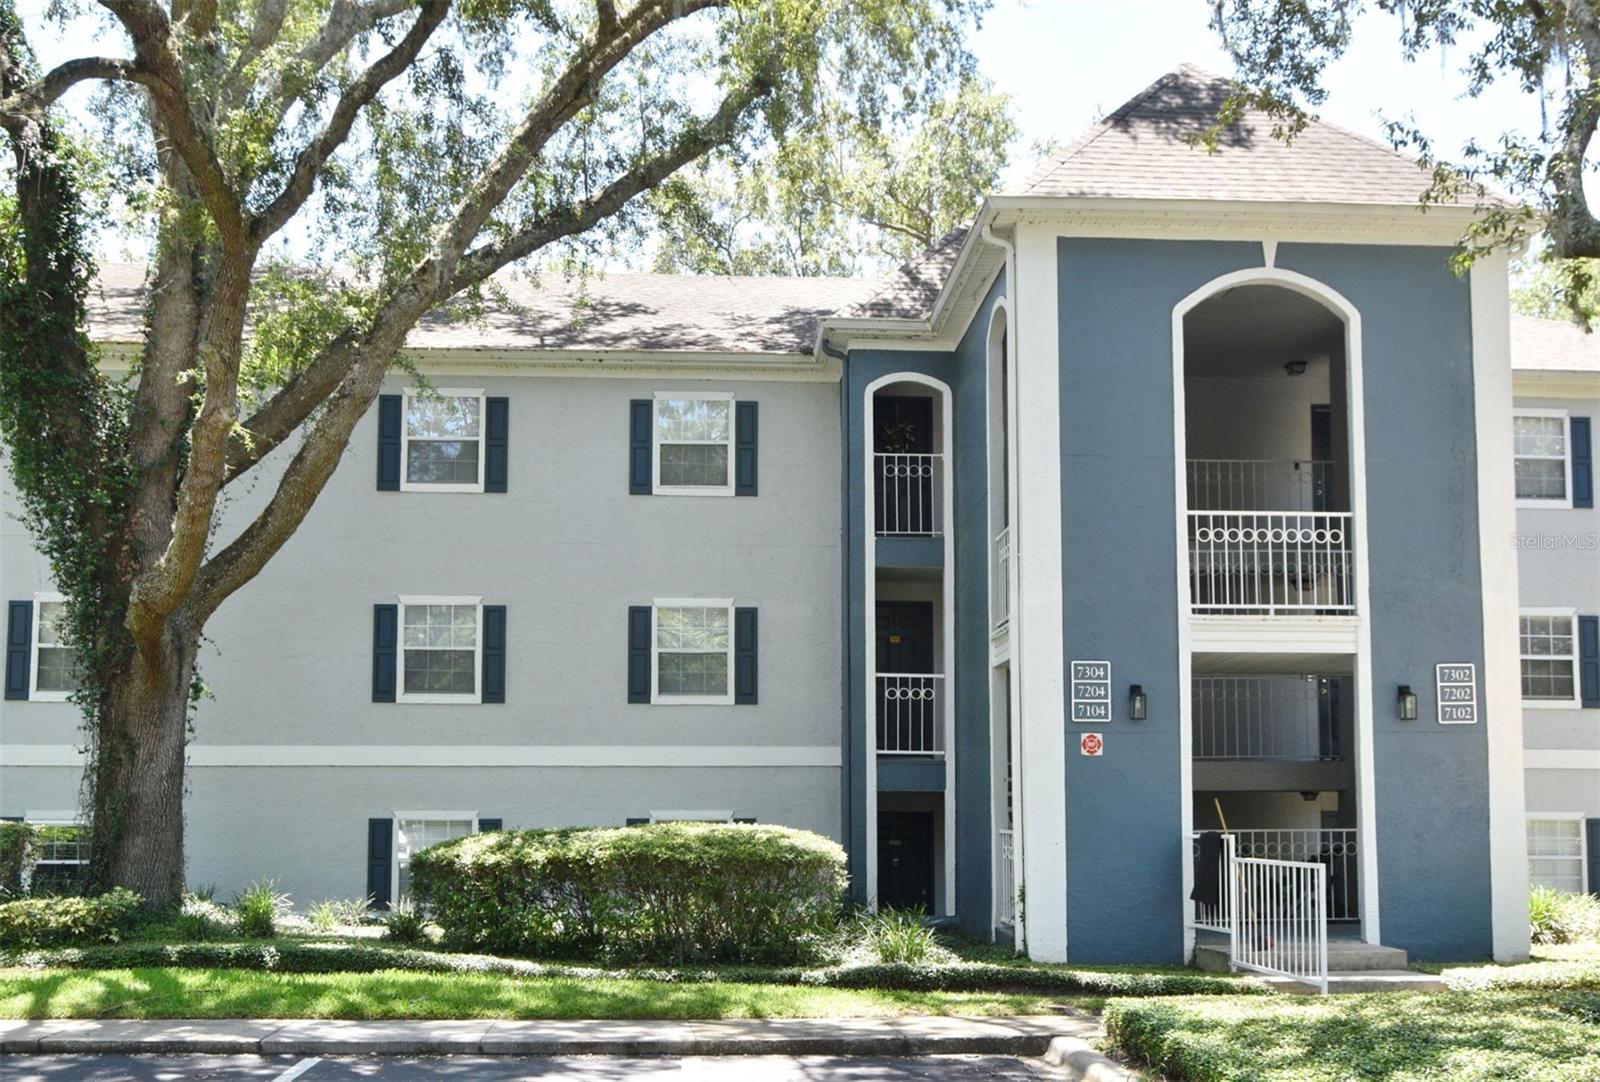
7104 Olympia Court Unit 7104, Longwood, FL 32779
- $215,000
- 2
- BD
- 3
- BA
- 1,365
- SqFt
- Sold Price
- $215,000
- List Price
- $222,000
- Status
- Sold
- Days on Market
- 23
- Closing Date
- Aug 28, 2025
- MLS#
- O6319755
- Property Style
- Condo
- Year Built
- 1984
- Bedrooms
- 2
- Bathrooms
- 3
- Baths Half
- 1
- Living Area
- 1,365
- Building Name
- 7000
- Monthly Condo Fee
- 473
- Legal Subdivision Name
- Clubside At Sabal Point A Condo
- MLS Area Major
- Longwood/Wekiva Springs
Property Description
A wonderful ground floor home that's light and open with a huge great room and two well appointed primary bedrooms. The great room is 30' wide and features a wet bar and a double glass slider that lets in all the light and leads out to a tiled screen porch. The two primary bedrooms each feature updated ensuite bathrooms, one with a shower and one with a tub. Each bedroom also features large walk in closets so there are no storage problems. The kitchen features stainless steel appliances, plenty of room for an eat-in space and is conveniently located right off the great room. This residence is in great condition, completely repainted in a modern palette, neutral ceramic tile throughout and beautifully tiled bathrooms. Its all in ready to move in condition an includes a laundry room with matching washer and dryer. The condominium has great amenities including a well equipped clubhouse, fitness center and community pool which are all just a few steps from the back porch. Located in the wonderful community of Longwood this residence is close to shopping, restaurants and hospitals. Please call or text today.
/u.realgeeks.media/homesinorlando/NextHome-Neighborhood-Realty-Logo-Horizontal-OrangeOnWhite-Web-RGB.jpg)
Additional Information
- Taxes
- $1985
- Minimum Lease
- No Minimum
- HOA Payment Schedule
- Monthly
- Maintenance Includes
- Pool, Maintenance Structure, Maintenance Grounds, Maintenance, Management, Recreational Facilities, Trash, Water
- Condo Fees
- $473
- Condo Fees Term
- Monthly
- Community Features
- Clubhouse, Fitness Center, Pool, Sidewalks, Tennis Court(s), No Deed Restriction
- Property Description
- One Story
- Zoning
- PUD
- Interior Layout
- Eat-in Kitchen, Open Floorplan, Primary Bedroom Main Floor
- Interior Features
- Eat-in Kitchen, Open Floorplan, Primary Bedroom Main Floor
- Floor
- Ceramic Tile
- Appliances
- Dishwasher, Disposal, Dryer, Electric Water Heater, Microwave, Range, Washer
- Utilities
- Cable Available, Electricity Connected
- Heating
- Central
- Air Conditioning
- Central Air, Attic Fan
- Exterior Construction
- Concrete
- Exterior Features
- Tennis Court(s)
- Roof
- Built-Up
- Foundation
- Slab
- Pool
- Community
- Elementary School
- Sabal Point Elementary
- Middle School
- Rock Lake Middle
- High School
- Lyman High
- Pets
- Allowed
- Max Pet Weight
- 60
- Floor Number
- 1
- Flood Zone Code
- X
- Parcel ID
- 33-20-29-5A8-0600-7104
- Legal Description
- BLDG 6 UNIT 7104 CLUBSIDE AT SABAL POINT A CONDOMINIUM ORB 6312 PG 65
Listing courtesy of EXIT REAL ESTATE RESULTS.
Selling Office: SWANN REAL ESTATE INC.Mortgage Calculator
StellarMLS is the source of this information via Internet Data Exchange Program. All listing information is deemed reliable but not guaranteed and should be independently verified through personal inspection by appropriate professionals. Listings displayed on this website may be subject to prior sale or removal from sale. Availability of any listing should always be independently verified. Listing information is provided for consumer personal, non-commercial use, solely to identify potential properties for potential purchase. All other use is strictly prohibited and may violate relevant federal and state law. Data last updated on