1654 Greenleaf Woods Cove, Oviedo, FL 32765
- $441,200
- 3
- BD
- 3
- BA
- 1,544
- SqFt
- Sold Price
- $441,200
- List Price
- $439,825
- Status
- Sold
- Days on Market
- 15
- Closing Date
- Aug 31, 2025
- MLS#
- O6319205
- Property Style
- Townhouse
- New Construction
- Yes
- Year Built
- 2025
- Bedrooms
- 3
- Bathrooms
- 3
- Baths Half
- 1
- Living Area
- 1,544
- Lot Size
- 3,220
- Acres
- 0.05
- Total Acreage
- 0 to less than 1/4
- Building Name
- 2
- Legal Subdivision Name
- Towns At Greenleaf
- MLS Area Major
- Oviedo
Property Description
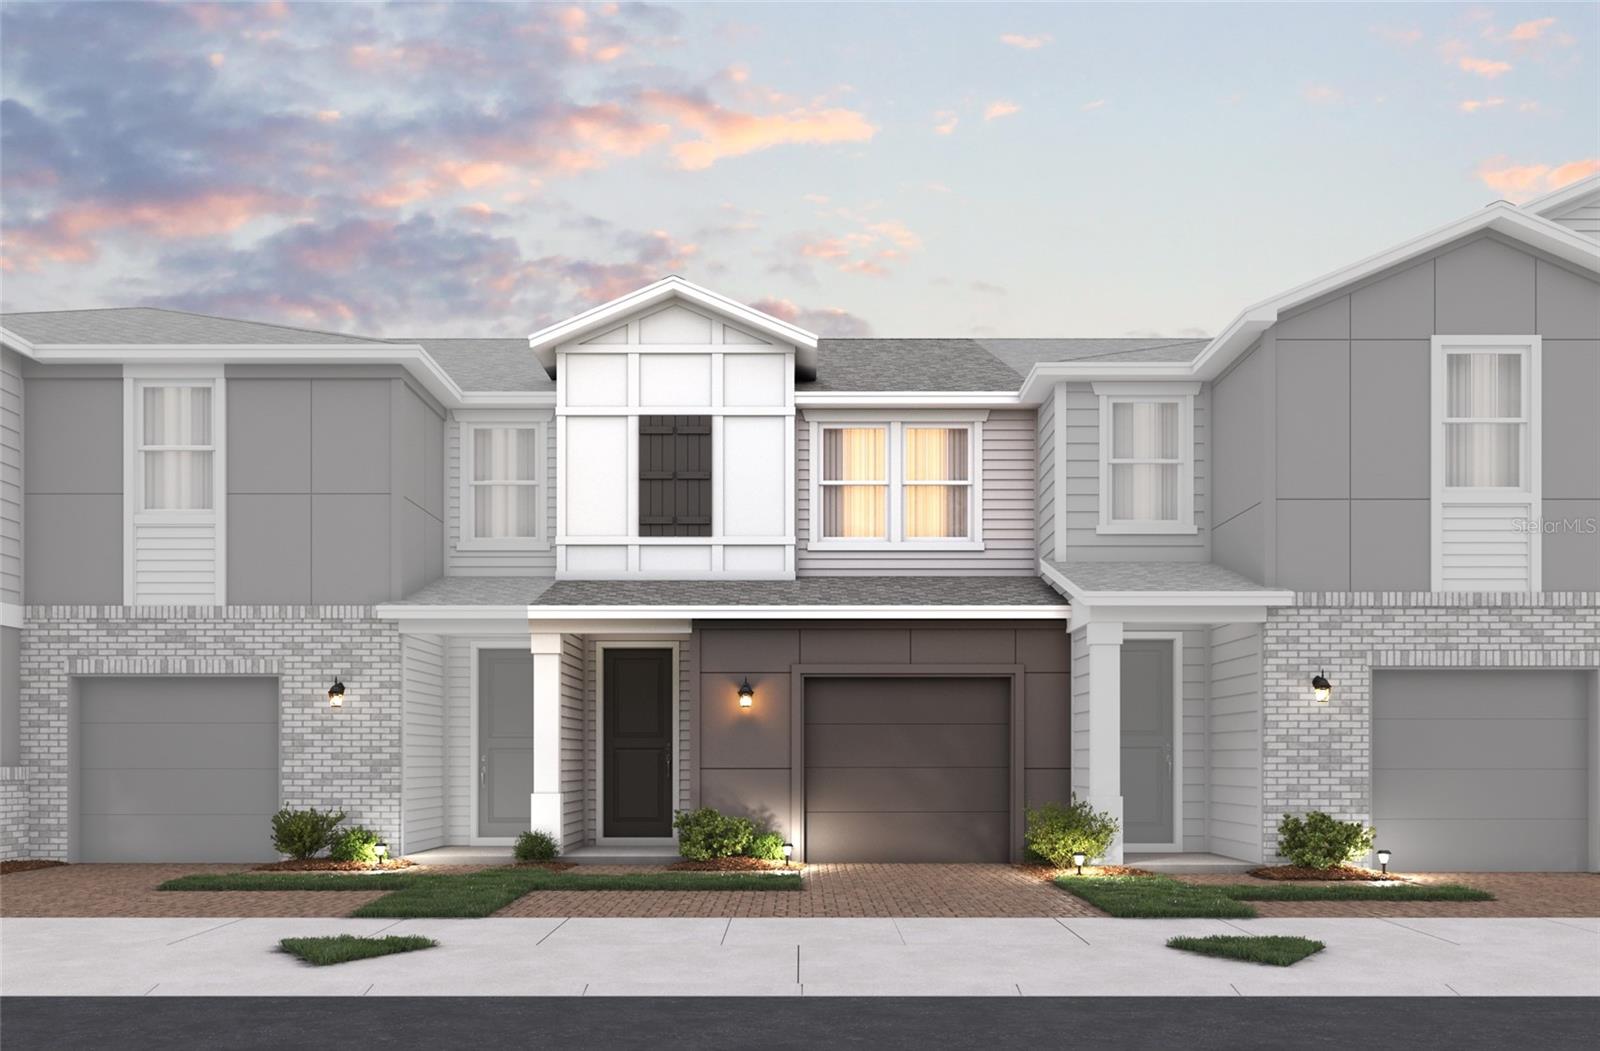
Under Construction. Ready in August! Now offering Interest Rate Incentives!! Welcome to this beautifully designed 3 Bedroom, 2.5 Bath, Energy Star Certified townhome, offering modern finishes, an open-concept layout, and quality craftsmanship. The main level features a chef-inspired kitchen with granite countertops, stainless steel appliances, and 42" cabinets. The kitchen flows seamlessly into a bright and airy living space. Upstairs, you'll find the spacious primary bedroom complete with a walk-in closet and a luxurious en-suite bath with a large, garden style shower/tub combo. Two additional bedrooms, a full bath, and a convenient laundry area complete the upper level. Enjoy the ease of a 1-car garage and a low-maintenance lifestyle in a prime location near shopping, dining, and major highways. *The photos shown are renderings or images of a model of the same plan and are not an actual representation of the home. They are for illustrative purposes only and depict an expected design of the home upon completion. Features, finishes, and layouts may vary.*
/u.realgeeks.media/homesinorlando/NextHome-Neighborhood-Realty-Logo-Horizontal-OrangeOnWhite-Web-RGB.jpg)
Additional Information
- Taxes
- $924
- Minimum Lease
- 1-2 Years
- Hoa Fee
- $271
- HOA Payment Schedule
- Monthly
- Maintenance Includes
- Maintenance Structure, Maintenance Grounds
- Community Features
- Community Mailbox, Sidewalks, No Deed Restriction, Maintenance Free
- Property Description
- Two Story
- Zoning
- R-3A
- Interior Layout
- Kitchen/Family Room Combo, Living Room/Dining Room Combo, Open Floorplan, Solid Surface Counters, Stone Counters, Thermostat, Vaulted Ceiling(s)
- Interior Features
- Kitchen/Family Room Combo, Living Room/Dining Room Combo, Open Floorplan, Solid Surface Counters, Stone Counters, Thermostat, Vaulted Ceiling(s)
- Floor
- Carpet, Tile
- Appliances
- Dishwasher, Disposal, Microwave, Range
- Utilities
- BB/HS Internet Available, Cable Available, Electricity Connected, Phone Available, Public, Sewer Connected, Water Connected
- Heating
- Central, Electric
- Air Conditioning
- Central Air
- Exterior Construction
- Cement Siding, Frame
- Exterior Features
- Lighting, Sidewalk, Sliding Doors
- Roof
- Shingle
- Foundation
- Slab
- Pool
- No Pool
- Garage Carport
- 1 Car Garage
- Garage Spaces
- 1
- Elementary School
- Evans Elementary
- Middle School
- Tuskawilla Middle
- High School
- Lake Howell High
- Pets
- Allowed
- Flood Zone Code
- X
- Parcel ID
- 20-21-31-508-0000-0080
- Legal Description
- LOT 8 TOWNS AT GREENLEAF PLAT BOOK 91 PAGES 3-4
Listing courtesy of KELLER WILLIAMS ADVANTAGE REALTY. 407-977-7600
Selling Office: COLDWELL BANKER REALTY.Mortgage Calculator
StellarMLS is the source of this information via Internet Data Exchange Program. All listing information is deemed reliable but not guaranteed and should be independently verified through personal inspection by appropriate professionals. Listings displayed on this website may be subject to prior sale or removal from sale. Availability of any listing should always be independently verified. Listing information is provided for consumer personal, non-commercial use, solely to identify potential properties for potential purchase. All other use is strictly prohibited and may violate relevant federal and state law. Data last updated on