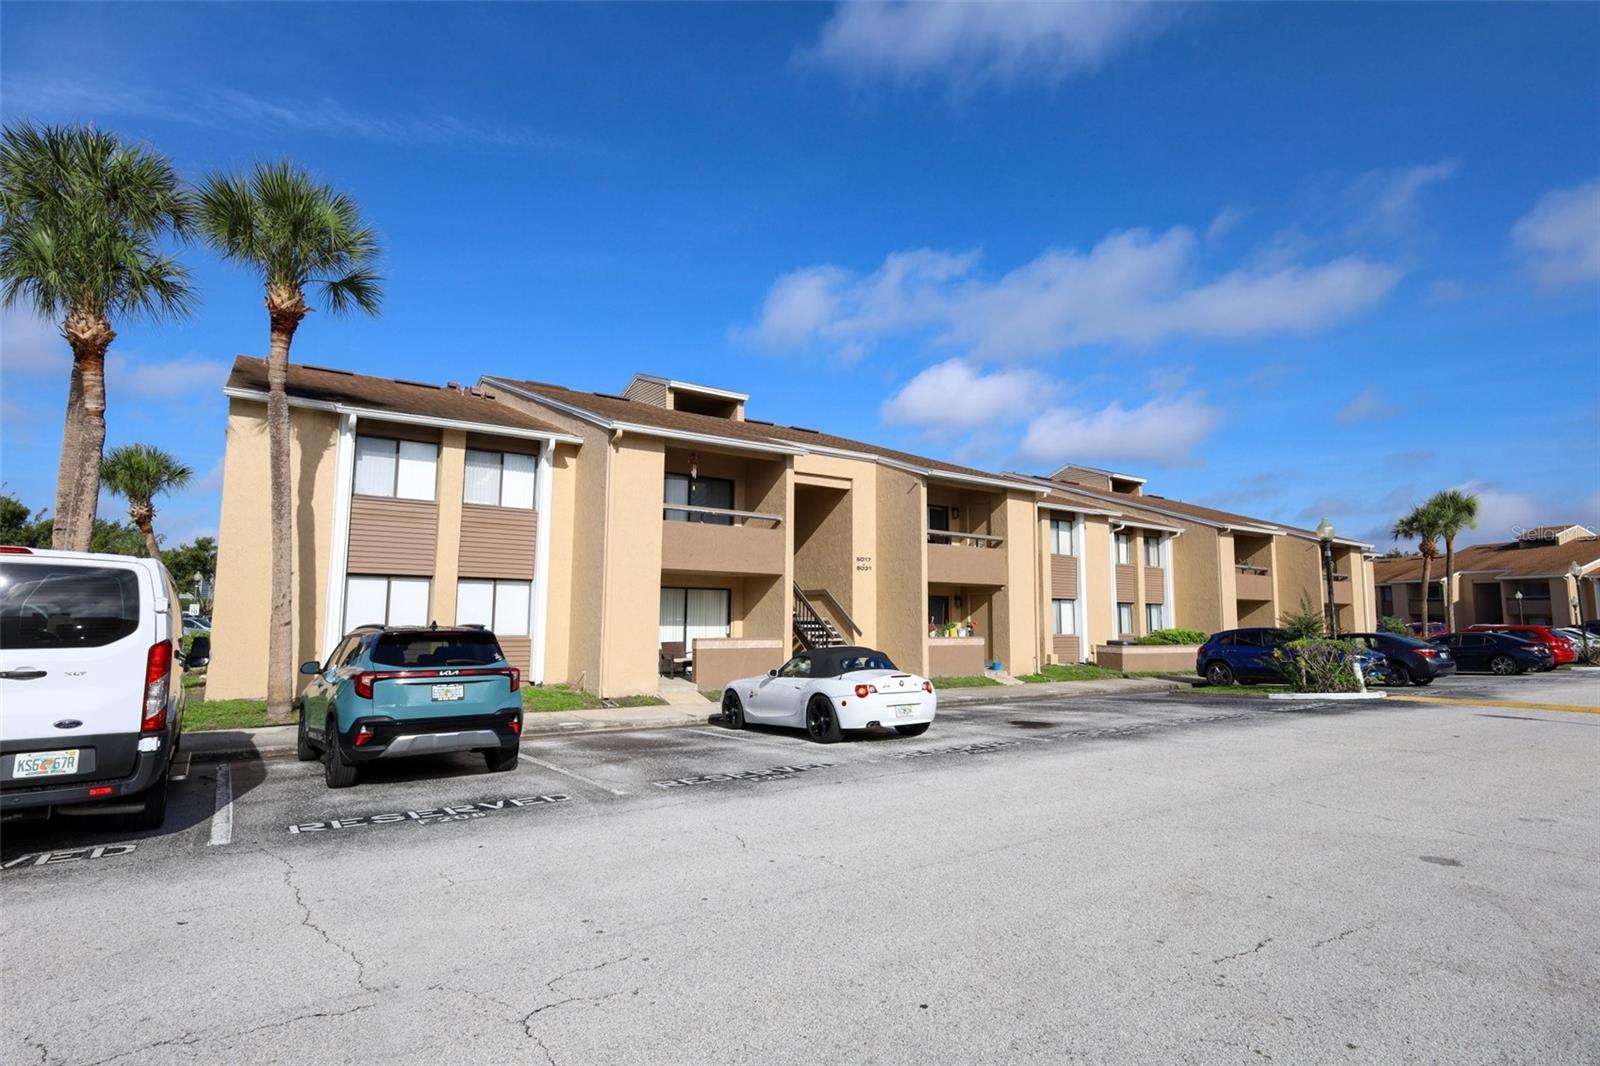
5027 Vineland Road Unit 5027, Orlando, FL 32811
- $165,000
- 2
- BD
- 2
- BA
- 1,048
- SqFt
- Sold Price
- $165,000
- List Price
- $166,000
- Status
- Sold
- Days on Market
- 197
- Closing Date
- Feb 24, 2026
- MLS#
- O6318789
- Property Style
- Condo
- Year Built
- 1986
- Bedrooms
- 2
- Bathrooms
- 2
- Living Area
- 1,048
- Lot Size
- 9,190
- Acres
- 0.21
- Total Acreage
- 0 to less than 1/4
- Building Name
- 5017-5031
- Legal Subdivision Name
- Tamarind Ph 02
- MLS Area Major
- Orlando/Orlo Vista/Richmond Heights
Property Description
IDEAL FOR INVESTORS OR FIRST-TIME BUYERS! a beautifully updated 2-bedroom, 2-bath condo in the desirable Tamarind community! This move-in ready home boasts a modern kitchen with brand new granite countertops, wood cabinetry, and stainless-steel appliances, perfect for cooking and entertaining family and friends. You'll love the ceramic tile flooring throughout—no carpet here! The spacious primary suite features a walk-in closet and a private en-suite bathroom with brand new vanities. The open-concept living area flows seamlessly to a covered patio overlooking the community pool and BBQ area, just steps away. And which it's ideal for soaking up the Florida sun or hosting friends and family’s gathering and fun. Additionally, enjoy low-maintenance living with water and lawn care included in the HOA. Located just minutes from I-4, 408, the Florida Turnpike, Millenia Mall, and all the best Orlando has to offer—shopping, dining, theme parks, and top-rated schools—this home is a rare find. Whether you're a savvy investor looking for a solid rental or a buyer searching for a carefree lifestyle, this one checks every box. Please note the seller will only consider offers from buyers who have seen the property. Don’t miss your chance—schedule your showing today!
/u.realgeeks.media/homesinorlando/NextHome-Neighborhood-Realty-Logo-Horizontal-OrangeOnWhite-Web-RGB.jpg)
Additional Information
- Taxes
- $2245
- Minimum Lease
- 8-12 Months
- Hoa Fee
- $348
- HOA Payment Schedule
- Monthly
- Maintenance Includes
- Maintenance Structure, Management, Other
- Location
- Near Public Transit
- Community Features
- Pool, No Deed Restriction
- Property Description
- One Story
- Zoning
- R-3B
- Interior Layout
- Living Room/Dining Room Combo, Solid Wood Cabinets, Walk-In Closet(s)
- Interior Features
- Living Room/Dining Room Combo, Solid Wood Cabinets, Walk-In Closet(s)
- Floor
- Ceramic Tile
- Appliances
- Disposal, Range, Refrigerator
- Utilities
- Electricity Connected, Public
- Heating
- Central, Electric
- Air Conditioning
- Central Air
- Exterior Construction
- Block, Stucco
- Exterior Features
- Balcony
- Roof
- Shingle
- Foundation
- Slab
- Pool
- Community
- Pool Type
- Gunite
- Garage Features
- Assigned
- Elementary School
- Millennia Elementary
- Middle School
- Southwest Middle
- High School
- Dr. Phillips High
- Pets
- Allowed
- Max Pet Weight
- 36
- Pet Size
- Small (16-35 Lbs.)
- Floor Number
- 2
- Flood Zone Code
- x
- Parcel ID
- 18-23-29-8526-06-203
- Legal Description
- TAMARIND CONDO PHASE 2 OR 3267/1423 BLDGF UNIT 203
Listing courtesy of RE/MAX 200 REALTY. 407-629-6330
Selling Office: ROBERT SLACK LLC.Mortgage Calculator
StellarMLS is the source of this information via Internet Data Exchange Program. All listing information is deemed reliable but not guaranteed and should be independently verified through personal inspection by appropriate professionals. Listings displayed on this website may be subject to prior sale or removal from sale. Availability of any listing should always be independently verified. Listing information is provided for consumer personal, non-commercial use, solely to identify potential properties for potential purchase. All other use is strictly prohibited and may violate relevant federal and state law. Data last updated on