4702 Shorecrest Drive, Orlando, FL 32817
- $800,000
- 4
- BD
- 4
- BA
- 4,202
- SqFt
- Sold Price
- $800,000
- List Price
- $849,900
- Status
- Sold
- Days on Market
- 32
- Closing Date
- Sep 15, 2025
- MLS#
- O6317822
- Property Style
- Single Family
- Architectural Style
- Contemporary
- Year Built
- 1973
- Bedrooms
- 4
- Bathrooms
- 4
- Baths Half
- 1
- Living Area
- 4,202
- Lot Size
- 30,325
- Acres
- 0.70
- Total Acreage
- 1/2 to less than 1
- Legal Subdivision Name
- Lakeside Terrace/Shorecrest
- MLS Area Major
- Orlando/Union Park/University Area
Property Description
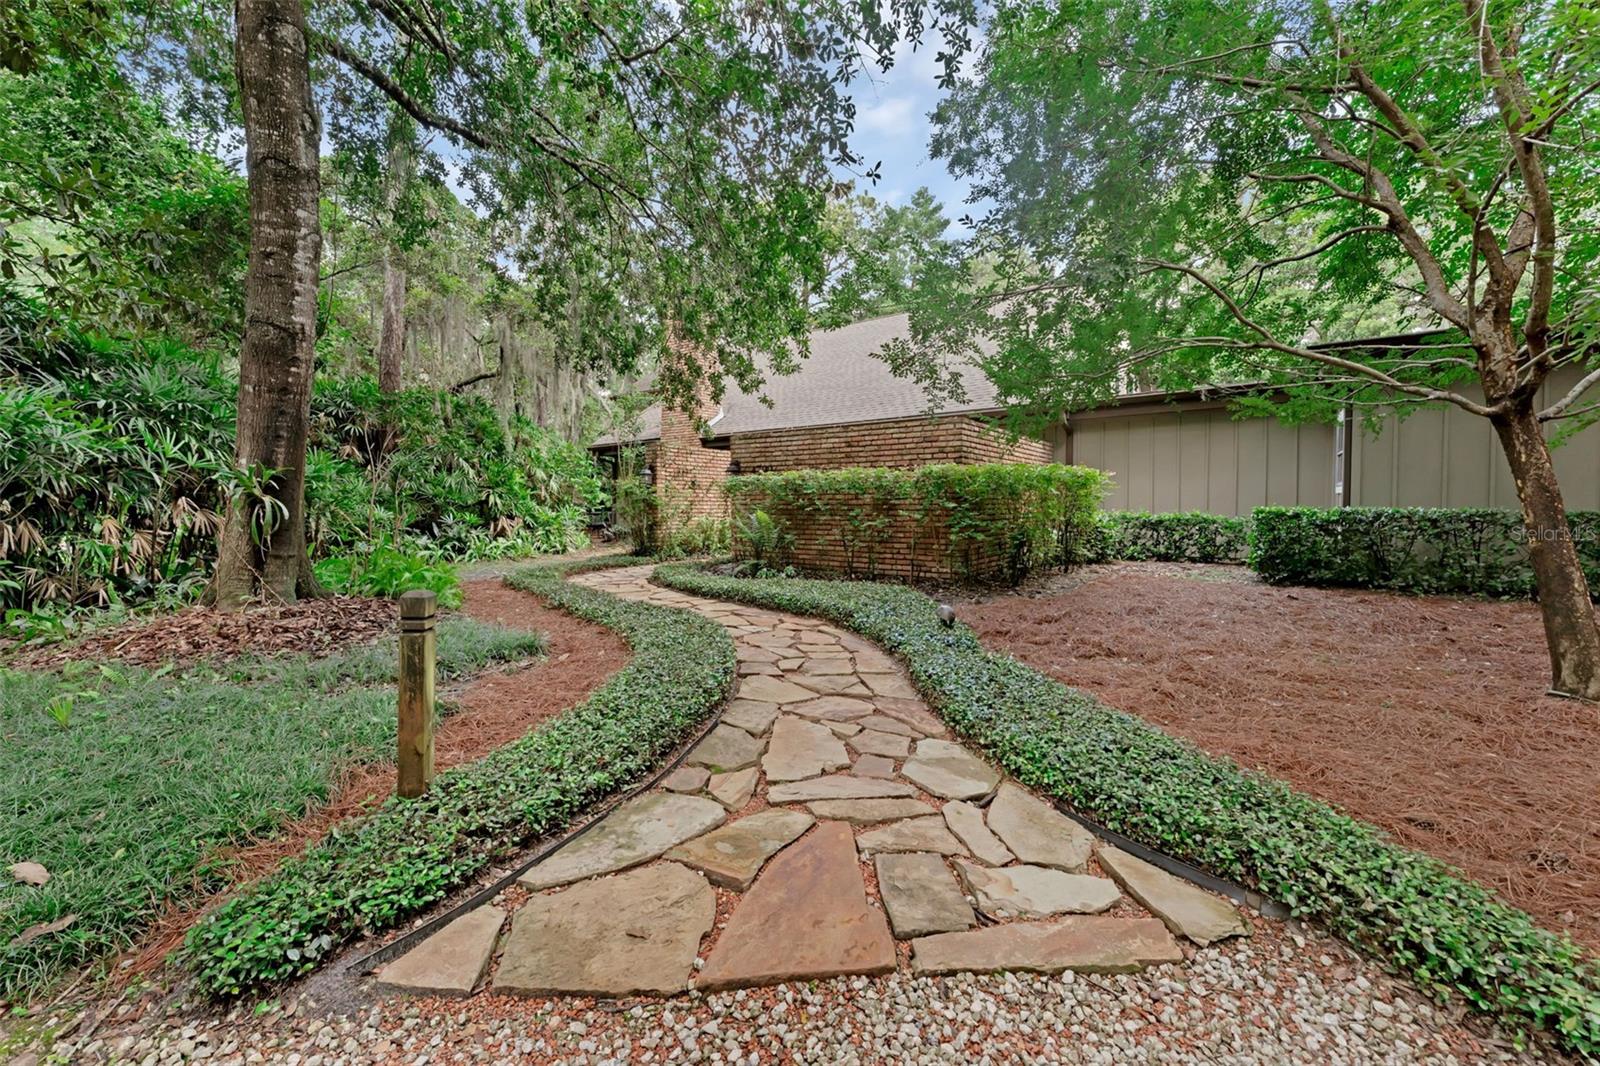
Don’t miss this slice of Old Florida paradise! Privacy abounds at this extraordinary modern transitional home on lush treed lot! Open floor plan; features LVP, wood tile & carpet throughout, vaulted ceilings in the stunning living room with wood burning fireplace, formal dining room with private courtyard for cocktails or cigars. The chef's kitchen features GE Profile stainless appliances, huge granite island with seating for 6 and cooktop & range hood, custom two toned cabinetry and stone backsplash. Pantry cabinets with pull out shelves and wine storage. Family Room opens to the back patio and Florida Room with brick flooring with doors and windows overlooking towering oaks and palms. Serene primary suite with walk in closet plus dressing room with island! Dual quartz vanity primary bath with step in spa shower with rainfall shower head. Primary bedroom has “board and batten” feature wall with sliding glass windows to a private courtyard with bubbling pond! Upstairs, open hall overlooks living room. Guest suite with hall bath, walk in shower and additional 2 large bedrooms, great closets, share 2nd hall bath with dual vanities and tub/shower. Den/library w/electric fireplace overlooks the rear yard. Rare cedar closet and utility room with cabinets and balcony. Drop Zone off garage entrance plus 2 bonus rooms off garage; workshop (240V) AND exercise room! Opens to a screened porch with spa, outdoor shower, potting bench and grill! The yard is an outdoorsman’s paradise with patio, firepit with benches, zip line, climbing tree, raised garden beds, parking galore for boats, RVs, campers - NO HOA. Eufy Security system. New roof in 2022, newer double pane windows. House sits on .70 ac lot with grapefruit, mango, lemon, loquat and avocado trees. Adjacent rear lot is .30ac (Tax ID 30-22-01-0000-00-011) is also for sale and can be negotiated with primary property at a package price of $995,000. Top Winter Park Schools - Lakemont Elementary, Maitland Middle and WP High and close to Trinity Prep, conveniently located near WP, 417, UCF, OIA, shopping and dining! Hard to find sanctuary in the city can be yours!
/u.realgeeks.media/homesinorlando/NextHome-Neighborhood-Realty-Logo-Horizontal-OrangeOnWhite-Web-RGB.jpg)
Additional Information
- Taxes
- $9258
- Minimum Lease
- No Minimum
- Location
- Corner Lot, City Limits, Landscaped, Oversized Lot, Paved
- Community Features
- No Deed Restriction
- Property Description
- Two Story
- Zoning
- R-1AA
- Interior Layout
- Ceiling Fans(s), Eat-in Kitchen, High Ceilings, Open Floorplan, Solid Wood Cabinets, Split Bedroom, Stone Counters, Thermostat, Vaulted Ceiling(s)
- Interior Features
- Ceiling Fans(s), Eat-in Kitchen, High Ceilings, Open Floorplan, Solid Wood Cabinets, Split Bedroom, Stone Counters, Thermostat, Vaulted Ceiling(s)
- Floor
- Brick, Carpet, Luxury Vinyl, Tile
- Appliances
- Built-In Oven, Convection Oven, Cooktop, Dishwasher, Disposal, Dryer, Electric Water Heater, Exhaust Fan, Freezer, Ice Maker, Microwave, Refrigerator, Washer
- Utilities
- BB/HS Internet Available, Electricity Available, Water Connected
- Heating
- Central, Electric
- Air Conditioning
- Central Air
- Fireplace Description
- Wood Burning
- Exterior Construction
- Block, Brick, Frame
- Exterior Features
- Courtyard, French Doors, Garden, Outdoor Shower, Private Mailbox, Rain Gutters, Sliding Doors, Storage
- Roof
- Shingle
- Foundation
- Slab
- Pool
- No Pool
- Garage Carport
- 2 Car Garage
- Garage Spaces
- 2
- Garage Features
- Circular Driveway, Garage Door Opener, Garage Faces Side, Oversized, Workshop in Garage
- Garage Dimensions
- 22x23
- Elementary School
- Lakemont Elem
- Middle School
- Maitland Middle
- High School
- Winter Park High
- Pets
- Allowed
- Flood Zone Code
- X
- Parcel ID
- 01-22-30-0000-00-024
- Legal Description
- FROM A PT 125.36 FT E OF NW COR OF SE1/4OF NW1/4 RUN SWLY ALONG WLY R/W SHORECREST DR 326.46 FT TH S ALONG SAID R/W 82.9 FT TO POB TH S 160.16 FT W 189.09 FTN 160.20 FT E 189.79 FT TO POB IN SEC 01-22-30
Listing courtesy of KELLER WILLIAMS WINTER PARK. 407-545-6430
Selling Office: CORCORAN PREMIER REALTY.Mortgage Calculator
StellarMLS is the source of this information via Internet Data Exchange Program. All listing information is deemed reliable but not guaranteed and should be independently verified through personal inspection by appropriate professionals. Listings displayed on this website may be subject to prior sale or removal from sale. Availability of any listing should always be independently verified. Listing information is provided for consumer personal, non-commercial use, solely to identify potential properties for potential purchase. All other use is strictly prohibited and may violate relevant federal and state law. Data last updated on