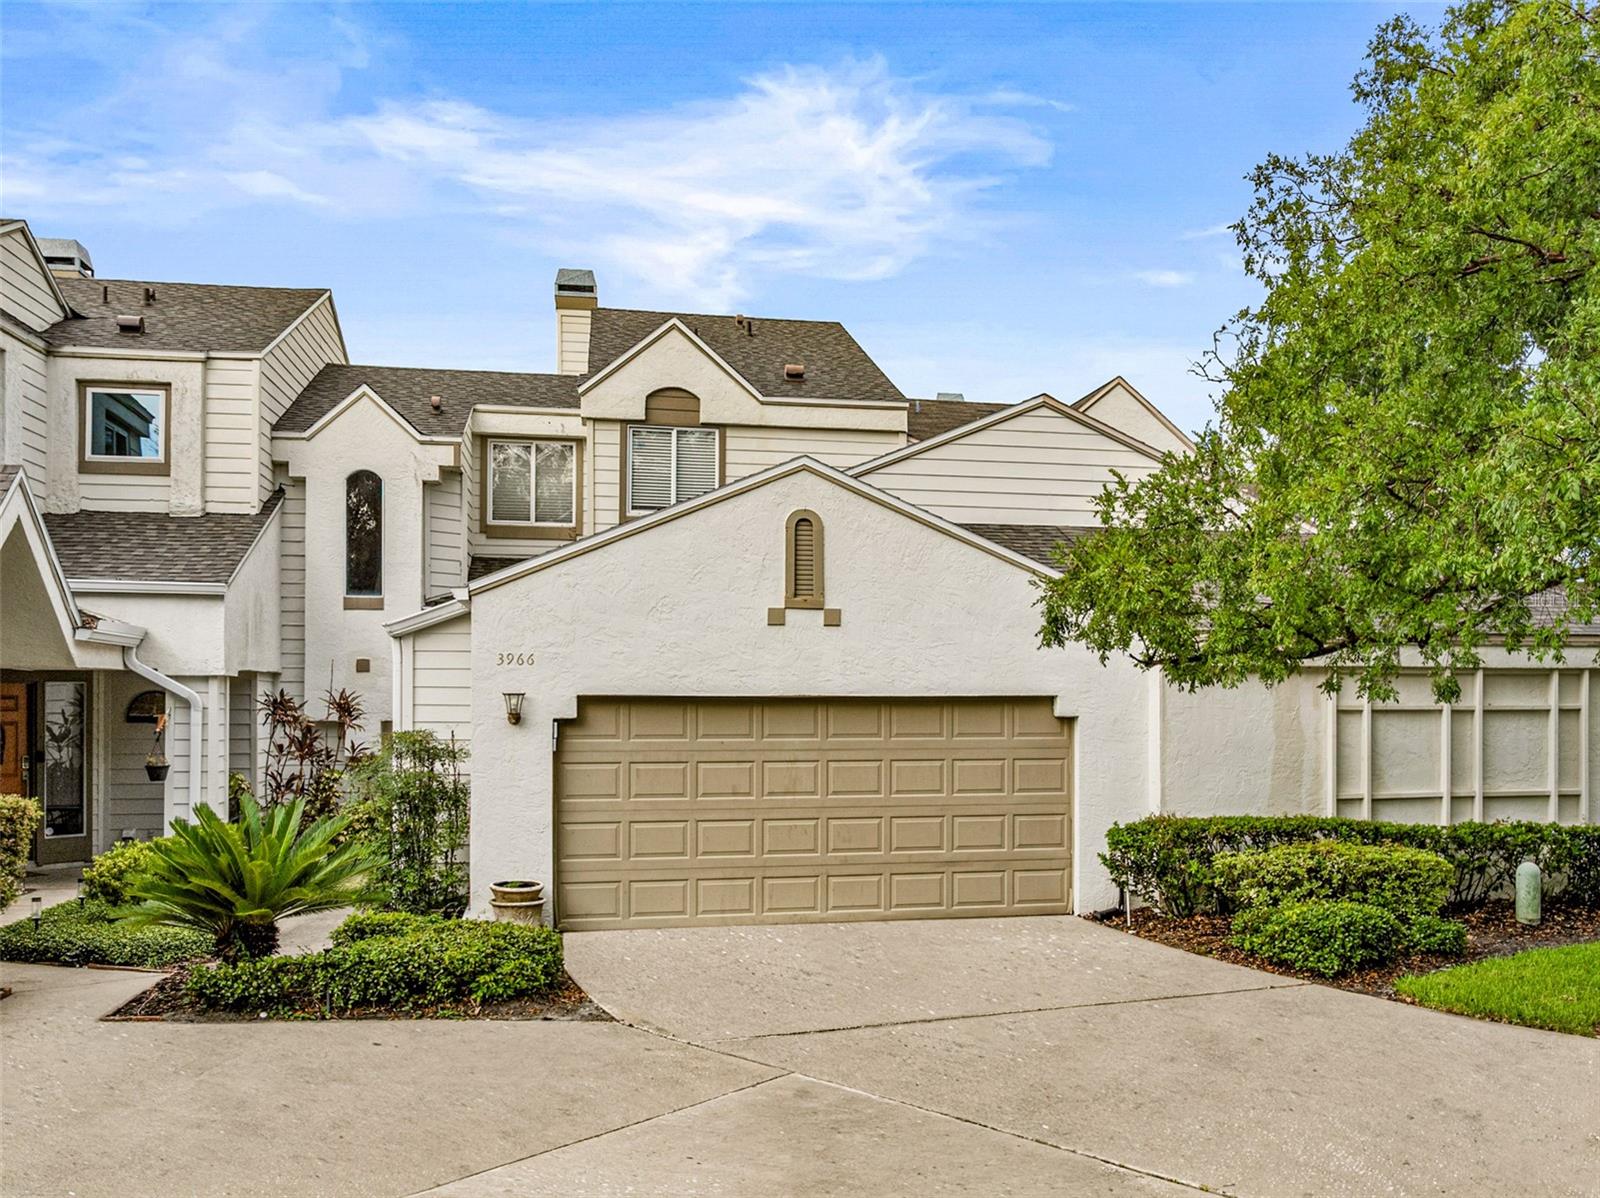
3966 Villas Green, Longwood, FL 32779
- $365,000
- 3
- BD
- 3
- BA
- 1,819
- SqFt
- Sold Price
- $365,000
- List Price
- $360,000
- Status
- Sold
- Days on Market
- 11
- Closing Date
- Aug 15, 2025
- MLS#
- O6317380
- Property Style
- Townhouse
- Year Built
- 1990
- Bedrooms
- 3
- Bathrooms
- 3
- Baths Half
- 1
- Living Area
- 1,819
- Lot Size
- 4,002
- Acres
- 0.09
- Total Acreage
- 0 to less than 1/4
- Building Name
- 3966
- Legal Subdivision Name
- Wekiva Villas
- MLS Area Major
- Longwood/Wekiva Springs
Property Description
Stunning Golf Views & No Rear Neighbors This beautifully maintained townhome backs directly to the Wekiva Golf Course, offering uninterrupted views of the #2 Green and #9 Tee Box—with no rear neighbors for added privacy. Located in a highly walkable community with long-term owners, it’s the perfect place to call home. Features include a large kitchen with solid maple cabinets, granite counters, stainless steel appliances, and a breakfast bar. Vaulted ceilings and large windows fill the space with natural light. Enjoy golf course views from the living room, screened lanai, downstairs master, and upstairs bedroom. Spacious layout with large bedrooms, a walk-in master closet, ample storage, and a 2-car garage. Zoned for top-rated Wekiva Elementary and Lake Brantley High. Minutes from Wekiva Springs, major highways, and the Seminole County Library across the street. Don’t miss this rare opportunity—schedule your private showing today!
/u.realgeeks.media/homesinorlando/NextHome-Neighborhood-Realty-Logo-Horizontal-OrangeOnWhite-Web-RGB.jpg)
Additional Information
- Taxes
- $3260
- Minimum Lease
- 7 Months
- Hoa Fee
- $290
- HOA Payment Schedule
- Quarterly
- Maintenance Includes
- Other
- Community Features
- None, No Deed Restriction
- Property Description
- Two Story
- Zoning
- PUD
- Interior Layout
- High Ceilings, Open Floorplan, Solid Wood Cabinets, Split Bedroom, Stone Counters, Vaulted Ceiling(s), Walk-In Closet(s), Window Treatments
- Interior Features
- High Ceilings, Open Floorplan, Solid Wood Cabinets, Split Bedroom, Stone Counters, Vaulted Ceiling(s), Walk-In Closet(s), Window Treatments
- Floor
- Carpet, Ceramic Tile
- Appliances
- Dishwasher, Microwave, Range, Refrigerator
- Utilities
- Cable Available, Public
- Heating
- Central
- Air Conditioning
- Central Air
- Fireplace Description
- Family Room, Wood Burning
- Exterior Construction
- Stucco, Cement Siding
- Exterior Features
- Sliding Doors
- Roof
- Shingle
- Foundation
- Slab
- Pool
- No Pool
- Garage Carport
- 2 Car Garage
- Garage Spaces
- 2
- Pets
- Allowed
- Flood Zone Code
- x
- Parcel ID
- 06-21-29-522-0000-0030
- Legal Description
- LOT 3 WEKIVA VILLAS PH 3 PB 42 PGS 54 & 55
Listing courtesy of WATSON REALTY CORP. 407-323-3200
Selling Office: MY REALTY GROUP, LLC..Mortgage Calculator
StellarMLS is the source of this information via Internet Data Exchange Program. All listing information is deemed reliable but not guaranteed and should be independently verified through personal inspection by appropriate professionals. Listings displayed on this website may be subject to prior sale or removal from sale. Availability of any listing should always be independently verified. Listing information is provided for consumer personal, non-commercial use, solely to identify potential properties for potential purchase. All other use is strictly prohibited and may violate relevant federal and state law. Data last updated on