8248 Marbella View Court, Orlando, FL 32817
- $600,000
- 4
- BD
- 2
- BA
- 2,433
- SqFt
- Sold Price
- $600,000
- List Price
- $600,000
- Status
- Sold
- Days on Market
- 119
- Closing Date
- Oct 31, 2025
- MLS#
- O6317360
- Property Style
- Single Family
- Year Built
- 1988
- Bedrooms
- 4
- Bathrooms
- 2
- Living Area
- 2,433
- Lot Size
- 18,224
- Acres
- 0.42
- Total Acreage
- 1/4 to less than 1/2
- Legal Subdivision Name
- Estate Homes At Bradford Cove
- MLS Area Major
- Orlando/Union Park/University Area
Property Description
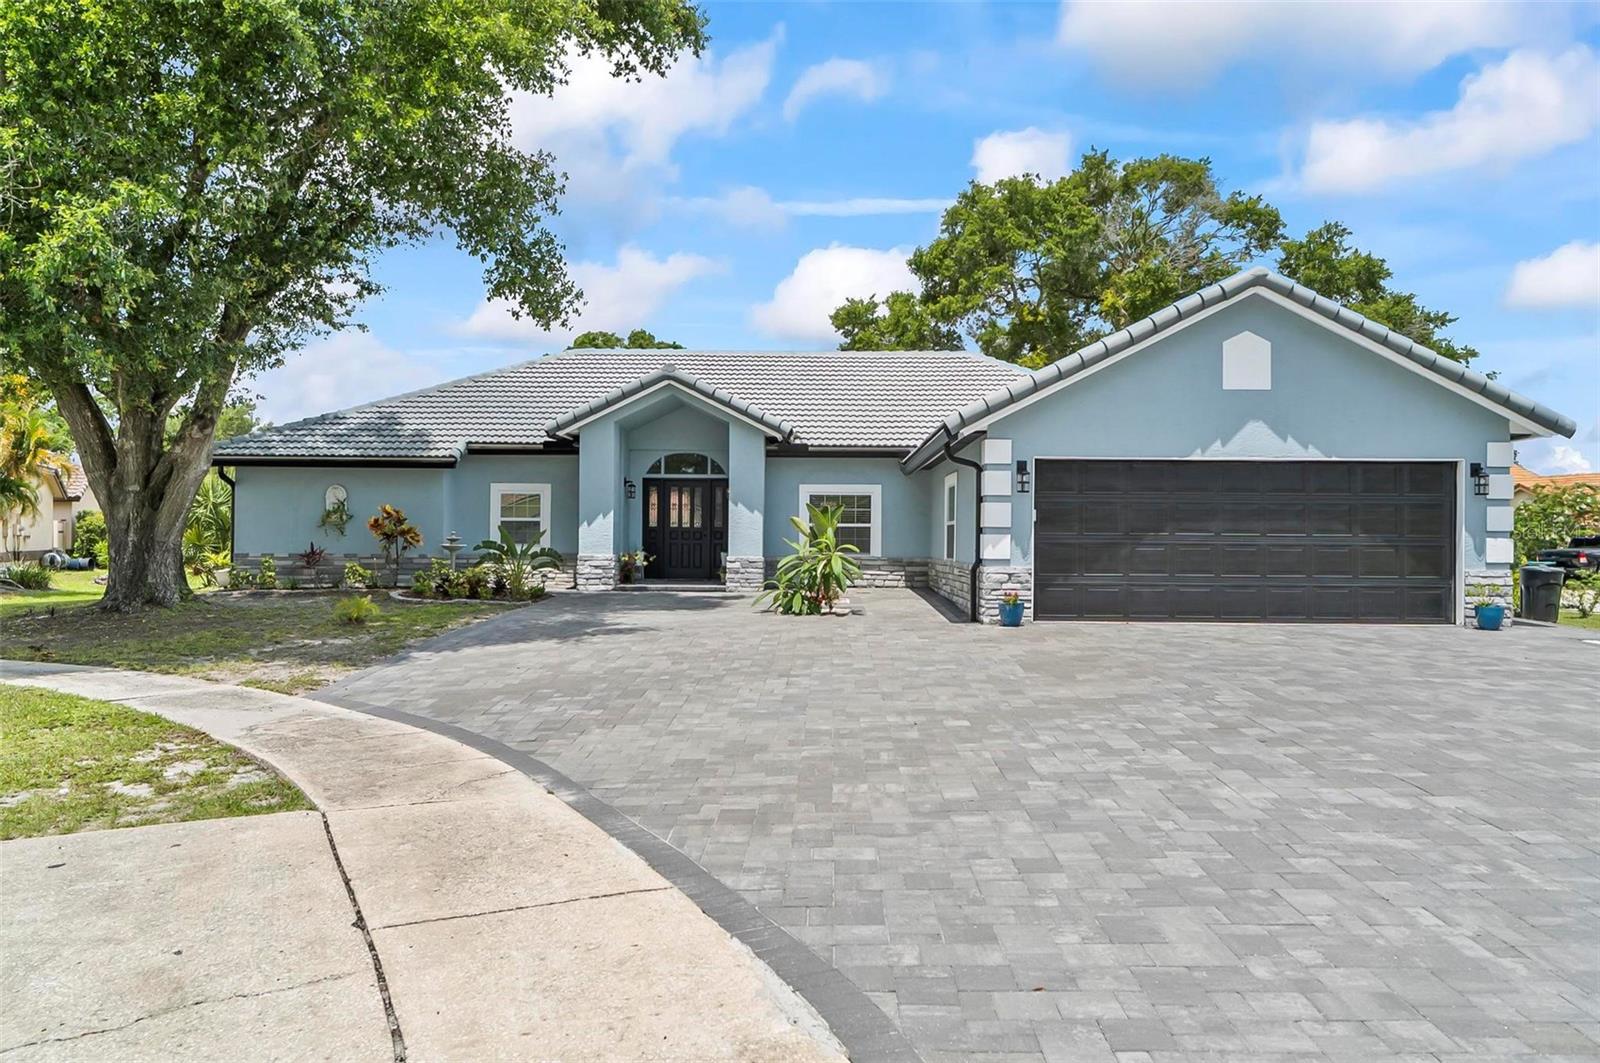
Absolutely stunning and fully renovated, this pool home offers high-end finishes, an open layout, and an unbeatable location. Tucked away on a quiet cul-de-sac, it features exceptional curb appeal and a unique extended driveway—providing additional parking with paved access to both the garage and front entry. Inside, the home offers a bright, open floor plan with tile throughout, complemented by two fireplaces—a wood-burning fireplace in the main living room and an electric fireplace in the enclosed Florida room—creating inviting spaces for both entertaining and everyday comfort. The primary suite includes two walk-in closets, one spacious enough to serve as a home office, nursery, or private retreat. Step outside to a screened pool and patio area that wraps around half the home, offering ample room for seating, sunbathing, grilling, and enjoying the Florida lifestyle year-round. Located just 3 miles from UCF, 15 minutes to Downtown Orlando, and under 30 minutes to Disney and major theme parks, this home delivers comfort, functionality, and ideal proximity to everything Central Florida has to offer. Call today to schedule your private showing—this one is truly a standout.
/u.realgeeks.media/homesinorlando/NextHome-Neighborhood-Realty-Logo-Horizontal-OrangeOnWhite-Web-RGB.jpg)
Additional Information
- Taxes
- $5046
- Minimum Lease
- No Minimum
- HOA Fee
- $295
- HOA Payment Schedule
- Annually
- Community Features
- Park, Playground, Pool, Sidewalks, Tennis Court(s), Street Lights, No Deed Restriction
- Property Description
- One Story
- Zoning
- P-D
- Interior Layout
- Ceiling Fans(s), Eat-in Kitchen, High Ceilings, Kitchen/Family Room Combo, Living Room/Dining Room Combo, Open Floorplan, Primary Bedroom Main Floor, Smart Home, Solid Surface Counters, Solid Wood Cabinets, Split Bedroom, Thermostat, Walk-In Closet(s)
- Interior Features
- Ceiling Fans(s), Eat-in Kitchen, High Ceilings, Kitchen/Family Room Combo, Living Room/Dining Room Combo, Open Floorplan, Primary Bedroom Main Floor, Smart Home, Solid Surface Counters, Solid Wood Cabinets, Split Bedroom, Thermostat, Walk-In Closet(s)
- Floor
- Ceramic Tile
- Appliances
- Convection Oven, Cooktop, Dishwasher, Microwave, Refrigerator
- Utilities
- Cable Connected, Electricity Connected, Water Connected
- Heating
- Electric
- Air Conditioning
- Central Air
- Fireplace Description
- Electric, Family Room, Living Room, Masonry, Outside, Wood Burning
- Exterior Construction
- Stucco
- Exterior Features
- Garden, Lighting, Private Mailbox, Rain Gutters, Sidewalk, Sliding Doors, Sprinkler Metered
- Roof
- Tile
- Foundation
- Slab
- Pool
- Community, Private
- Pool Type
- In Ground, Lighting, Screen Enclosure
- Garage Carport
- 2 Car Garage
- Garage Spaces
- 2
- Garage Features
- Driveway, Garage Door Opener
- Elementary School
- Aloma Elem
- Middle School
- Glenridge Middle
- High School
- Winter Park High
- Pets
- Allowed
- Flood Zone Code
- X
- Parcel ID
- 01-22-30-1813-00-180
- Legal Description
- ESTATE HOMES AT BRADFORD COVE 18/80 LOT18
Listing courtesy of INTERMIX REAL ESTATE INC. 407-717-0776
Selling Office: KELLER WILLIAMS ELITE PARTNERS III REALTY.Mortgage Calculator
StellarMLS is the source of this information via Internet Data Exchange Program. All listing information is deemed reliable but not guaranteed and should be independently verified through personal inspection by appropriate professionals. Listings displayed on this website may be subject to prior sale or removal from sale. Availability of any listing should always be independently verified. Listing information is provided for consumer personal, non-commercial use, solely to identify potential properties for potential purchase. All other use is strictly prohibited and may violate relevant federal and state law. Data last updated on