4026 S Lake Orlando Parkway, Orlando, FL 32808
- $410,000
- 4
- BD
- 3
- BA
- 2,805
- SqFt
- Sold Price
- $410,000
- List Price
- $435,000
- Status
- Sold
- Days on Market
- 73
- Closing Date
- Sep 25, 2025
- MLS#
- O6315671
- Property Style
- Single Family
- Year Built
- 1991
- Bedrooms
- 4
- Bathrooms
- 3
- Baths Half
- 1
- Living Area
- 2,805
- Lot Size
- 13,066
- Acres
- 0.30
- Total Acreage
- 1/4 to less than 1/2
- Legal Subdivision Name
- Rosemont Sec 04
- MLS Area Major
- Orlando/Pine Hills
Property Description
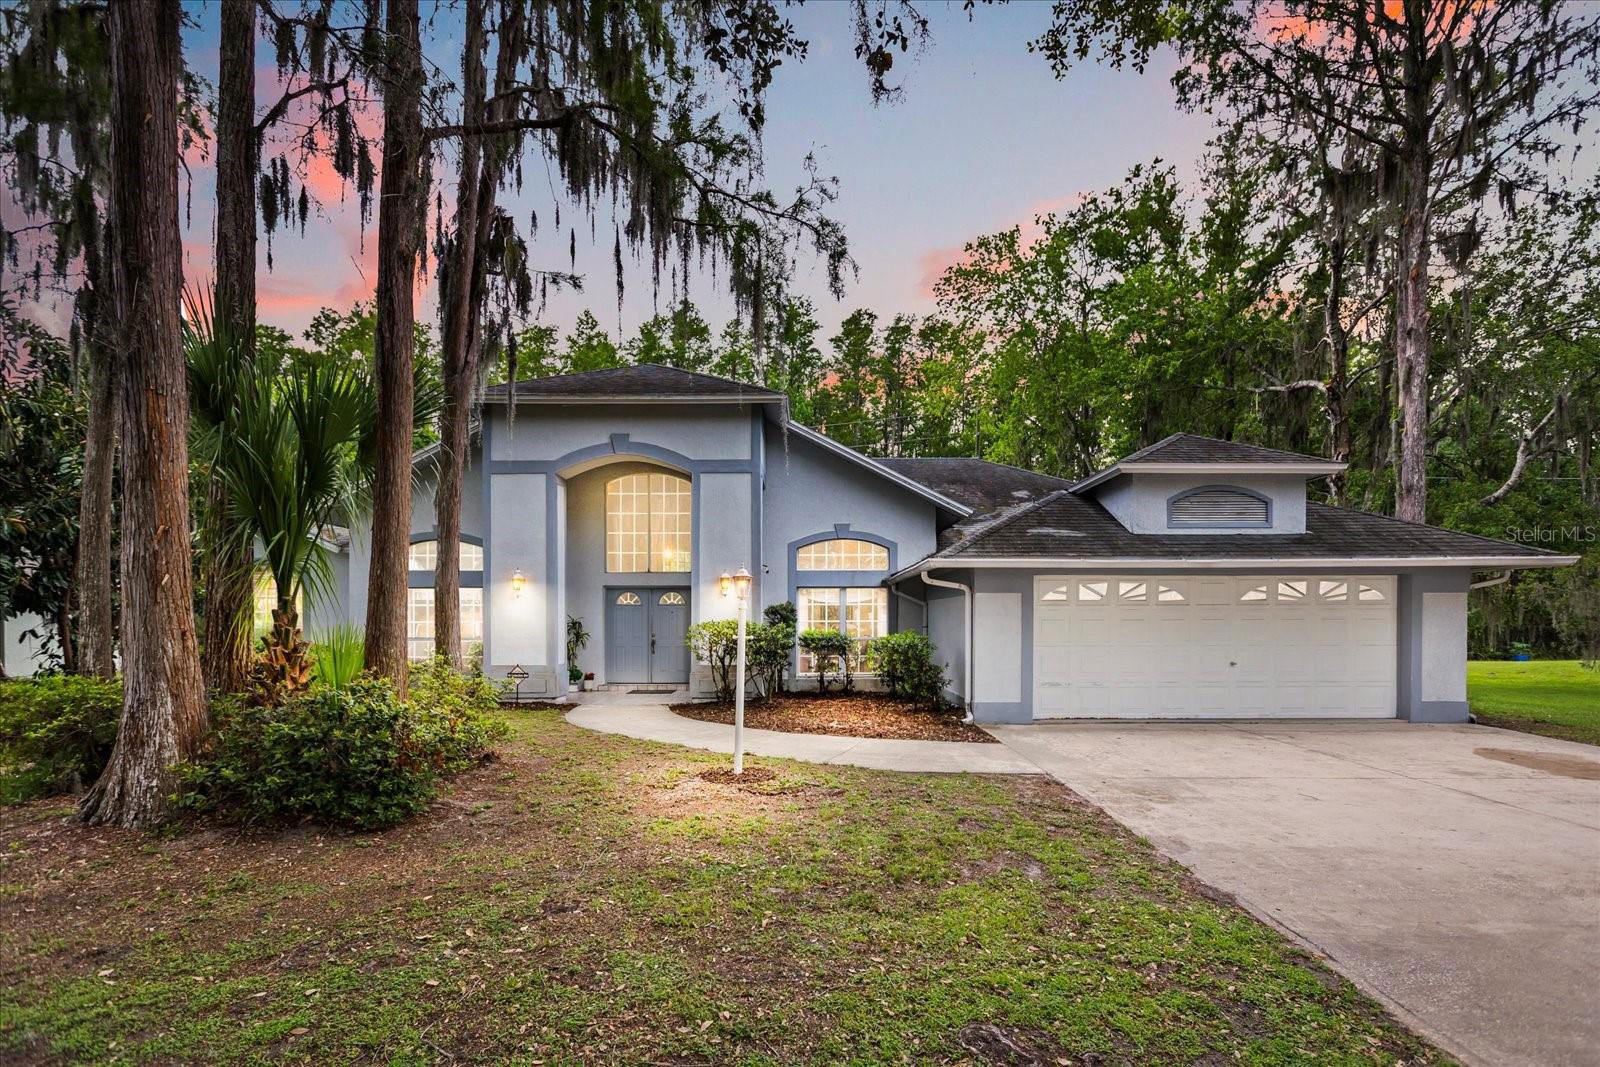
Welcome to 4026 S Lake Orlando Parkway — a spacious 4-bedroom, 2.5-bath home offering over 2,800 square feet of living space on a generous 0.3-acre lot. Tucked away in the Lake Orlando community, this home boasts soaring ceilings, an incredible open layout, and a two-car garage. With great bones and abundant natural light, this property is a dream opportunity for anyone looking to renovate and customize their ideal home. The floor plan flows beautifully with expansive living areas, generously sized bedrooms, and plenty of potential for a modern reimagining. Conveniently located near some of Orlando’s most desirable destinations — just minutes to College Park, Downtown Orlando, Winter Park, and major roadways like I-4 and 408. Enjoy nearby parks, golf courses, and dining options while living in a serene, residential setting. Whether you're an investor or a homeowner with a vision, this is your chance to bring your design ideas to life and create a home that truly reflects your style and needs. Schedule a private showing today!
/u.realgeeks.media/homesinorlando/NextHome-Neighborhood-Realty-Logo-Horizontal-OrangeOnWhite-Web-RGB.jpg)
Additional Information
- Taxes
- $202
- Minimum Lease
- No Minimum
- Location
- Oversized Lot
- Community Features
- No Deed Restriction
- Property Description
- One Story
- Zoning
- R-1AA/W
- Interior Layout
- Cathedral Ceiling(s), High Ceilings, Kitchen/Family Room Combo, Primary Bedroom Main Floor, Split Bedroom, Thermostat, Vaulted Ceiling(s)
- Interior Features
- Cathedral Ceiling(s), High Ceilings, Kitchen/Family Room Combo, Primary Bedroom Main Floor, Split Bedroom, Thermostat, Vaulted Ceiling(s)
- Floor
- Carpet, Tile
- Appliances
- Cooktop, Dishwasher, Disposal, Dryer, Exhaust Fan, Microwave, Refrigerator, Washer
- Utilities
- Cable Available, Electricity Available, Electricity Connected
- Heating
- Central, Electric
- Air Conditioning
- Central Air
- Exterior Construction
- Block, Stucco
- Exterior Features
- Lighting
- Roof
- Shingle
- Foundation
- Slab
- Pool
- No Pool
- Garage Carport
- 2 Car Garage
- Garage Spaces
- 2
- Elementary School
- Rosemont Elem
- Middle School
- College Park Middle
- High School
- Edgewater High
- Flood Zone Code
- X
- Parcel ID
- 08-22-29-7740-00-110
- Legal Description
- ROSEMONT SECTION FOUR 4/89 LOT 11
Listing courtesy of MAINFRAME REAL ESTATE. 407-513-4257
Selling Office: MAINFRAME REAL ESTATE.Mortgage Calculator
StellarMLS is the source of this information via Internet Data Exchange Program. All listing information is deemed reliable but not guaranteed and should be independently verified through personal inspection by appropriate professionals. Listings displayed on this website may be subject to prior sale or removal from sale. Availability of any listing should always be independently verified. Listing information is provided for consumer personal, non-commercial use, solely to identify potential properties for potential purchase. All other use is strictly prohibited and may violate relevant federal and state law. Data last updated on