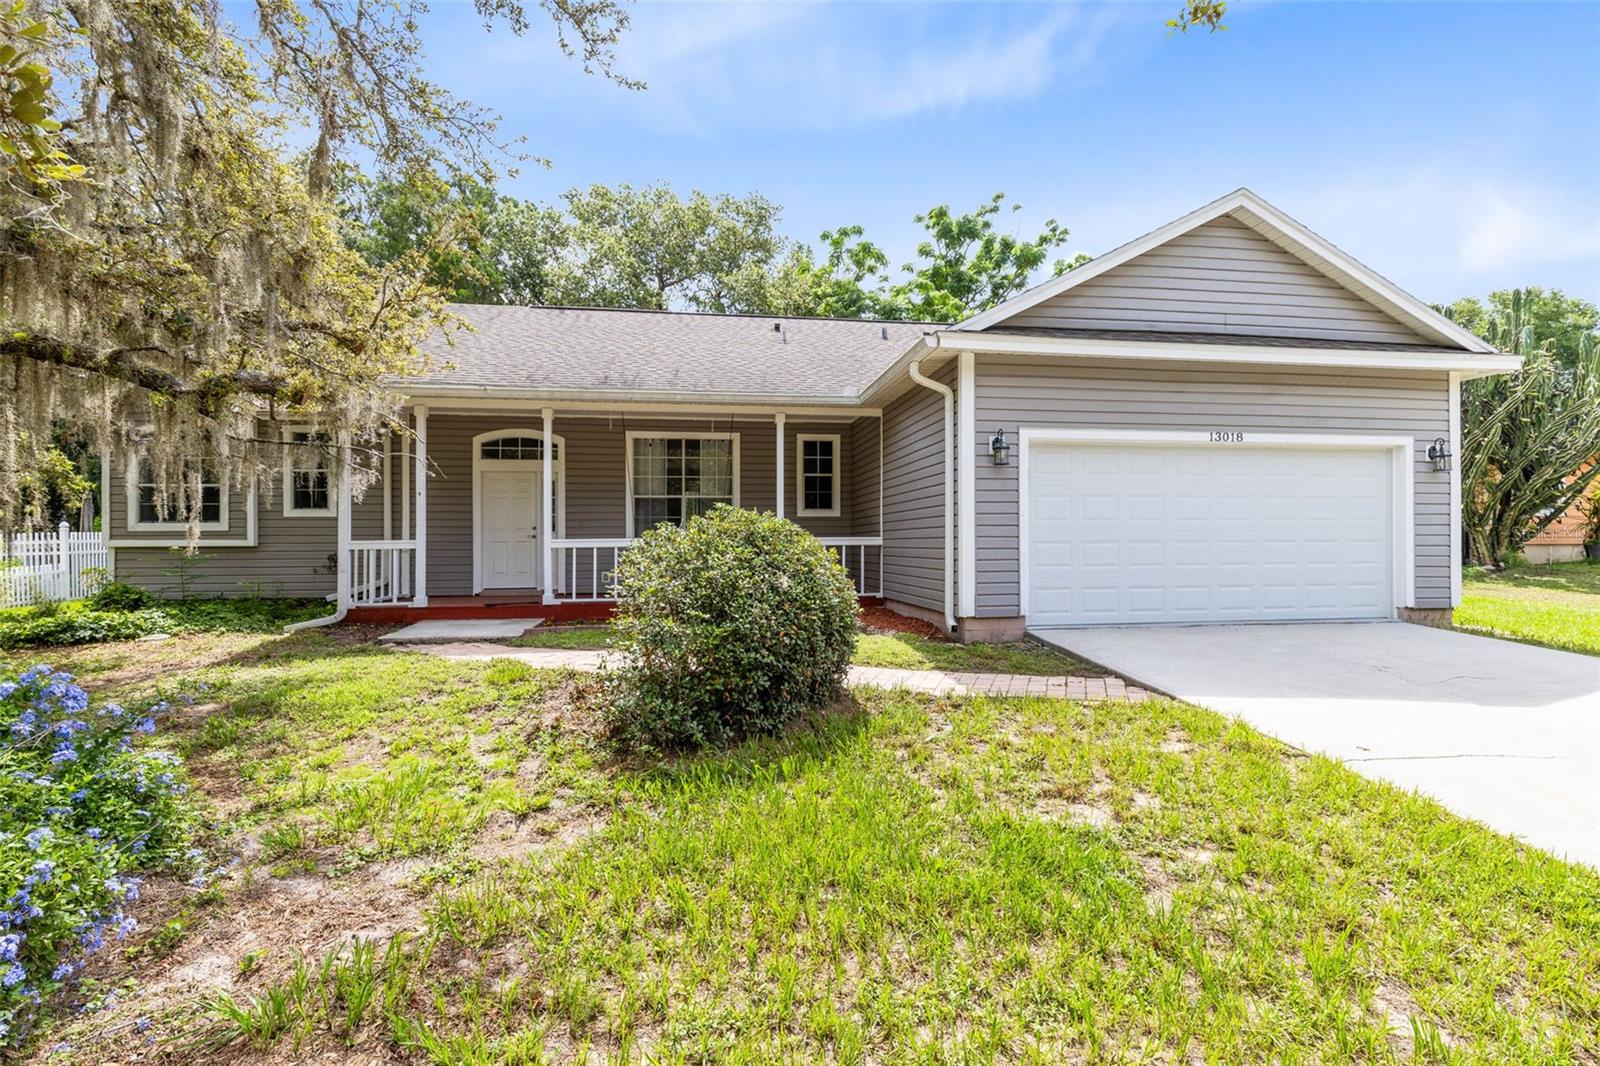
13018 S Sunset Terrace, Winter Garden, FL 34787
- $425,000
- 3
- BD
- 2
- BA
- 1,712
- SqFt
- Sold Price
- $425,000
- List Price
- $449,900
- Status
- Sold
- Days on Market
- 83
- Closing Date
- Oct 09, 2025
- MLS#
- O6315400
- Property Style
- Single Family
- Year Built
- 1992
- Bedrooms
- 3
- Bathrooms
- 2
- Living Area
- 1,712
- Lot Size
- 12,700
- Acres
- 0.29
- Total Acreage
- 1/4 to less than 1/2
- Legal Subdivision Name
- Suburban Shores Rep Pt Blk 03
- MLS Area Major
- Winter Garden/Oakland
Property Description
One or more photo(s) has been virtually staged. One or more photo(s) has been virtually staged. Own this beautifully remodeled 3BR/2BA home just one block from the stunning John’s Lake—a 2,500+ acre lake on the border of Lake and Orange counties. Conveniently located 5 miles SE of Clermont and 2 miles SW of Winter Garden, this area is known for fantastic sport fishing, county parks, and water activities like canoeing, kayaking, and more. This home features: gorgeous kitchen & baths with quartz countertops, self-closing cabinets, and modern appliances (refrigerator is approximately 3 years old); a spacious kitchen pantry with barn doors; a stunning primary suite with a soaking tub and walk-in shower; an amazing Elfa walk-in closet system in the primary bedroom; fresh interior paint throughout; all new luxury vinyl flooring in bedrooms and refinished porcelain tile in main living areas; brand-new front and interior doors; and a freshly painted front porch. The spacious, tree-lined property offers privacy and room to spread out. Recent upgrades include HVAC (12/2021), Garage Door (08/2017), Roof (07/2014), Seamless Gutters, and Washer/Dryer (installed 2017). Located close to shopping, medical facilities, West Orange Trail, and just 30 minutes to Disney, Universal, and more!
/u.realgeeks.media/homesinorlando/NextHome-Neighborhood-Realty-Logo-Horizontal-OrangeOnWhite-Web-RGB.jpg)
Additional Information
- Taxes
- $1840
- Minimum Lease
- No Minimum
- HOA Fee
- $181
- HOA Payment Schedule
- Annually
- Location
- In County, Landscaped, Unincorporated
- Community Features
- Deed Restrictions, Golf Carts OK
- Property Description
- One Story
- Zoning
- R-1
- Interior Layout
- Ceiling Fans(s), High Ceilings, Open Floorplan, Primary Bedroom Main Floor, Solid Surface Counters, Split Bedroom
- Interior Features
- Ceiling Fans(s), High Ceilings, Open Floorplan, Primary Bedroom Main Floor, Solid Surface Counters, Split Bedroom
- Floor
- Ceramic Tile, Luxury Vinyl
- Appliances
- Dishwasher, Disposal, Dryer, Electric Water Heater, Ice Maker, Range, Refrigerator, Water Softener
- Utilities
- BB/HS Internet Available, Cable Available, Electricity Connected, Sprinkler Well
- Heating
- Central
- Air Conditioning
- Central Air
- Fireplace Description
- Living Room, Wood Burning
- Exterior Construction
- Vinyl Siding, Frame
- Exterior Features
- French Doors
- Roof
- Shingle
- Foundation
- Slab
- Pool
- No Pool
- Garage Carport
- 2 Car Garage
- Garage Spaces
- 2
- Garage Features
- Driveway
- Pets
- Allowed
- Flood Zone Code
- X
- Parcel ID
- 25-22-26-0400-003-00900
- Legal Description
- SUBURBAN SHORES REPLAT OF LOT 21 AND PARTS OF LOTS 1 AND 7 BLOCK 3 PB 17 PG 51 LOT 9 ORB 1639 PG 1055 ORB 2397 PG 1253
Listing courtesy of RE/MAX 200 REALTY. 407-629-6330
Selling Office: HAVEN PROPERTY GROUP LLC.Mortgage Calculator
StellarMLS is the source of this information via Internet Data Exchange Program. All listing information is deemed reliable but not guaranteed and should be independently verified through personal inspection by appropriate professionals. Listings displayed on this website may be subject to prior sale or removal from sale. Availability of any listing should always be independently verified. Listing information is provided for consumer personal, non-commercial use, solely to identify potential properties for potential purchase. All other use is strictly prohibited and may violate relevant federal and state law. Data last updated on