7609 Winter Shade Drive, Orlando, FL 32822
- $275,000
- 4
- BD
- 2
- BA
- 1,266
- SqFt
- Sold Price
- $275,000
- List Price
- $275,000
- Status
- Sold
- Days on Market
- 3
- Closing Date
- Jun 18, 2025
- MLS#
- O6314703
- Property Style
- Single Family
- Architectural Style
- Ranch
- Year Built
- 1980
- Bedrooms
- 4
- Bathrooms
- 2
- Living Area
- 1,266
- Lot Size
- 7,556
- Acres
- 0.17
- Total Acreage
- 0 to less than 1/4
- Legal Subdivision Name
- Autumn Pines
- MLS Area Major
- Orlando/Ventura
Property Description
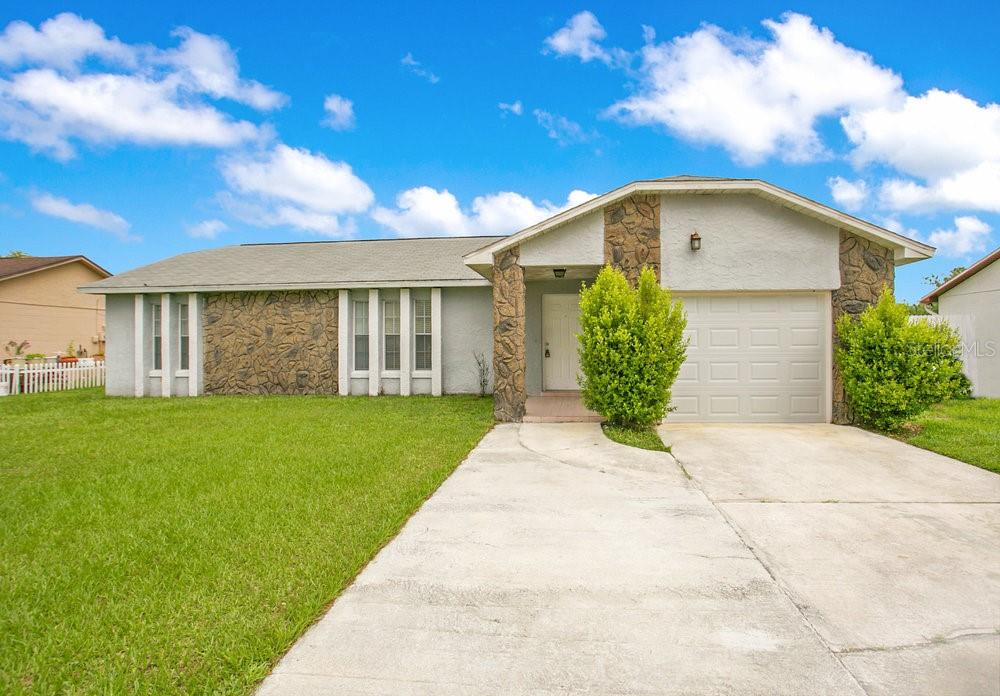
Sold AS-IS: Great opportunity to own a four-bedroom home with NO HOA in Orlando that is priced to sell! The layout features a split floor plan with tile flooring throughout the entertaining areas and laminate flooring in the bedrooms. Your home was built using cement block and stucco. Kitchen is equipped with a range, refrigerator, dishwasher, and hood. All of the appliances including the washer and dryer convey with the sale. Primary bedroom has its own bathroom and closet. Secondary bedrooms are all spacious. The lanai is screened in to enjoy the beautiful Florida weather. Backyard is fenced with enough space for pets to roam around. One car garage is a plus. Location is convenient with easy access to the 408, major roads, downtown Orlando, plenty of shops, restaurants, airport, and area attractions. Don't miss out on this great value! <iframe width='853' height='480' src=https://my.matterport.com/show/?m=HVKG5NB7hqR&mls=1></iframe>
/u.realgeeks.media/homesinorlando/NextHome-Neighborhood-Realty-Logo-Horizontal-OrangeOnWhite-Web-RGB.jpg)
Additional Information
- Taxes
- $4802
- Minimum Lease
- No Minimum
- Location
- Paved
- Community Features
- No Deed Restriction
- Property Description
- One Story
- Zoning
- R-1A
- Interior Layout
- Ceiling Fans(s), Crown Molding, Primary Bedroom Main Floor
- Interior Features
- Ceiling Fans(s), Crown Molding, Primary Bedroom Main Floor
- Floor
- Ceramic Tile, Laminate
- Appliances
- Dishwasher, Dryer, Electric Water Heater, Range, Refrigerator, Washer
- Utilities
- Electricity Connected
- Heating
- Central, Electric
- Air Conditioning
- Central Air
- Exterior Construction
- Block, Stone, Stucco
- Exterior Features
- Sidewalk, Sliding Doors
- Roof
- Shingle
- Foundation
- Slab
- Pool
- No Pool
- Garage Carport
- 1 Car Garage
- Garage Spaces
- 1
- Garage Features
- Driveway, Garage Door Opener
- Garage Dimensions
- 10x10
- Elementary School
- Chickasaw Elem
- Middle School
- Liberty Middle
- High School
- Colonial High
- Fences
- Chain Link, Wood
- Pets
- Allowed
- Flood Zone Code
- X
- Parcel ID
- 35-22-30-0342-01-010
- Legal Description
- AUTUMN PINES 8/127 LOT 101
Listing courtesy of THE SIMON SIMAAN GROUP. 407-558-1396
Selling Office: LA ROSA REALTY ORLANDO LLC.Mortgage Calculator
StellarMLS is the source of this information via Internet Data Exchange Program. All listing information is deemed reliable but not guaranteed and should be independently verified through personal inspection by appropriate professionals. Listings displayed on this website may be subject to prior sale or removal from sale. Availability of any listing should always be independently verified. Listing information is provided for consumer personal, non-commercial use, solely to identify potential properties for potential purchase. All other use is strictly prohibited and may violate relevant federal and state law. Data last updated on