2106 Tuscarora Trail, Maitland, FL 32751
- $960,000
- 4
- BD
- 3
- BA
- 2,949
- SqFt
- Sold Price
- $960,000
- List Price
- $960,000
- Status
- Sold
- Days on Market
- 65
- Closing Date
- Sep 02, 2025
- MLS#
- O6310300
- Property Style
- Single Family
- Architectural Style
- Ranch
- Year Built
- 1961
- Bedrooms
- 4
- Bathrooms
- 3
- Living Area
- 2,949
- Lot Size
- 12,391
- Acres
- 0.28
- Total Acreage
- 1/4 to less than 1/2
- Legal Subdivision Name
- Dommerich Hills
- Complex/Comm Name
- Dommerich Hills
- MLS Area Major
- Maitland / Eatonville
Property Description
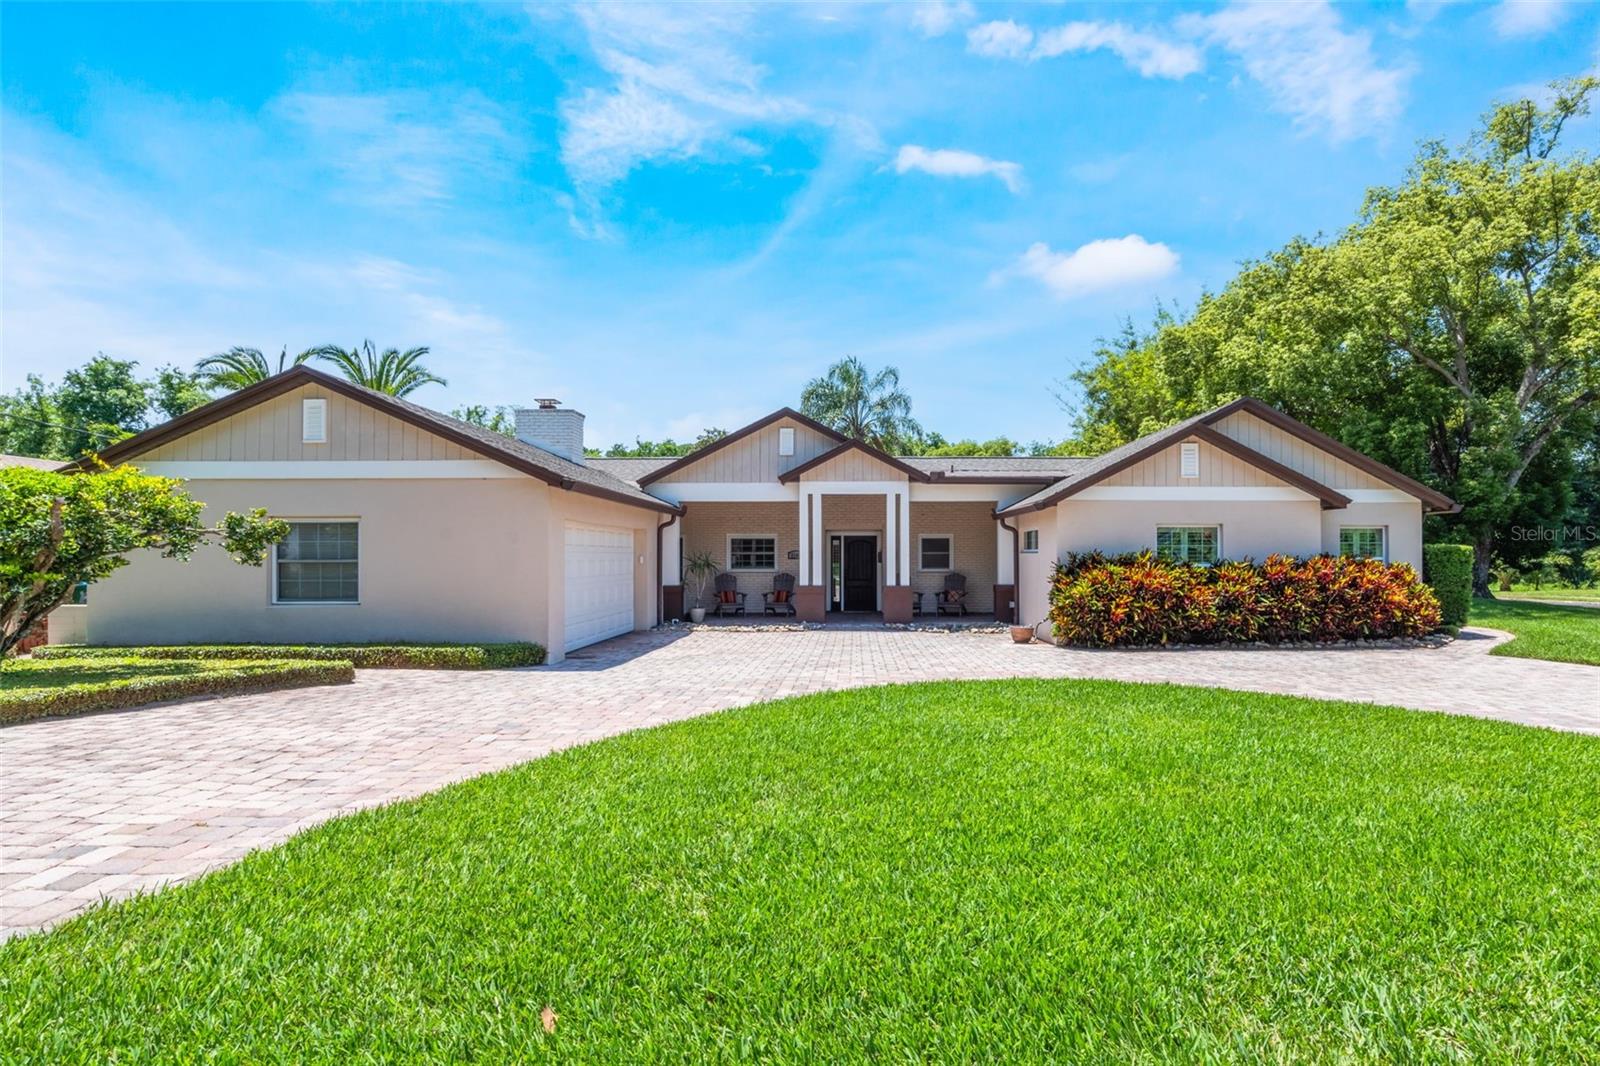
Welcome to your dream oasis in Dommerich Hills, one of Central Florida's most sought-after neighborhoods. This meticulously maintained 4-bedroom, 3-bathroom pool home sits on a generous 127' x 89' corner lot, embraced by lush landscaping that evokes a serene park-like setting. As you approach, you'll admire the impressive circular paver driveway and motor court, offering plenty of parking for friends and family. The oversized covered front entry, adorned with a beautiful tongue-and-groove wood ceiling, warmly invites you inside. Step through the door and be welcomed by a spacious open floor plan that effortlessly connects the kitchen, dinette, family room, and living room—perfect for comfortable living and entertaining. The updated kitchen is a chef's delight, featuring expansive granite countertops and custom cabinetry that combine style with functionality. A convenient window lets you serve guests in the vibrant outdoor lanai and pool area. Adjacent to the kitchen, the informal dining area, with its stylish lighting and contrasting cabinetry, creates an inviting atmosphere perfect for casual meals. The generously sized family room is designed for relaxation and entertainment, flowing seamlessly into the living room, where a cozy wood-burning brick fireplace adds a touch of warmth and charm. You'll fall in love with the luxurious primary suite—a spacious retreat that boasts stunning multicolored wood flooring, creating a comfortable ambiance. This suite includes dual closets—one cleverly designed to house a full-sized front-load washer and dryer, offering both convenience and ample storage. The spa-like primary bathroom serves as your personal sanctuary, featuring a double-sink vanity and a spacious walk-in shower complete with a built-in bench. In addition to the primary suite, the home includes two more bedrooms and a second primary suite—ideal for guests, home offices, or hobbies. A centrally located bathroom adds to the convenience for family and visitors alike. A highlight of this home is the expansive bonus room—a versatile space perfect for entertaining, gaming, or enjoying a leisurely bar night. With walls of glass overlooking the pool and yard, this area can easily be tailored to fit your lifestyle, whether you envision a media room or a lively gathering spot. Step outside to find a sparkling saltwater pool, perfect for cooling off on those warm summer days, along with a covered patio that sets the scene for alfresco dining and entertaining. This refined ranch-style home features a desirable single-story layout, a spacious outdoor area, and the benefit of a corner lot, blending comfort and practicality. Additional highlights include a 3-year-old roof, a newer water heater, and a 5-year-old HVAC system. Completing the appeal is an oversized 2-car garage with an epoxy-painted floor—truly adding to the charm of this property. Located in Maitland, you’ll relish easy access to a variety of dining options, unique shopping experiences, grocery stores, Lake Lilly Park, the Sunday Farmer's Market, Winter Park, and major roadways. Don't miss out on the chance to make this exceptional home yours, where elegance and a vibrant lifestyle come together beautifully.
/u.realgeeks.media/homesinorlando/NextHome-Neighborhood-Realty-Logo-Horizontal-OrangeOnWhite-Web-RGB.jpg)
Additional Information
- Taxes
- $4683
- Minimum Lease
- No Minimum
- Location
- Corner Lot, Landscaped, Level, Oversized Lot, Sidewalk, Paved
- Community Features
- Dog Park, Park, Playground, Sidewalks, Street Lights, No Deed Restriction
- Property Description
- One Story
- Zoning
- RSF-2
- Interior Layout
- Built-in Features, Ceiling Fans(s), Crown Molding, Eat-in Kitchen, Kitchen/Family Room Combo, Open Floorplan, Solid Surface Counters, Thermostat, Walk-In Closet(s), Window Treatments
- Interior Features
- Built-in Features, Ceiling Fans(s), Crown Molding, Eat-in Kitchen, Kitchen/Family Room Combo, Open Floorplan, Solid Surface Counters, Thermostat, Walk-In Closet(s), Window Treatments
- Floor
- Hardwood, Travertine
- Appliances
- Built-In Oven, Cooktop, Dishwasher, Disposal, Dryer, Electric Water Heater, Microwave, Refrigerator, Washer, Wine Refrigerator
- Utilities
- BB/HS Internet Available, Cable Connected, Electricity Connected, Fire Hydrant, Phone Available, Sewer Connected, Water Connected
- Heating
- Central, Electric
- Air Conditioning
- Central Air
- Fireplace Description
- Living Room, Wood Burning
- Exterior Construction
- Block, Brick, Stucco
- Exterior Features
- French Doors, Lighting, Private Mailbox, Rain Gutters, Sidewalk
- Roof
- Metal, Shingle
- Foundation
- Slab
- Pool
- Private
- Pool Type
- Child Safety Fence, Gunite, In Ground, Pool Sweep, Salt Water
- Garage Carport
- 2 Car Garage
- Garage Spaces
- 2
- Garage Features
- Circular Driveway, Driveway, Garage Door Opener, Garage Faces Side, Oversized
- Garage Dimensions
- 20x24
- Elementary School
- Dommerich Elem
- Middle School
- Maitland Middle
- High School
- Winter Park High
- Fences
- Wood
- Pets
- Allowed
- Flood Zone Code
- X
- Parcel ID
- 29-21-30-2132-04-270
- Legal Description
- DOMMERICH HILLS Y/17 LOT 27 & THAT PARTOF LOT 26 LYING E OF RD BEING 19.98 FT ON N & 13.95 FT ON S BLK D
Listing courtesy of COLDWELL BANKER RESIDENTIAL RE. 407-647-1211
Selling Office: KELLER WILLIAMS REALTY AT THE PARKS.Mortgage Calculator
StellarMLS is the source of this information via Internet Data Exchange Program. All listing information is deemed reliable but not guaranteed and should be independently verified through personal inspection by appropriate professionals. Listings displayed on this website may be subject to prior sale or removal from sale. Availability of any listing should always be independently verified. Listing information is provided for consumer personal, non-commercial use, solely to identify potential properties for potential purchase. All other use is strictly prohibited and may violate relevant federal and state law. Data last updated on