7521 Marker Avenue, Kissimmee, FL 34747
- $660,000
- 8
- BD
- 7
- BA
- 3,412
- SqFt
- Sold Price
- $660,000
- List Price
- $675,000
- Status
- Sold
- Days on Market
- 95
- Closing Date
- Aug 29, 2025
- MLS#
- O6309690
- Property Style
- Single Family
- Year Built
- 2016
- Bedrooms
- 8
- Bathrooms
- 7
- Living Area
- 3,412
- Lot Size
- 10,019
- Acres
- 0.23
- Total Acreage
- 0 to less than 1/4
- Legal Subdivision Name
- Reunion West Ph 1 East
- MLS Area Major
- Kissimmee/Celebration
Property Description
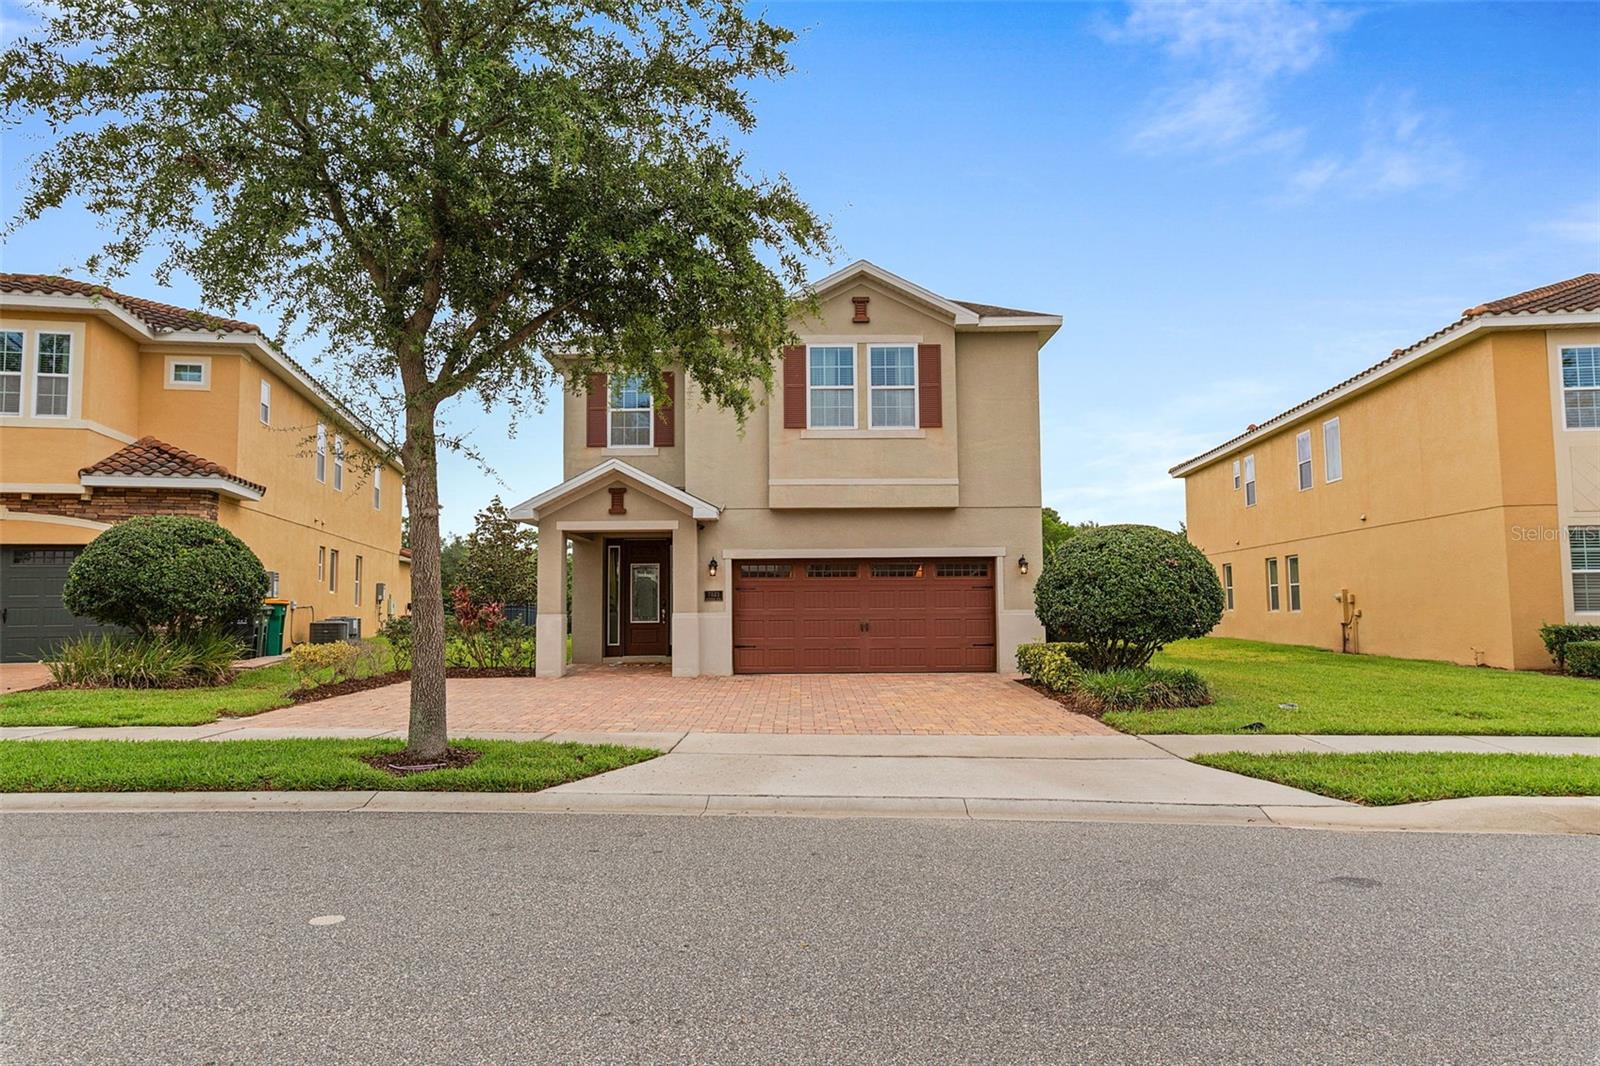
Spacious 8-Bedroom Home with Pool and Conservation View in Encore at Reunion West Welcome to 7521 Marker Ave, a beautifully appointed 8-bedroom, 7-bathroom pool home located in the desirable Encore at Reunion West community in Kissimmee, FL. This expansive residence offers the perfect blend of comfort, style, and location—ideal as a primary residence, second home, or investment property. The home features a modern open-concept floor plan with a bright and spacious kitchen complete with granite countertops, ample cabinetry, and a large center island perfect for hosting and entertaining. The living and dining areas flow seamlessly, creating a welcoming environment for gatherings of any size. Step outside to your private backyard retreat, where the pool & spa and covered patio overlook peaceful conservation land—no rear neighbors and added privacy make this space perfect for relaxing or enjoying the Florida lifestyle. With eight generously sized bedrooms, including multiple en-suites, and seven full bathrooms, there’s plenty of space for family and guests. Located just minutes from Central Florida’s top attractions, shopping, and dining, this home offers both convenience and tranquility. Don’t miss the opportunity to own a versatile and well-located property in one of Kissimmee’s premier resort-style communities.
/u.realgeeks.media/homesinorlando/NextHome-Neighborhood-Realty-Logo-Horizontal-OrangeOnWhite-Web-RGB.jpg)
Additional Information
- Taxes
- $8761
- Minimum Lease
- 8-12 Months
- HOA Fee
- $943
- HOA Payment Schedule
- Monthly
- Maintenance Includes
- Guard - 24 Hour, Cable TV, Internet, Pool, Trash
- Location
- Conservation Area
- Community Features
- Fitness Center, Gated Community - Guard, Playground, Pool, Special Community Restrictions, Street Lights, No Deed Restriction, Security
- Property Description
- Two Story
- Zoning
- SFR
- Interior Layout
- Ceiling Fans(s), Eat-in Kitchen, Solid Surface Counters, Walk-In Closet(s), Window Treatments
- Interior Features
- Ceiling Fans(s), Eat-in Kitchen, Solid Surface Counters, Walk-In Closet(s), Window Treatments
- Floor
- Carpet, Tile
- Appliances
- Built-In Oven, Cooktop, Dishwasher, Disposal, Dryer, Ice Maker, Microwave, Refrigerator, Washer
- Utilities
- Electricity Connected, Public, Sewer Connected, Water Connected
- Heating
- Central
- Air Conditioning
- Central Air
- Exterior Construction
- Block, Stucco
- Exterior Features
- Sidewalk, Sliding Doors
- Roof
- Shingle
- Foundation
- Slab
- Pool
- Community, Private
- Pool Type
- Heated, In Ground, Pool Alarm
- Garage Carport
- 2 Car Garage
- Garage Spaces
- 2
- Garage Features
- Driveway, Garage Door Opener
- Middle School
- Horizon Middle
- High School
- Osceola High School
- Pets
- Allowed
- Flood Zone Code
- X
- Parcel ID
- 23-25-27-4925-0001-0560
- Legal Description
- REUNION WEST PH 1 EAST PB 24 PGS 104-109 LOT 56
Listing courtesy of EXP REALTY LLC. 888-883-8509
Selling Office: STELLAR NON-MEMBER OFFICE.Mortgage Calculator
StellarMLS is the source of this information via Internet Data Exchange Program. All listing information is deemed reliable but not guaranteed and should be independently verified through personal inspection by appropriate professionals. Listings displayed on this website may be subject to prior sale or removal from sale. Availability of any listing should always be independently verified. Listing information is provided for consumer personal, non-commercial use, solely to identify potential properties for potential purchase. All other use is strictly prohibited and may violate relevant federal and state law. Data last updated on