3201 Glenmere Way, Orlando, FL 32828
- $800,000
- 4
- BD
- 5
- BA
- 3,189
- SqFt
- Sold Price
- $800,000
- List Price
- $825,000
- Status
- Sold
- Days on Market
- 31
- Closing Date
- Jul 14, 2025
- MLS#
- O6308881
- Property Style
- Single Family
- Year Built
- 2002
- Bedrooms
- 4
- Bathrooms
- 5
- Baths Half
- 2
- Living Area
- 3,189
- Lot Size
- 9,226
- Acres
- 0.21
- Total Acreage
- 0 to less than 1/4
- Legal Subdivision Name
- Avalon Park Village 02 44/68
- MLS Area Major
- Orlando/Alafaya/Waterford Lakes
Property Description
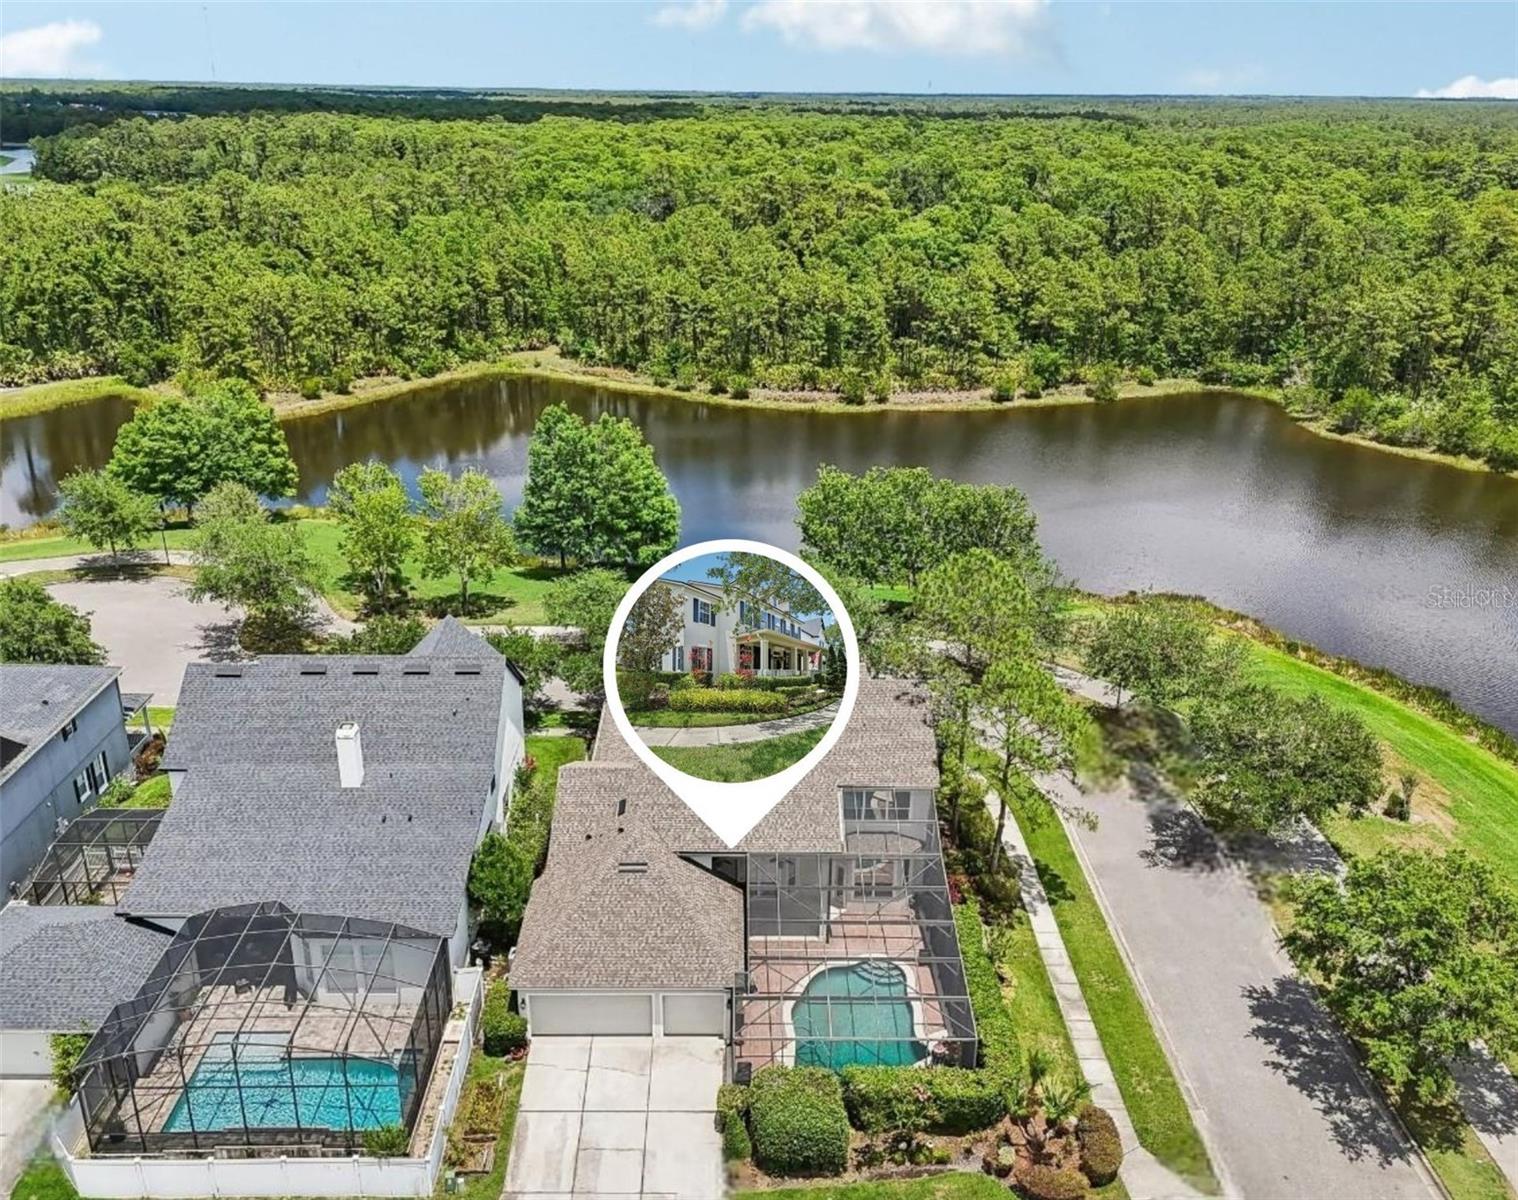
One or more photo(s) has been virtually staged. Located one of the most unique and private streets in Avalon Park, this gorgeous David Weekly CUSTOM POOL HOME sits at the end of a quiet CUL-DE-SAC street with only four other homes and unmatched LAKE & CONSERVATION VIEWS! Perfectly situated on a beautifully landscaped .21 ACRE ~ CORNER LOT, this home combines endless charm, function and an unbeatable location in one of East Orlando’s most desirable communities. The timeless WRAP-AROUND FRONT PORCH, manicured CURB APPEAL, and elegant architecture immediately draw you in and invite you to explore this stunning home. Inside, a thoughtful floor plan features arched doorways, French doors, custom plantation shutters, and large windows that flood the home with natural light. An impressive TWO-STORY LIVING ROOM complete with a cozy fireplace serves as the central gathering space of the main level, complemented by a regal formal dining room and a versatile office/flex space. The MAIN FLOOR OWNER’S SUITE offers comfort and privacy with views of the pool, as well as a luxurious en-suite bath and WALK-IN CLOSET with a CUSTOM STORAGE SYSTEM. The home chef will be delighted to find a large kitchen serves as the heart of this home delivering rich solid wood cabinetry, a cooking ISLAND with bar seating, UPGRADED STAINLESS STEEL APPLIANCES, and a sunlit casual dining area that looks out onto the front porch with the water and wooded views beyond. Upstairs you will find a BONUS/LOFT provides a secondary living space, while three guest bedrooms are thoughtfully arranged – one with its own en-suite bath and two sharing a Jack & Jill layout. The home also includes two additional half baths – one off the living room and another directly inside the screened pool area for the ultimate in convenience. A rear facing 3-CAR GARAGE with a workshop adds function without sacrificing the curb appeal and this home also delivers a NEWER ROOF (2021) and UPDATED A/C (2020/2010), ensuring peace of mind. Living in Avalon park means enjoying a true community based lifestyle with each Village having its own community pool and unique amenities. Residents will also enjoy the central Tanja King Park with a splash pad, playground and sports fields – there is also a dog park, and jogging/biking trails – a little something for everyone. You are zoned for TOP-RATED SCHOOLS and just minutes from Downtown Avalon where local shops, restaurants, the Market Place and year round events bring neighbors together. Quick access to SR 528, 417, 408, UCF, Medial City, Lake Nona, and area beaches makes this location as convenient as it is charming. Don’t miss this rare opportunity to own one of the most well-positioned homes in Avalon Park—where fairy tale views, privacy, and community come together in one fabulous HOME SWEET HOME!
/u.realgeeks.media/homesinorlando/NextHome-Neighborhood-Realty-Logo-Horizontal-OrangeOnWhite-Web-RGB.jpg)
Additional Information
- Taxes
- $3459
- Minimum Lease
- 1-2 Years
- HOA Fee
- $424
- HOA Payment Schedule
- Quarterly
- Maintenance Includes
- Pool, Maintenance Grounds, Recreational Facilities
- Location
- Corner Lot, Cul-De-Sac, In County, Landscaped, Sidewalk, Street Dead-End, Paved
- Community Features
- Park, Playground, Pool, Sidewalks, Tennis Court(s), Street Lights, No Deed Restriction
- Property Description
- Two Story
- Zoning
- P-D
- Interior Layout
- Built-in Features, Cathedral Ceiling(s), Ceiling Fans(s), Chair Rail, Crown Molding, Eat-in Kitchen, High Ceilings, Primary Bedroom Main Floor, Solid Surface Counters, Solid Wood Cabinets, Split Bedroom, Thermostat, Walk-In Closet(s), Window Treatments
- Interior Features
- Built-in Features, Cathedral Ceiling(s), Ceiling Fans(s), Chair Rail, Crown Molding, Eat-in Kitchen, High Ceilings, Primary Bedroom Main Floor, Solid Surface Counters, Solid Wood Cabinets, Split Bedroom, Thermostat, Walk-In Closet(s), Window Treatments
- Floor
- Carpet, Ceramic Tile, Tile
- Appliances
- Built-In Oven, Cooktop, Dishwasher, Disposal, Dryer, Electric Water Heater, Microwave, Refrigerator, Washer
- Utilities
- BB/HS Internet Available, Cable Connected, Electricity Connected, Public, Underground Utilities, Water Connected
- Heating
- Central, Electric
- Air Conditioning
- Central Air
- Fireplace Description
- Living Room
- Exterior Construction
- Block, Stucco
- Exterior Features
- French Doors, Lighting, Sidewalk
- Roof
- Shingle
- Foundation
- Slab
- Pool
- Community, Private
- Pool Type
- In Ground, Screen Enclosure
- Garage Carport
- 3 Car Garage
- Garage Spaces
- 3
- Garage Features
- Driveway, Garage Door Opener, Garage Faces Rear, On Street, Workshop in Garage
- Elementary School
- Avalon Elem
- Middle School
- Avalon Middle
- High School
- Timber Creek High
- Water View
- Lake
- Water Access
- Lake
- Water Frontage
- Lake Front
- Pets
- Allowed
- Flood Zone Code
- X
- Parcel ID
- 07-23-32-1000-10-070
- Legal Description
- AVALON PARK VILLAGE 2 44/68 LOT 7 BLK J
Listing courtesy of WEMERT GROUP REALTY LLC. 407-214-3967
Selling Office: BHHS FLORIDA REALTY.Mortgage Calculator
StellarMLS is the source of this information via Internet Data Exchange Program. All listing information is deemed reliable but not guaranteed and should be independently verified through personal inspection by appropriate professionals. Listings displayed on this website may be subject to prior sale or removal from sale. Availability of any listing should always be independently verified. Listing information is provided for consumer personal, non-commercial use, solely to identify potential properties for potential purchase. All other use is strictly prohibited and may violate relevant federal and state law. Data last updated on