146 Tollgate Trail, Longwood, FL 32750
- $423,000
- 3
- BD
- 2
- BA
- 2,503
- SqFt
- Sold Price
- $423,000
- List Price
- $429,000
- Status
- Sold
- Days on Market
- 89
- Closing Date
- Sep 17, 2025
- MLS#
- O6308580
- Property Style
- Single Family
- Architectural Style
- Contemporary
- Year Built
- 1971
- Bedrooms
- 3
- Bathrooms
- 2
- Living Area
- 2,503
- Lot Size
- 11,077
- Acres
- 0.25
- Total Acreage
- 1/4 to less than 1/2
- Legal Subdivision Name
- Woodlands
- MLS Area Major
- Longwood East
Property Description
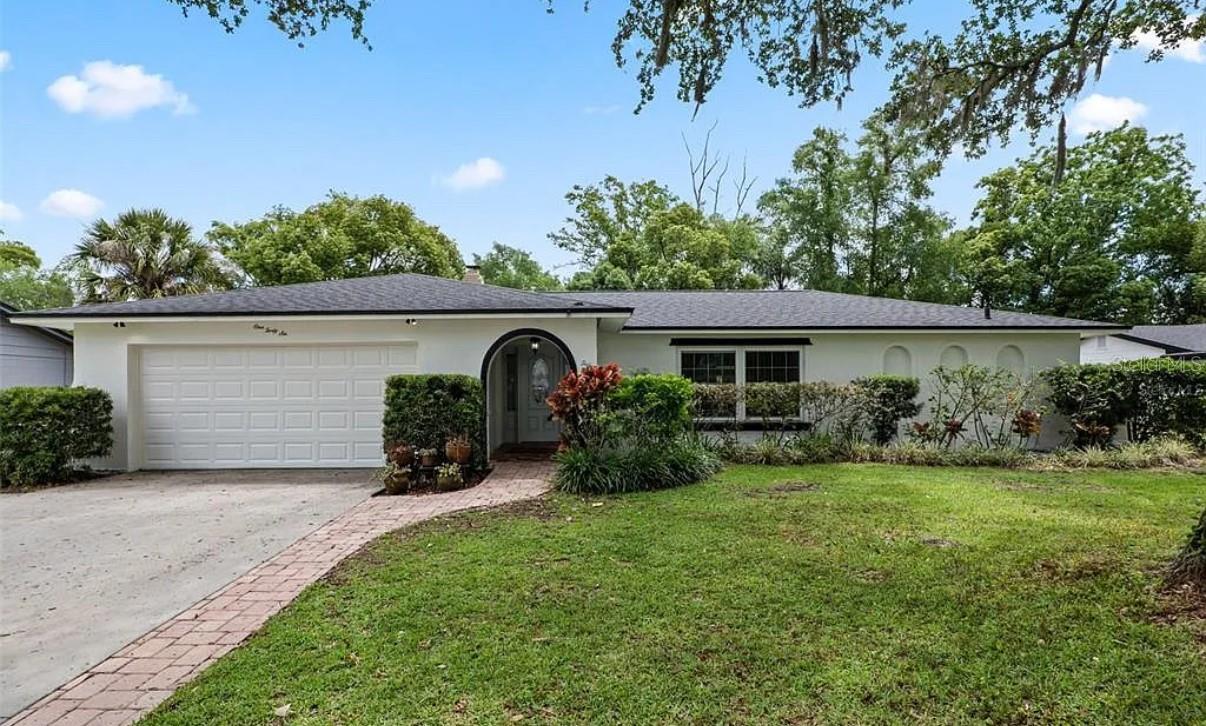
Welcome to this delightful home at 146 Tollgate in Longwood, Florida, showcasing a freshly painted exterior and beautifully maintained landscaping. As you step inside, you are greeted by a bright foyer that opens into a spacious and inviting family room, perfect for gatherings and relaxation. This intelligently designed split-level layout features a kitchen that effortlessly flows into the family room, complete with a charming fireplace that adds a cozy touch. The master suite includes sliding glass doors that lead out to the stunning backyard, allowing natural light to flood the space, walk in closet, a dedicated makeup desk area, dual sinks and walk in shower. Additionally, the home offers two generously sized bedrooms and a modern bathroom that was recently updated. Abundant sunlight pours in through the skylight in the family room. The updated kitchen is equipped to meet all your culinary needs, which includes all your appliances and granite countertops. A standout feature of this property is the expansive Florida room, ideal for entertaining guests or enjoying peaceful evenings. This area is equipped with a mini-split air conditioning system, ensuring comfort throughout the hotter Florida months. The fully enclosed backyard provides privacy, creating a tranquil outdoor retreat, complete with a shed for extra storage. The roof was installed approximately a year ago, adding to the home’s value and reliability. Another feature of this home is the electric vehicle charger, making it easy for eco-conscious homeowners to power up their EV right from the comfort of their garage. Conveniently located near top-rated schools, shopping centers, restaurants, major highways, and recreational parks, this property offers the perfect blend of comfort and accessibility. Don’t miss the opportunity to make this charming home yours!
/u.realgeeks.media/homesinorlando/NextHome-Neighborhood-Realty-Logo-Horizontal-OrangeOnWhite-Web-RGB.jpg)
Additional Information
- Taxes
- $2892
- Minimum Lease
- No Minimum
- HOA Fee
- $100
- HOA Payment Schedule
- Annually
- Location
- In County, Sidewalk, Paved
- Community Features
- Deed Restrictions, Park, Playground, Street Lights
- Property Description
- One Story
- Zoning
- R-1AA
- Interior Layout
- Ceiling Fans(s), Crown Molding, Kitchen/Family Room Combo, Open Floorplan, Split Bedroom, Walk-In Closet(s)
- Interior Features
- Ceiling Fans(s), Crown Molding, Kitchen/Family Room Combo, Open Floorplan, Split Bedroom, Walk-In Closet(s)
- Floor
- Carpet, Ceramic Tile, Laminate
- Appliances
- Dishwasher, Disposal, Microwave, Range, Refrigerator
- Utilities
- BB/HS Internet Available, Cable Available, Electricity Connected, Public
- Heating
- Central
- Air Conditioning
- Central Air
- Fireplace Description
- Family Room, Wood Burning
- Exterior Construction
- Block
- Exterior Features
- Sliding Doors
- Roof
- Shingle
- Foundation
- Slab
- Pool
- No Pool
- Garage Carport
- 2 Car Garage
- Garage Spaces
- 2
- Garage Features
- Garage Faces Rear, Garage Faces Side
- Elementary School
- Woodlands Elementary
- Middle School
- Rock Lake Middle
- High School
- Lyman High
- Fences
- Fenced
- Pets
- Allowed
- Flood Zone Code
- X
- Parcel ID
- 36-20-29-501-0B00-0240
- Legal Description
- LEG LOT 24 BLK B THE MEADOWS UNIT 1 PB 15 PG 67
Listing courtesy of RE/MAX ASSURED. 800-393-8600
Selling Office: WATSON REALTY CORP.Mortgage Calculator
StellarMLS is the source of this information via Internet Data Exchange Program. All listing information is deemed reliable but not guaranteed and should be independently verified through personal inspection by appropriate professionals. Listings displayed on this website may be subject to prior sale or removal from sale. Availability of any listing should always be independently verified. Listing information is provided for consumer personal, non-commercial use, solely to identify potential properties for potential purchase. All other use is strictly prohibited and may violate relevant federal and state law. Data last updated on