11706 Waterstone Loop Drive, Windermere, FL 34786
- $1,370,000
- 4
- BD
- 4
- BA
- 3,586
- SqFt
- Sold Price
- $1,370,000
- List Price
- $1,438,000
- Status
- Sold
- Days on Market
- 156
- Closing Date
- Nov 04, 2025
- MLS#
- O6307897
- Property Style
- Single Family
- Year Built
- 2014
- Bedrooms
- 4
- Bathrooms
- 4
- Baths Half
- 1
- Living Area
- 3,586
- Lot Size
- 16,984
- Acres
- 0.39
- Total Acreage
- 1/4 to less than 1/2
- Building Name
- Silliman Custom Homes
- Legal Subdivision Name
- Waterstone
- MLS Area Major
- Windermere
Property Description
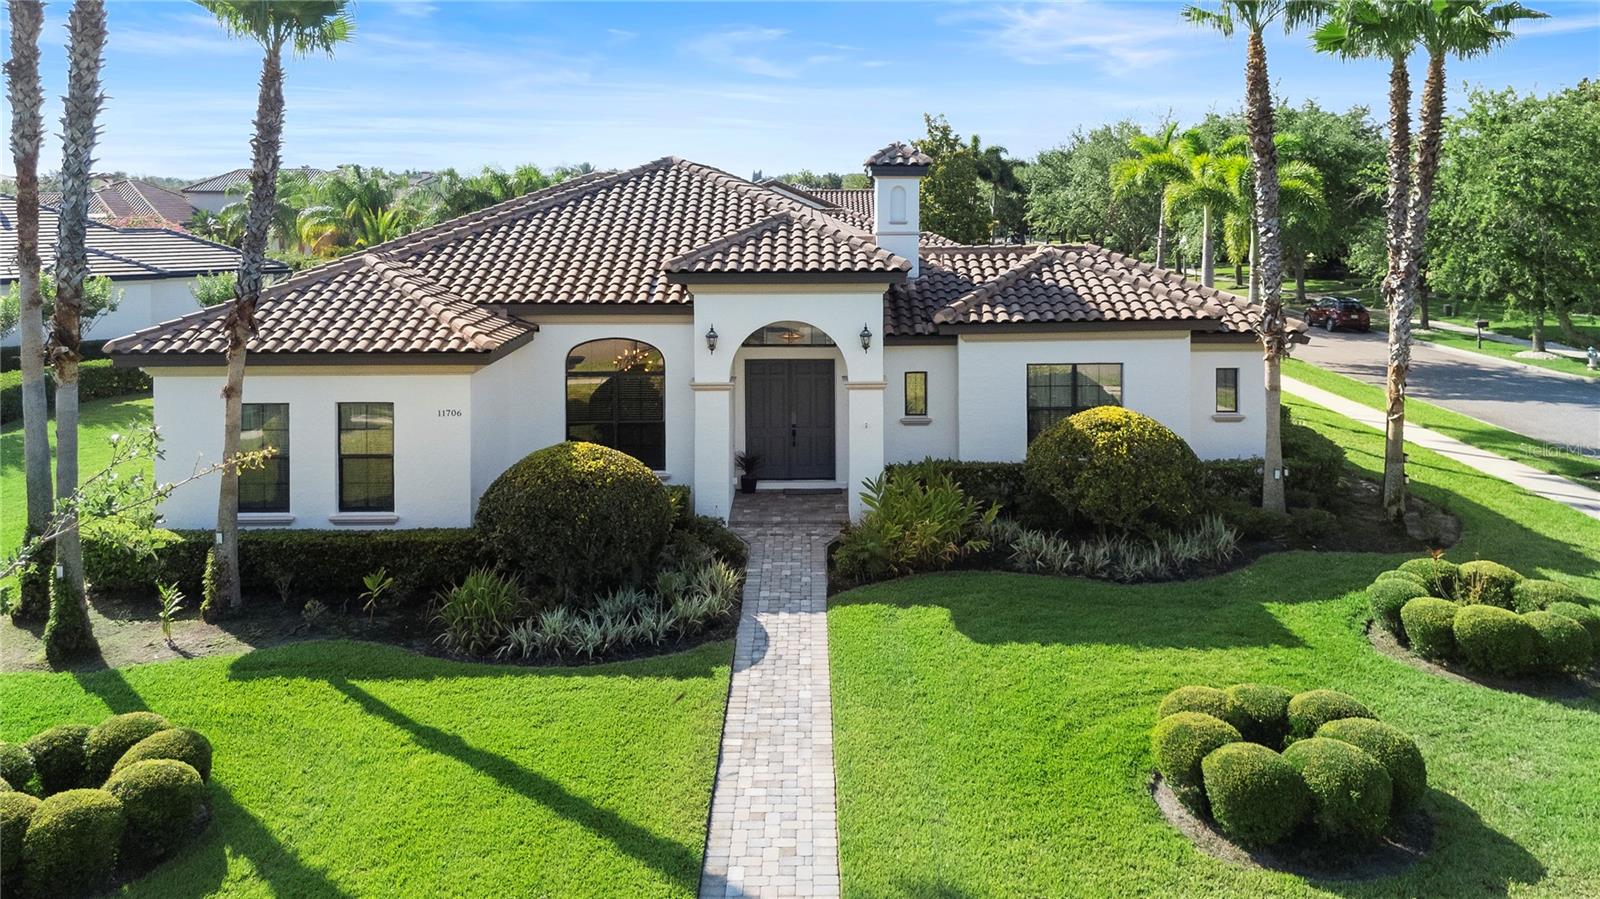
Introducing this elegant residence by Sillman Homes, exclusive builder of custom homes, offered for sale for the first time. Located in the exclusive Waterstone on Lake Butler in Windermere, a 24 hour guard gated community; this single story residence offers 4 bedrooms, 3.5 bathrooms, and 3,586 square feet of living space. Situated on a corner lot, the home stands out with its generous oversized driveway and spacious 3 car garage. From moment you step inside, the open layout will make a striking impression. A formal dining room sits to the left, while to the right is the guest suite featuring pool view, walk-in closet, and ensuite bathroom, perfect for visitors or multi-generational living. At the center of the home, you will come upon a cozy sitting area with a dry bar conducive to fun entertaining; the dry bar’s countertop match those in the kitchen and the half bath, matching the design seamlessly together. Two more bedrooms are tucked in their own secluded wing at the front of the house, sharing a Jack-an-Jill bathroom. The gourmet kitchen is a showstopper, featuring natural gas cooking appliances (cooktop, oven, dishwasher, and microwave by Bosch, and LG stainless steel refrigerator with ice & water dispenser), granite countertops and custom modern style cabinetry. Hidden pantry provides abundant storage. The kitchen opens to a bright and expansive family room featuring double tray ceiling complemented by natural gas fireplace with stunning stonework. Breakfast nook area is right off the kitchen, which is also accentuated by double tray ceiling – perfect for family meals. Wall-to-wall windows frame the view of the courtyard pool and lanai, bringing in abundant natural light connecting the indoor with the lush outdoor space. The owner’s suite is located at the back of the home overlooking the pool. It features an oversized walk-in closet and luxurious bathroom with dual quartz floating vanities, garden tub and walk-in shower. The pool area is walled off for privacy and is surrounded by mature palm trees. The pool and spa are heated for year around enjoyment; the decking is finished in travertine and lanai is featured with remote controlled screens. High end tile flooring runs throughout the main areas, engineered hardwood flooring is featured in all bedrooms. Additional upgrades include high wind impact resistant glass in the windows and sliding doors; crown molding throughout. The house is wired for alarm system and is connected to natural gas, public water and sewer. Hot water is provided by three tankless heater units. Waterstone on Lake Butler residents enjoys private pedestrian gate accessing directly to Windermere Preparatory School. The community is ideally located near top tiered public and private schools, shopping, upscale dinning and major highways. Orlando’s world renowned attractions and the Orlando International Airport are easily accessible. Don’t miss the opportunity to own this one-of-a-kind home. Schedule your private tour today.
/u.realgeeks.media/homesinorlando/NextHome-Neighborhood-Realty-Logo-Horizontal-OrangeOnWhite-Web-RGB.jpg)
Additional Information
- Taxes
- $13085
- Minimum Lease
- 1-2 Years
- HOA Fee
- $5,200
- HOA Payment Schedule
- Annually
- Maintenance Includes
- Guard - 24 Hour, Private Road
- Location
- Corner Lot, In County, Near Golf Course
- Community Features
- Gated Community - Guard, Sidewalks, No Deed Restriction
- Property Description
- One Story
- Zoning
- P-D
- Interior Layout
- Ceiling Fans(s), Crown Molding, Eat-in Kitchen, High Ceilings, Kitchen/Family Room Combo, Open Floorplan, Primary Bedroom Main Floor, Stone Counters, Thermostat, Tray Ceiling(s), Walk-In Closet(s)
- Interior Features
- Ceiling Fans(s), Crown Molding, Eat-in Kitchen, High Ceilings, Kitchen/Family Room Combo, Open Floorplan, Primary Bedroom Main Floor, Stone Counters, Thermostat, Tray Ceiling(s), Walk-In Closet(s)
- Floor
- Hardwood, Tile
- Appliances
- Built-In Oven, Cooktop, Dishwasher, Disposal, Dryer, Microwave, Refrigerator, Tankless Water Heater, Washer
- Utilities
- Cable Available, Electricity Connected, Natural Gas Connected, Public, Sewer Connected, Underground Utilities, Water Connected
- Heating
- Central
- Air Conditioning
- Central Air
- Fireplace Description
- Gas
- Exterior Construction
- Block, Stucco
- Exterior Features
- Courtyard, Lighting, Sprinkler Metered
- Roof
- Tile
- Foundation
- Slab
- Pool
- Private
- Pool Type
- Heated, In Ground, Lighting
- Garage Carport
- 3 Car Garage
- Garage Spaces
- 3
- Garage Features
- Driveway, Oversized
- Elementary School
- Windermere Elem
- Middle School
- Bridgewater Middle
- High School
- Windermere High School
- Pets
- Allowed
- Flood Zone Code
- X
- Parcel ID
- 24-23-27-9009-00-790
- Legal Description
- WATERSTONE 74/131 LOT 79
Listing courtesy of ALIGN REAL ESTATE LLC. 305-389-2922
Selling Office: LOKATION.Mortgage Calculator
StellarMLS is the source of this information via Internet Data Exchange Program. All listing information is deemed reliable but not guaranteed and should be independently verified through personal inspection by appropriate professionals. Listings displayed on this website may be subject to prior sale or removal from sale. Availability of any listing should always be independently verified. Listing information is provided for consumer personal, non-commercial use, solely to identify potential properties for potential purchase. All other use is strictly prohibited and may violate relevant federal and state law. Data last updated on