1240 Falconcrest Boulevard, Apopka, FL 32712
- $480,000
- 5
- BD
- 3
- BA
- 3,788
- SqFt
- Sold Price
- $480,000
- List Price
- $485,000
- Status
- Sold
- Days on Market
- 348
- Closing Date
- Jun 01, 2026
- MLS#
- O6307370
- Property Style
- Single Family
- Year Built
- 1995
- Bedrooms
- 5
- Bathrooms
- 3
- Living Area
- 3,788
- Lot Size
- 8,326
- Acres
- 0.19
- Total Acreage
- 0 to less than 1/4
- Building Name
- 1240
- Legal Subdivision Name
- Pines Wekiva Sec 01 Ph 02 Tr D
- MLS Area Major
- Apopka
Property Description
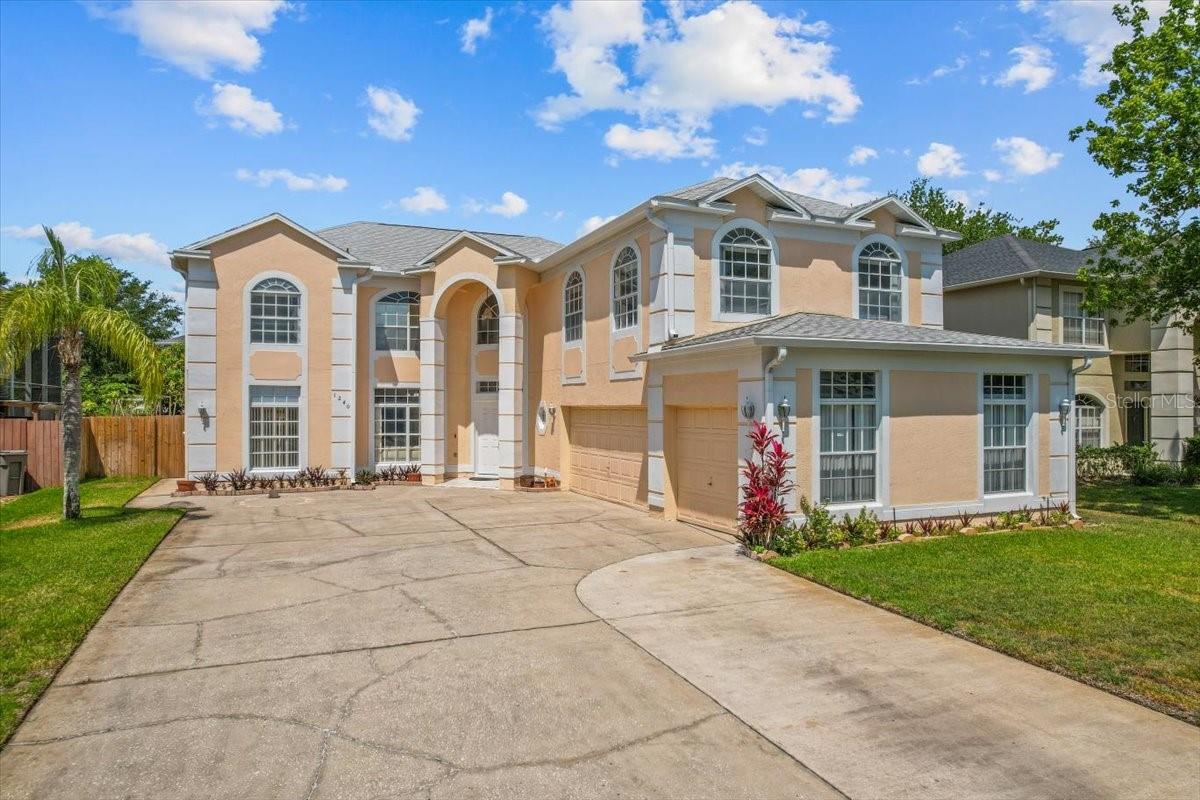
One or more photo(s) has been virtually staged. Enjoy this highly desirable home, waiting for you! Don't miss this rare opportunity! Welcome to your dream home oasis, at 1240 Falconcrest Blvd. in Apopka, Florida, nestled in the exclusive Pines of Wekiva community, where luxury meets comfort and elegance. This beautiful residence offers a lifestyle of unparalleled sophistication, featuring two Primary Bedrooms within its five exquisite bedrooms, along with three full bathrooms and boasting 3,788 square feet of living space. It's a home designed to cater to all your living needs with style and grace. Before you step through the entryway, you'll be captivated by the home's architectural beauty. Oversized, block and arched glass-framed windows flood the interiors with natural light, while enchanting chandelier lighting and stylish ceiling fans adorn most bedrooms. The oversized luxury spaced bedrooms are thoughtfully designed with walk-in closets, offering endless options for personalized layout and design. Wall-to-wall carpeting and custom tile flooring enhance the home's unique charm, creating an inviting atmosphere throughout. The elegant formal living room seamlessly flows into the spacious dining room and followed by a massive eat-in kitchen, separated by a unique pocket doorway style. The kitchen is a chef's delight, featuring an island, ample cabinetry, and a roomy breakfast nook. Beyond the nook, a dry bar awaits, perfect for entertaining. From here, French doors lead to a lush backyard garden, offering a seamless connection between indoor and outdoor spaces. The family room, equipped with a wood-burning fireplace and in-wall shelving, provides a cozy yet spacious atmosphere for gatherings. Step outside and discover a haven for entertaining. The peaceful fruit garden, framed by stunning sunsets, offers an idyllic setting for celebrations. This lush garden, accessible through the enclosed screened patio, offers a serene retreat. A versatile home gym with a kitchenette and private entrance can easily serve as an in-law suite, providing flexible living options. The expansive three-car space garage, complemented by an oversized driveway accommodating up to nine cars, ensures ample space for all your vehicles. Conveniently located near major highways, including Highways 451 and 429, this home offers the perfect blend of luxury and accessibility. The vibrant surroundings boast an array of restaurants, shops, and recreational offerings, including the nearby Wekiva Springs State Park/Kelly Park, which provide endless opportunities for camping, hiking, and floating in rented oversized tubing. The cool natural spring water temperatures provides a refreshing escape year-round. This home invites you to embark on a new adventure and create unforgettable memories. Perfectly designed for multigenerational families, or a luxury lifestyle of living and entertainment and more! Whether your desire is to have a home office, gym, library, cinema/entertainment room, or guest suite, the possibilities are limitless. Experience this luxurious lifestyle without the luxury price and savor tranquil living in a welcoming community. Welcome home, where every detail invites you to live a life of luxury and comfort. Call today to make this dream yours!
/u.realgeeks.media/homesinorlando/NextHome-Neighborhood-Realty-Logo-Horizontal-OrangeOnWhite-Web-RGB.jpg)
Additional Information
- Taxes
- $3111
- HOA Fee
- $124
- HOA Payment Schedule
- Quarterly
- Other Fees Amount
- 150
- Other Fees Term
- Annual
- Location
- Sidewalk, Paved
- Community Features
- Sidewalks, Special Community Restrictions, Wheelchair Access, No Deed Restriction
- Property Description
- Two Story
- Zoning
- PUD
- Interior Layout
- Accessibility Features, Built-in Features, Ceiling Fans(s), Dry Bar, Eat-in Kitchen, High Ceilings, Other, PrimaryBedroom Upstairs, Solid Surface Counters, Split Bedroom, Thermostat, Tray Ceiling(s), Walk-In Closet(s)
- Interior Features
- Accessibility Features, Built-in Features, Ceiling Fans(s), Dry Bar, Eat-in Kitchen, High Ceilings, Other, PrimaryBedroom Upstairs, Solid Surface Counters, Split Bedroom, Thermostat, Tray Ceiling(s), Walk-In Closet(s)
- Floor
- Carpet, Ceramic Tile, Other, Tile
- Appliances
- Dishwasher, Disposal, Dryer, Electric Water Heater, Exhaust Fan, Range, Range Hood, Refrigerator, Washer
- Utilities
- Cable Available, Electricity Available, Electricity Connected, Phone Available, Sewer Connected, Sprinkler Recycled, Water Available, Water Connected
- Heating
- Central
- Air Conditioning
- Central Air
- Fireplace Description
- Family Room, Other, Wood Burning
- Exterior Construction
- Block, Stucco
- Exterior Features
- French Doors, Garden, Lighting, Outdoor Kitchen, Private Mailbox, Sidewalk, Sprinkler Metered
- Roof
- Shingle
- Foundation
- Slab
- Pool
- No Pool
- Garage Carport
- 3 Car Garage
- Garage Spaces
- 3
- Garage Features
- Covered, Curb Parking, Driveway, Garage Door Opener, Garage Faces Side, Ground Level, Guest, Off Street, On Street, Oversized, Garage
- Elementary School
- Dream Lake Elem
- Middle School
- Apopka Middle
- High School
- Apopka High
- Fences
- Fenced, Wood
- Pets
- Allowed
- Flood Zone Code
- X
- Parcel ID
- 33-20-28-7106-00-060
- Legal Description
- PINES OF WEKIVA SECTION 1 PHASE 2 TRACTD 32/43 LOT 6
Listing courtesy of KELLER WILLIAMS WINTER PARK. 407-545-6430
Selling Office: KELLER WILLIAMS WINTER PARK.Mortgage Calculator
StellarMLS is the source of this information via Internet Data Exchange Program. All listing information is deemed reliable but not guaranteed and should be independently verified through personal inspection by appropriate professionals. Listings displayed on this website may be subject to prior sale or removal from sale. Availability of any listing should always be independently verified. Listing information is provided for consumer personal, non-commercial use, solely to identify potential properties for potential purchase. All other use is strictly prohibited and may violate relevant federal and state law. Data last updated on