3437 Coronet Avenue, Orlando, FL 32833
- $720,000
- 4
- BD
- 4
- BA
- 3,300
- SqFt
- Sold Price
- $720,000
- List Price
- $789,000
- Status
- Sold
- Days on Market
- 62
- Closing Date
- Jul 31, 2025
- MLS#
- O6306544
- Property Style
- Single Family
- Year Built
- 2004
- Bedrooms
- 4
- Bathrooms
- 4
- Baths Half
- 1
- Living Area
- 3,300
- Lot Size
- 44,867
- Acres
- 1.03
- Total Acreage
- 1 to less than 2
- Legal Subdivision Name
- Cape Orlando Estates
- MLS Area Major
- Orlando/Wedgefield/Rocket City/Cape Orlando
Property Description
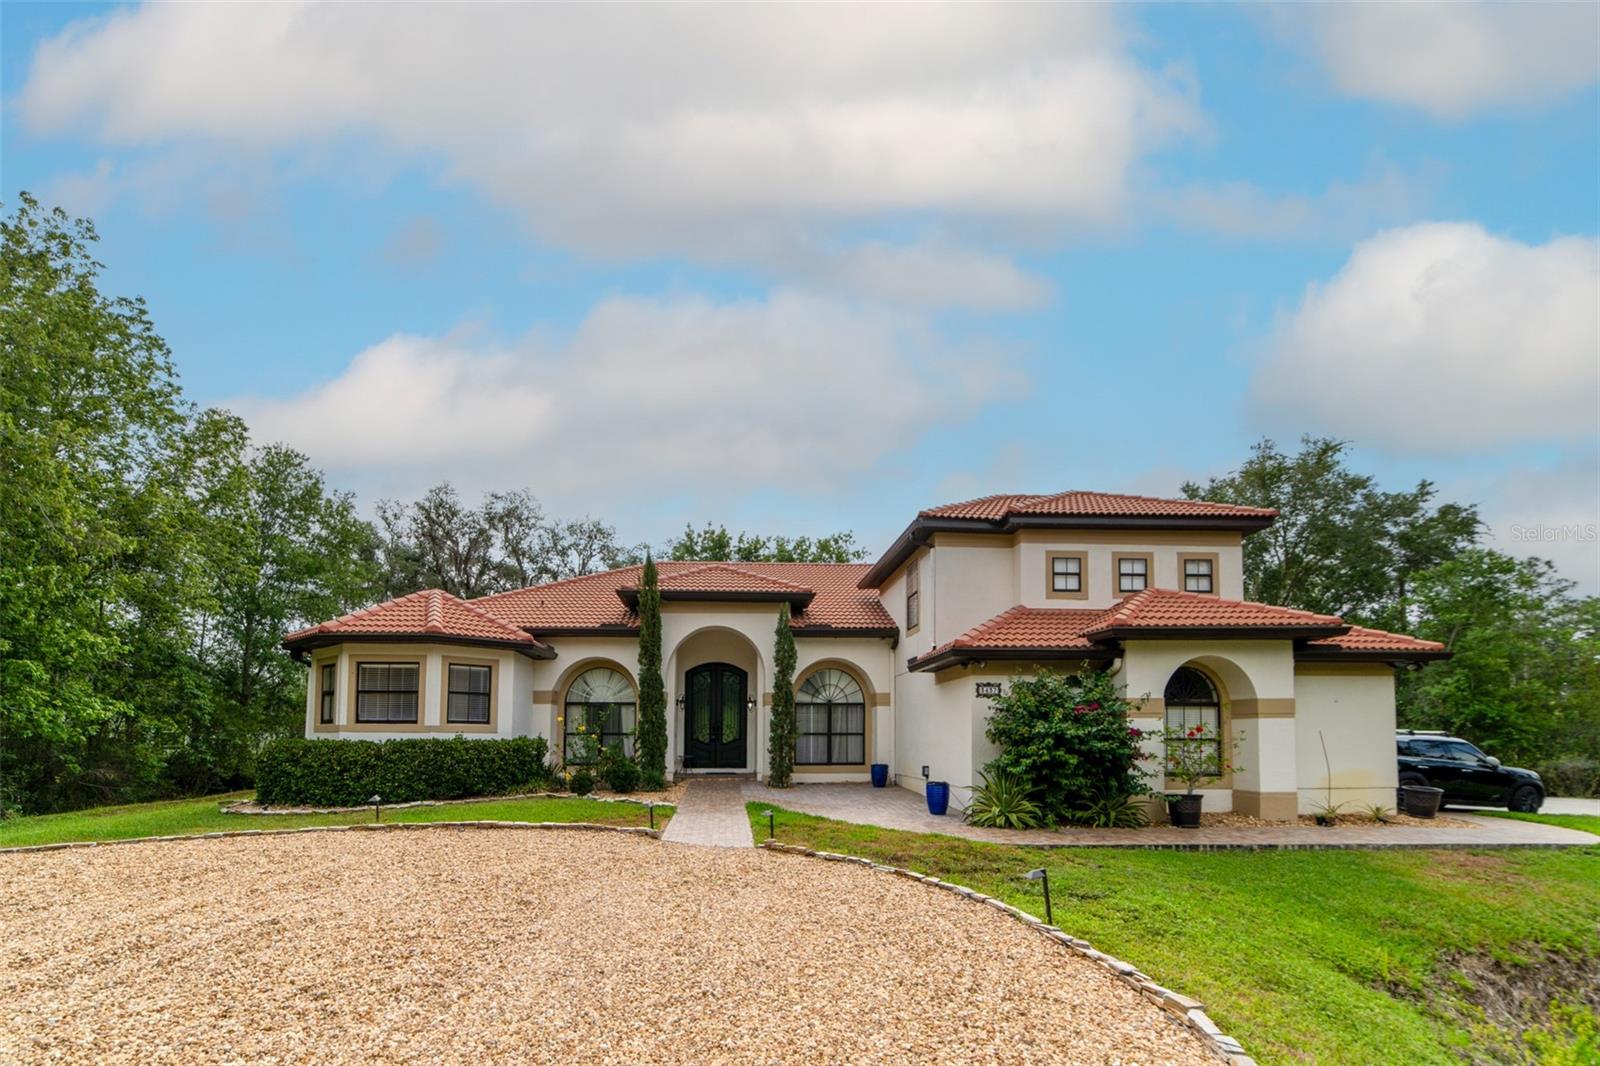
Welcome to your private sanctuary at 3437 Coronet Avenue — a custom-crafted estate on a serene, wooded 1-acre lot in the heart of Wedgefield. Boasting timeless elegance and thoughtful design, this 4-bedroom, 3.5-bath home offers an extraordinary blend of luxury, privacy, and functionality. From the moment you arrive, you’ll be captivated by the grand curb appeal, featuring dual driveways, a striking tile roof, and a decorative wrought iron front door. Step inside to discover refined finishes throughout—wood and tile floors, wood baseboards and trim, and dramatic architectural details like a sunken living room with wood-beamed ceiling and sliding doors that lead to the back yard. The heart of the home is the gourmet kitchen, equipped with GE Café appliances, a wine cooler, warming drawer, center island, and abundant cabinetry crowned with dental molding. A breakfast bar and eat-in kitchen provide casual dining options, while a formal dining room sets the stage for elegant entertaining. The split floor plan offers exceptional privacy. The oversized primary suite is a true retreat with trey ceiling, French doors to the lanai, and a spa-like bathroom featuring a massive walk-in shower, soaking tub, double vanities, walk-in closet, and a custom organizer closet. A built-in desk nook leads to a convenient half bath with lanai access—ideal as a future pool bath. Bedrooms 2 and 3 share a beautifully upgraded bath, while the spacious 4th bedroom upstairs includes an en-suite bath and walk-in closet, making it perfect for an in-law suite, game room, or private guest retreat. Additional features include: – Hurricane shutters – Newer HVAC systems – Newer water heater – Oversized 2-car garage + rear carport – Built-ins in the laundry room – French doors in the office/flex room – Window treatments and blinds throughout – Covered, extended brick-paver lanai – A peaceful pond on the property The massive backyard is perfect for entertaining, relaxing under the covered patio, or designing your dream pool oasis. This one-of-a-kind residence offers a rare combination of sophistication and seclusion—don’t miss the opportunity to make it yours.
/u.realgeeks.media/homesinorlando/NextHome-Neighborhood-Realty-Logo-Horizontal-OrangeOnWhite-Web-RGB.jpg)
Additional Information
- Taxes
- $6027
- Minimum Lease
- No Minimum
- HOA Fee
- $50
- HOA Payment Schedule
- Annually
- Maintenance Includes
- Pest Control
- Location
- Corner Lot, City Limits, Paved
- Community Features
- Golf, Playground, No Deed Restriction, Golf Community
- Property Description
- Two Story
- Zoning
- R-1A
- Interior Layout
- Ceiling Fans(s), Crown Molding, Open Floorplan, Primary Bedroom Main Floor, Split Bedroom, Tray Ceiling(s), Walk-In Closet(s)
- Interior Features
- Ceiling Fans(s), Crown Molding, Open Floorplan, Primary Bedroom Main Floor, Split Bedroom, Tray Ceiling(s), Walk-In Closet(s)
- Floor
- Ceramic Tile, Wood
- Appliances
- Built-In Oven, Dishwasher, Disposal, Electric Water Heater, Freezer, Microwave, Range, Refrigerator, Wine Refrigerator
- Utilities
- Electricity Connected
- Heating
- Central, Electric
- Air Conditioning
- Central Air
- Exterior Construction
- Block, Other
- Exterior Features
- French Doors, Rain Gutters, Sliding Doors
- Roof
- Tile
- Foundation
- Slab
- Pool
- No Pool
- Garage Carport
- 1 Car Carport, 2 Car Garage
- Garage Spaces
- 2
- Garage Features
- Garage Faces Side, Oversized
- Garage Dimensions
- 23X24
- Water View
- Pond
- Water Access
- Pond
- Water Frontage
- Pond
- Pets
- Allowed
- Flood Zone Code
- x
- Parcel ID
- 10-23-32-1184-14-010
- Legal Description
- CAPE ORLANDO ESTATES UNIT 12A 4/66 LOT 1BLK 14
Listing courtesy of THE CARVAJAL GROUP. 321-418-7101
Selling Office: RE/MAX TOWN CENTRE.Mortgage Calculator
StellarMLS is the source of this information via Internet Data Exchange Program. All listing information is deemed reliable but not guaranteed and should be independently verified through personal inspection by appropriate professionals. Listings displayed on this website may be subject to prior sale or removal from sale. Availability of any listing should always be independently verified. Listing information is provided for consumer personal, non-commercial use, solely to identify potential properties for potential purchase. All other use is strictly prohibited and may violate relevant federal and state law. Data last updated on