2706 Donaldson Drive, Orlando, FL 32812
- $395,000
- 3
- BD
- 3
- BA
- 1,515
- SqFt
- Sold Price
- $395,000
- List Price
- $399,999
- Status
- Sold
- Days on Market
- 36
- Closing Date
- Aug 08, 2025
- MLS#
- O6306337
- Property Style
- Single Family
- Architectural Style
- Traditional
- Year Built
- 1986
- Bedrooms
- 3
- Bathrooms
- 3
- Baths Half
- 1
- Living Area
- 1,515
- Lot Size
- 5,000
- Acres
- 0.11
- Total Acreage
- 0 to less than 1/4
- Legal Subdivision Name
- Wedgewood Groves
- MLS Area Major
- Orlando/Conway / Belle Isle
Property Description
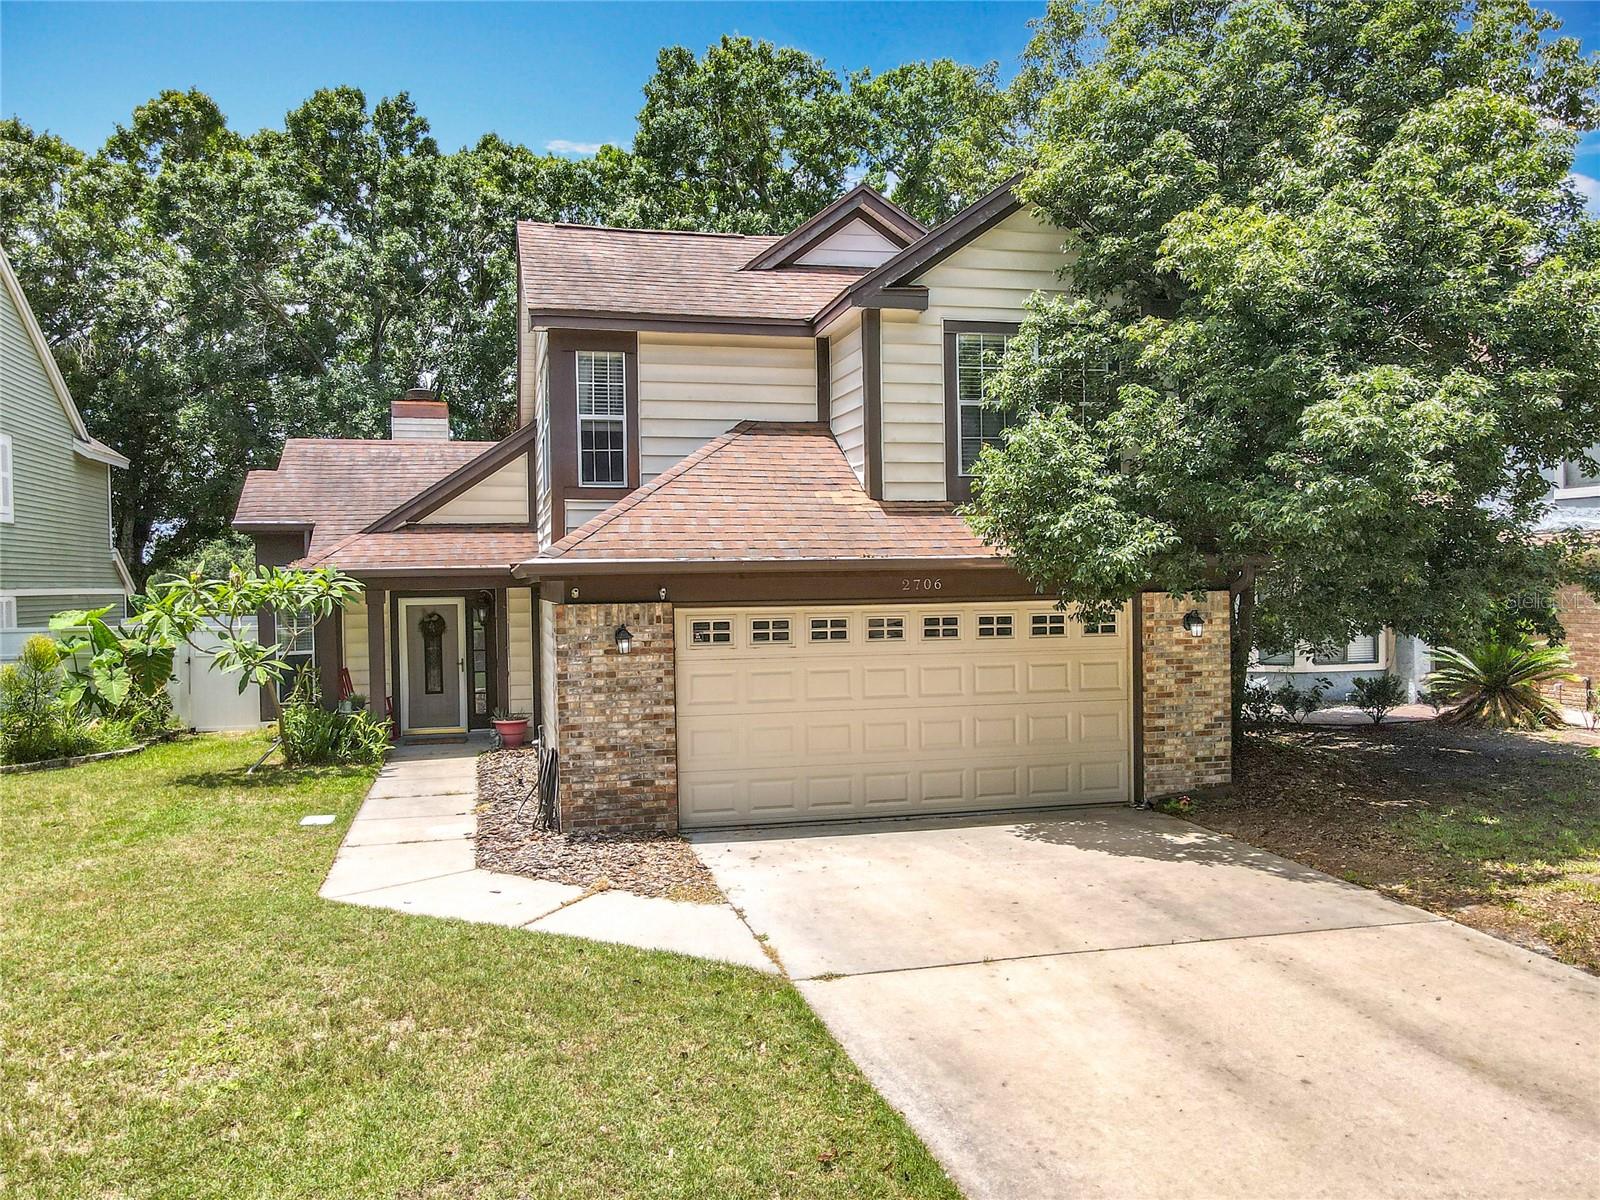
**NEW ROOF BEING PUT ON THE FIRST WEEK OF JULY** Welcome to this beautifully maintained home located on a serene, tree-lined street in the sought-after Wedgewood Groves community. Zoned for Conway Elementary, Conway Middle, and Boone High School, this property offers access to some of the area's top-rated schools. Step inside to find an open floorplan filled with natural light, high ceilings, and thoughtful updates throughout. The living room features a cozy wood-burning fireplace, perfect for cool evenings, while the large wet bar area is plumbed and ready for entertaining. The home also includes two skylights, a Nest system, ADT security system (activation required), and extra storage space. The kitchen boasts a brand new backsplash, a newer LG refrigerator with a dual icemaker, and a sunny breakfast nook. Upstairs, you'll find spacious bedrooms with ample storage and brand new carpeting. The privacy-fenced backyard offers peace and tranquility with no rear neighbors and a natural retention area that transforms into a pond during rainy weather. With quiet neighbors on both sides and no street noise, this home offers a calm and relaxing environment. Enjoy your morning coffee on the charming front porch, or unwind on the rear porch. The home also includes a garden tub, new water heater, and was replumbed in 2016. Residents of Wedgewood Groves enjoy low HOA fees and access to fantastic community amenities, including a pool, tennis courts, pickleball, and an event area. With easy access to Downtown Orlando, SODO, and the Hourglass District, you’re just minutes away from vibrant dining, shopping, and entertainment. *NEW UPSTAIRS CARPET GRAY/BEIGE WAS INSTALLED AFTER PICTURES** Priced to sell—don’t miss your opportunity to make this charming, well-appointed home your own! ****THIS HOME QUALIFIES FOR AN FHA ASSUMABLE LOAN AT 2.5% - CASH OR A THIRD PARTY LENDER WILL HAVE TO BE USED FOR THE REMAINING BALANCE****
/u.realgeeks.media/homesinorlando/NextHome-Neighborhood-Realty-Logo-Horizontal-OrangeOnWhite-Web-RGB.jpg)
Additional Information
- Taxes
- $4184
- HOA Fee
- $307
- HOA Payment Schedule
- Semi-Annually
- Maintenance Includes
- Pool, Escrow Reserves Fund, Maintenance Grounds
- Location
- Landscaped, Near Public Transit, Sidewalk, Paved
- Community Features
- Deed Restrictions, Pool, Sidewalks, Tennis Court(s)
- Property Description
- Two Story
- Zoning
- R-1
- Interior Layout
- Cathedral Ceiling(s), Ceiling Fans(s), Eat-in Kitchen, High Ceilings, Open Floorplan, PrimaryBedroom Upstairs, Solid Surface Counters, Solid Wood Cabinets, Stone Counters, Thermostat, Vaulted Ceiling(s), Walk-In Closet(s), Wet Bar
- Interior Features
- Cathedral Ceiling(s), Ceiling Fans(s), Eat-in Kitchen, High Ceilings, Open Floorplan, PrimaryBedroom Upstairs, Solid Surface Counters, Solid Wood Cabinets, Stone Counters, Thermostat, Vaulted Ceiling(s), Walk-In Closet(s), Wet Bar
- Floor
- Carpet, Ceramic Tile, Hardwood
- Appliances
- Convection Oven, Dishwasher, Disposal, Dryer, Electric Water Heater, Microwave, Range, Refrigerator, Washer
- Utilities
- Cable Connected, Electricity Connected, Underground Utilities, Water Connected
- Heating
- Central, Electric
- Air Conditioning
- Central Air
- Fireplace Description
- Living Room, Wood Burning
- Exterior Construction
- Vinyl Siding, Frame
- Exterior Features
- French Doors, Rain Gutters, Sidewalk, Sliding Doors
- Roof
- Shingle
- Foundation
- Slab
- Pool
- Community
- Garage Carport
- 2 Car Garage
- Garage Spaces
- 2
- Garage Features
- Garage Door Opener
- Elementary School
- Conway Elem
- Middle School
- Conway Middle
- High School
- Boone High
- Fences
- Fenced, Vinyl
- Pets
- Allowed
- Flood Zone Code
- X
- Parcel ID
- 05-23-30-9080-00-200
- Legal Description
- WEDGEWOOD GROVES UNIT 1 16/144 LOT 20
Listing courtesy of KELLER WILLIAMS REALTY AT THE PARKS. 407-629-4420
Selling Office: STELLAR NON-MEMBER OFFICE.Mortgage Calculator
StellarMLS is the source of this information via Internet Data Exchange Program. All listing information is deemed reliable but not guaranteed and should be independently verified through personal inspection by appropriate professionals. Listings displayed on this website may be subject to prior sale or removal from sale. Availability of any listing should always be independently verified. Listing information is provided for consumer personal, non-commercial use, solely to identify potential properties for potential purchase. All other use is strictly prohibited and may violate relevant federal and state law. Data last updated on