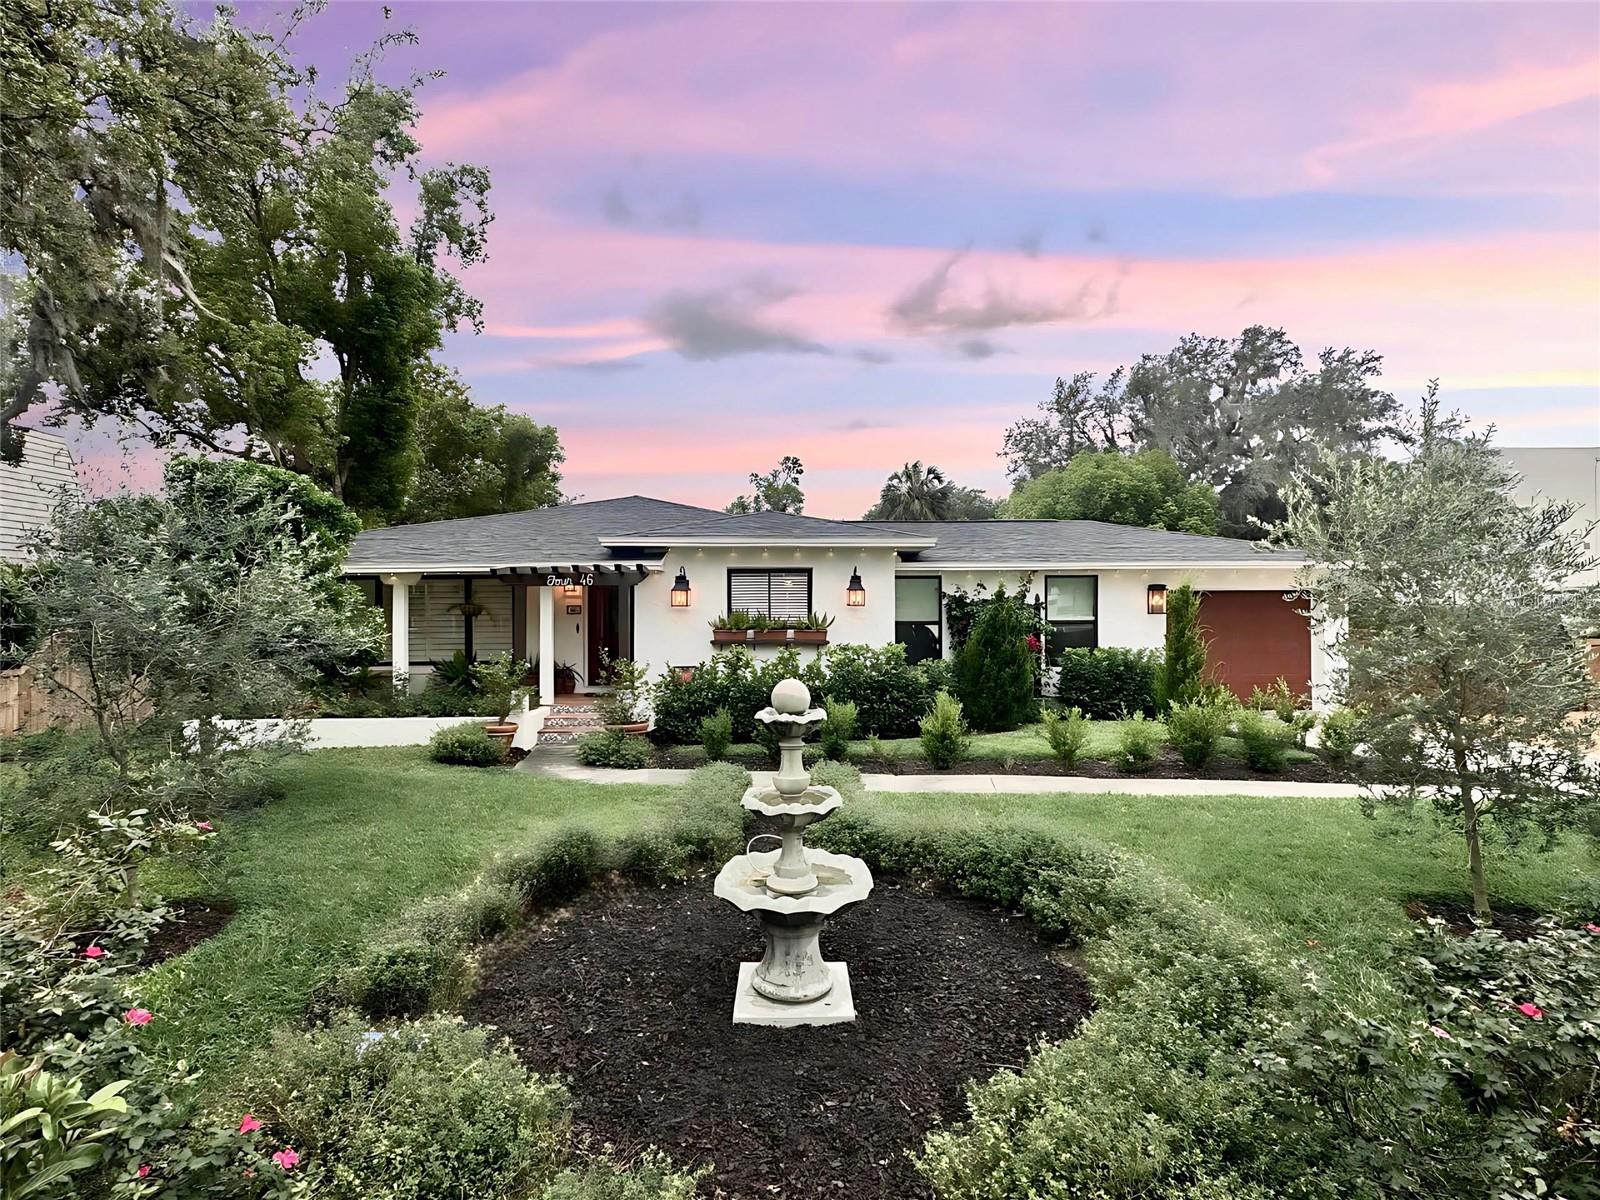
446 Piney Croft Lane, Maitland, FL 32751
- $870,000
- 3
- BD
- 3
- BA
- 2,222
- SqFt
- Sold Price
- $870,000
- List Price
- $899,999
- Status
- Sold
- Days on Market
- 39
- Closing Date
- Jul 18, 2025
- MLS#
- O6306333
- Property Style
- Single Family
- Architectural Style
- Traditional
- Year Built
- 1954
- Bedrooms
- 3
- Bathrooms
- 3
- Living Area
- 2,222
- Lot Size
- 14,899
- Acres
- 0.34
- Total Acreage
- 1/4 to less than 1/2
- Legal Subdivision Name
- Maitland Manor Subdivision
- MLS Area Major
- Maitland / Eatonville
Property Description
This beautiful home on a corner lot in Maitland features a new pool and a large backyard. Inside and out, it’s the perfect home to entertain friends and family. The home’s split floor plan and design maximize functionality. The living room, dining room and kitchen are all large spaces, and so are the three bedrooms. An extra room serves as a perfect office or nursery space. The primary suite boasts a huge closet and bathroom. Two driveways, and plenty of room for boat or RV parking add convenience. The meticulously designed landscaping adds beauty. Recent updates throughout, including a new roof, make this home move-in ready with flexible living and extra space inside and out. And it’s desirable, convenient location in a friendly, no HOA neighborhood make it the perfect place to call home.
/u.realgeeks.media/homesinorlando/NextHome-Neighborhood-Realty-Logo-Horizontal-OrangeOnWhite-Web-RGB.jpg)
Additional Information
- Taxes
- $7802
- Minimum Lease
- No Minimum
- Location
- City Limits, Landscaped, Near Public Transit, Oversized Lot, Street Dead-End, Paved
- Community Features
- Street Lights, No Deed Restriction
- Property Description
- One Story
- Zoning
- MTL-RSF-2
- Interior Layout
- Built-in Features, Crown Molding, Eat-in Kitchen, Open Floorplan, Primary Bedroom Main Floor, Solid Wood Cabinets, Split Bedroom, Stone Counters, Thermostat, Walk-In Closet(s)
- Interior Features
- Built-in Features, Crown Molding, Eat-in Kitchen, Open Floorplan, Primary Bedroom Main Floor, Solid Wood Cabinets, Split Bedroom, Stone Counters, Thermostat, Walk-In Closet(s)
- Floor
- Ceramic Tile, Luxury Vinyl, Vinyl, Wood
- Appliances
- Dishwasher, Disposal, Dryer, Electric Water Heater, Exhaust Fan, Microwave, Range, Range Hood, Refrigerator
- Utilities
- Cable Available, Electricity Connected, Phone Available, Public, Sewer Connected, Water Connected
- Heating
- Central, Wall Furnace
- Air Conditioning
- Central Air
- Exterior Construction
- Block, Stucco
- Exterior Features
- Rain Gutters
- Roof
- Shingle
- Foundation
- Crawlspace, Slab
- Pool
- Private
- Pool Type
- In Ground
- Garage Carport
- 1 Car Garage
- Garage Spaces
- 1
- Garage Features
- Boat, Driveway, Electric Vehicle Charging Station(s), Parking Pad
- Elementary School
- Lake Sybelia Elem
- Middle School
- Maitland Middle
- High School
- Winter Park High
- Fences
- Fenced, Wood
- Pets
- Allowed
- Flood Zone Code
- X
- Parcel ID
- 36-21-29-2892-00-063
- Legal Description
- FRIES SURVEY C/20 & C/117 BEG 823.77 FT S & 386.3 FT W OF NE COR OF SEC RUN W 100 FT S 1 DEG E 163.77 FT S 89 DEG E 100 FT N 1 DEG W 164.28 FT TO POB (LESS N 15 FT FOR RD R/W PER 4529/0730)
Listing courtesy of KELLER WILLIAMS REALTY AT THE PARKS. 407-629-4420
Selling Office: KELLER WILLIAMS REALTY AT THE PARKS.Mortgage Calculator
StellarMLS is the source of this information via Internet Data Exchange Program. All listing information is deemed reliable but not guaranteed and should be independently verified through personal inspection by appropriate professionals. Listings displayed on this website may be subject to prior sale or removal from sale. Availability of any listing should always be independently verified. Listing information is provided for consumer personal, non-commercial use, solely to identify potential properties for potential purchase. All other use is strictly prohibited and may violate relevant federal and state law. Data last updated on