80 White Marsh Circle, Orlando, FL 32824
- $473,000
- 3
- BD
- 3
- BA
- 2,080
- SqFt
- Sold Price
- $473,000
- List Price
- $459,990
- Status
- Sold
- Days on Market
- 19
- Closing Date
- Jul 25, 2025
- MLS#
- O6306171
- Property Style
- Single Family
- Architectural Style
- Florida
- Year Built
- 1993
- Bedrooms
- 3
- Bathrooms
- 3
- Baths Half
- 1
- Living Area
- 2,080
- Lot Size
- 6,931
- Acres
- 0.16
- Total Acreage
- 0 to less than 1/4
- Legal Subdivision Name
- Southchase Ph 01b Village 13 Ph 01
- MLS Area Major
- Orlando/Taft / Meadow woods
Property Description
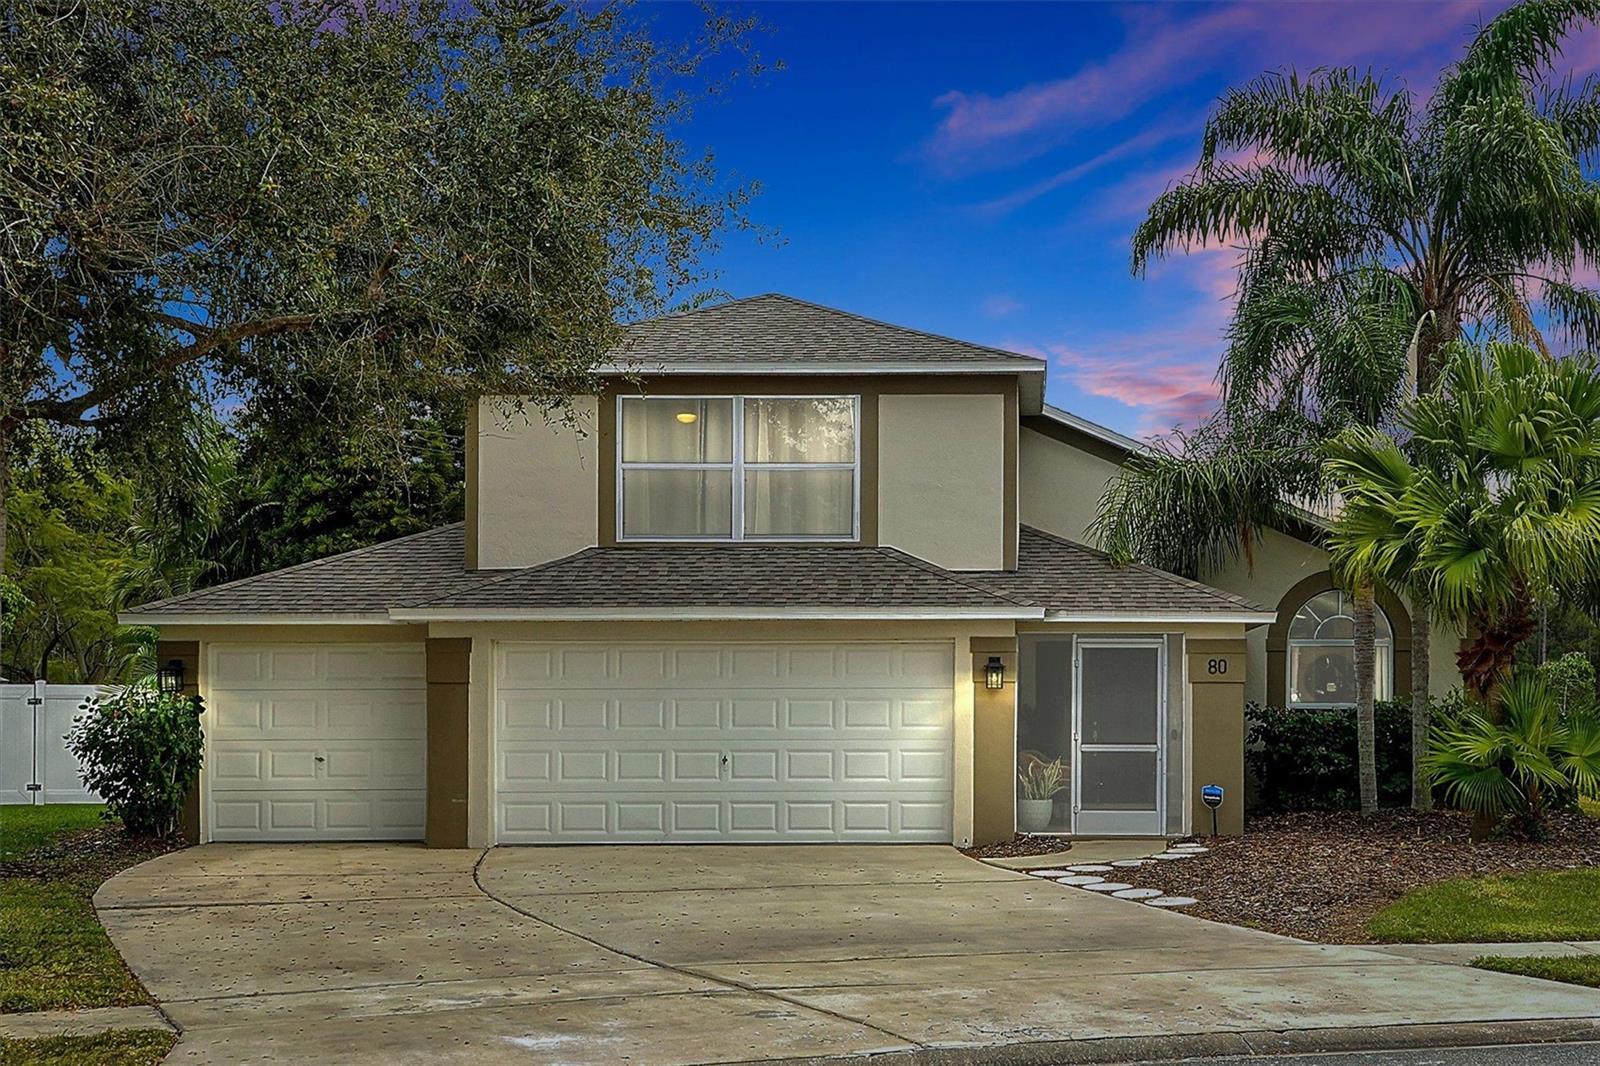
YOUR SEARCH ENDS HERE, THIS BEAUTIFULLY MAINTAINED POOL HOME ON A SERENE CONSERVATION LOT CHECKS EVERY BOX! Welcome to 80 WHITE MARSH CIRCLE, an impeccably maintained 3-BEDROOM, 2.5-BATH home situated on a serene conservation lot with tranquil pond views. From the moment you arrive, you’ll love the peaceful setting, mature landscaping, and welcoming curb appeal complete with a THREE-CAR GARAGE and a screened front entry. Step inside and be greeted by soaring VAULTED CEILINGS, SKYLIGHTS, and OVERSIZED WINDOWS that bathe the living and dining areas in natural light. Beautiful HARDWOOD-FLOORING flows throughout the main spaces, complementing the soft neutral palette and stylish touches like designer light fixtures and large arched windows. The heart of the home is the open kitchen, offering BRAND NEW STAINLESS STEEL APPLIANCES, SOLID WOOD CABINETRY, ample counter space, and BREAKFAST BAR SEATING, perfect for entertaining or casual family meals. Just off the kitchen, the main living space seamlessly connects to the dining room and out to the screened lanai. The PRIMARY BEDROOM IS PRIVATELY LOCATED ON THE FIRST FLOOR, offering a quiet retreat with peaceful conservation views and direct access to the pool area. The en suite bath features DUAL SINKS, a SOAKING TUB, WALK-IN SHOWER, and two generous closets. Also on the main floor is a convenient half bath for guests and easy access to the laundry area. Upstairs, a versatile loft space provides the perfect bonus area for a home office, media room, or playroom, with two additional bedrooms and a full bath completing the upper level. Step outside to your own Florida oasis, a NEWLY RE-SCREENED-IN POOL AND PATIO with panoramic views of nature and NO REAR NEIGHBORS. Whether you’re sipping your morning coffee, enjoying a swim, or dining under the covered lanai, this space offers total relaxation. Located in a quiet, established neighborhood near TOP-RATED SCHOOLS, the SUNRAIL STATION, 417, FLORIDA TURNPIKE, and shopping, this is a true Central Florida gem! *** NOTABLE UPDATES INCLUDE a NEW ROOF and skylights (Dec 2023), full exterior repaint, pool deck repaint, and pool enclosure rescreening. Carpets were replaced downstairs (Dec 2023) and upstairs (Oct 2024). The home was replumbed to remove polybutylene pipes (Aug 2024). The HVAC system added Wi-Fi-enabled thermostat installed (Dec 2024). All kitchen appliances were replaced (Dec 2024), and bathrooms were refreshed with new countertops, sinks, and toilets (Dec 2023). About half the interior was repainted, and updated lighting, fans, outlets, and vents were added. The pool has been professionally maintained, and pest control is regularly serviced.
/u.realgeeks.media/homesinorlando/NextHome-Neighborhood-Realty-Logo-Horizontal-OrangeOnWhite-Web-RGB.jpg)
Additional Information
- Taxes
- $3528
- Minimum Lease
- 8-12 Months
- HOA Fee
- $158
- HOA Payment Schedule
- Semi-Annually
- Community Features
- Sidewalks, Street Lights, No Deed Restriction
- Property Description
- Two Story
- Zoning
- P-D
- Interior Layout
- Ceiling Fans(s), Eat-in Kitchen, High Ceilings, Kitchen/Family Room Combo, Open Floorplan, Primary Bedroom Main Floor, Solid Wood Cabinets, Walk-In Closet(s)
- Interior Features
- Ceiling Fans(s), Eat-in Kitchen, High Ceilings, Kitchen/Family Room Combo, Open Floorplan, Primary Bedroom Main Floor, Solid Wood Cabinets, Walk-In Closet(s)
- Floor
- Carpet, Hardwood, Tile
- Appliances
- Dishwasher, Dryer, Microwave, Range, Refrigerator, Washer
- Utilities
- Cable Connected, Electricity Connected, Public, Sewer Connected, Underground Utilities, Water Connected
- Heating
- Baseboard, Central
- Air Conditioning
- Central Air
- Exterior Construction
- Stucco
- Exterior Features
- Rain Gutters, Sliding Doors
- Roof
- Shingle
- Foundation
- Slab
- Pool
- Private
- Pool Type
- In Ground
- Garage Carport
- 3 Car Garage
- Garage Spaces
- 3
- Garage Features
- Driveway, Garage Door Opener
- Elementary School
- Southwood Elem
- Middle School
- South Creek Middle
- High School
- Cypress Creek High
- Water View
- Pond
- Pets
- Allowed
- Flood Zone Code
- X
- Parcel ID
- 14-24-29-8222-00-130
- Legal Description
- SOUTHCHASE PHASE 1B VILLAGE 13 PHASE 1 30/140 LOT 13
Listing courtesy of KELLER WILLIAMS ADVANTAGE III. 407-207-0825
Selling Office: WEMERT GROUP REALTY LLC.Mortgage Calculator
StellarMLS is the source of this information via Internet Data Exchange Program. All listing information is deemed reliable but not guaranteed and should be independently verified through personal inspection by appropriate professionals. Listings displayed on this website may be subject to prior sale or removal from sale. Availability of any listing should always be independently verified. Listing information is provided for consumer personal, non-commercial use, solely to identify potential properties for potential purchase. All other use is strictly prohibited and may violate relevant federal and state law. Data last updated on