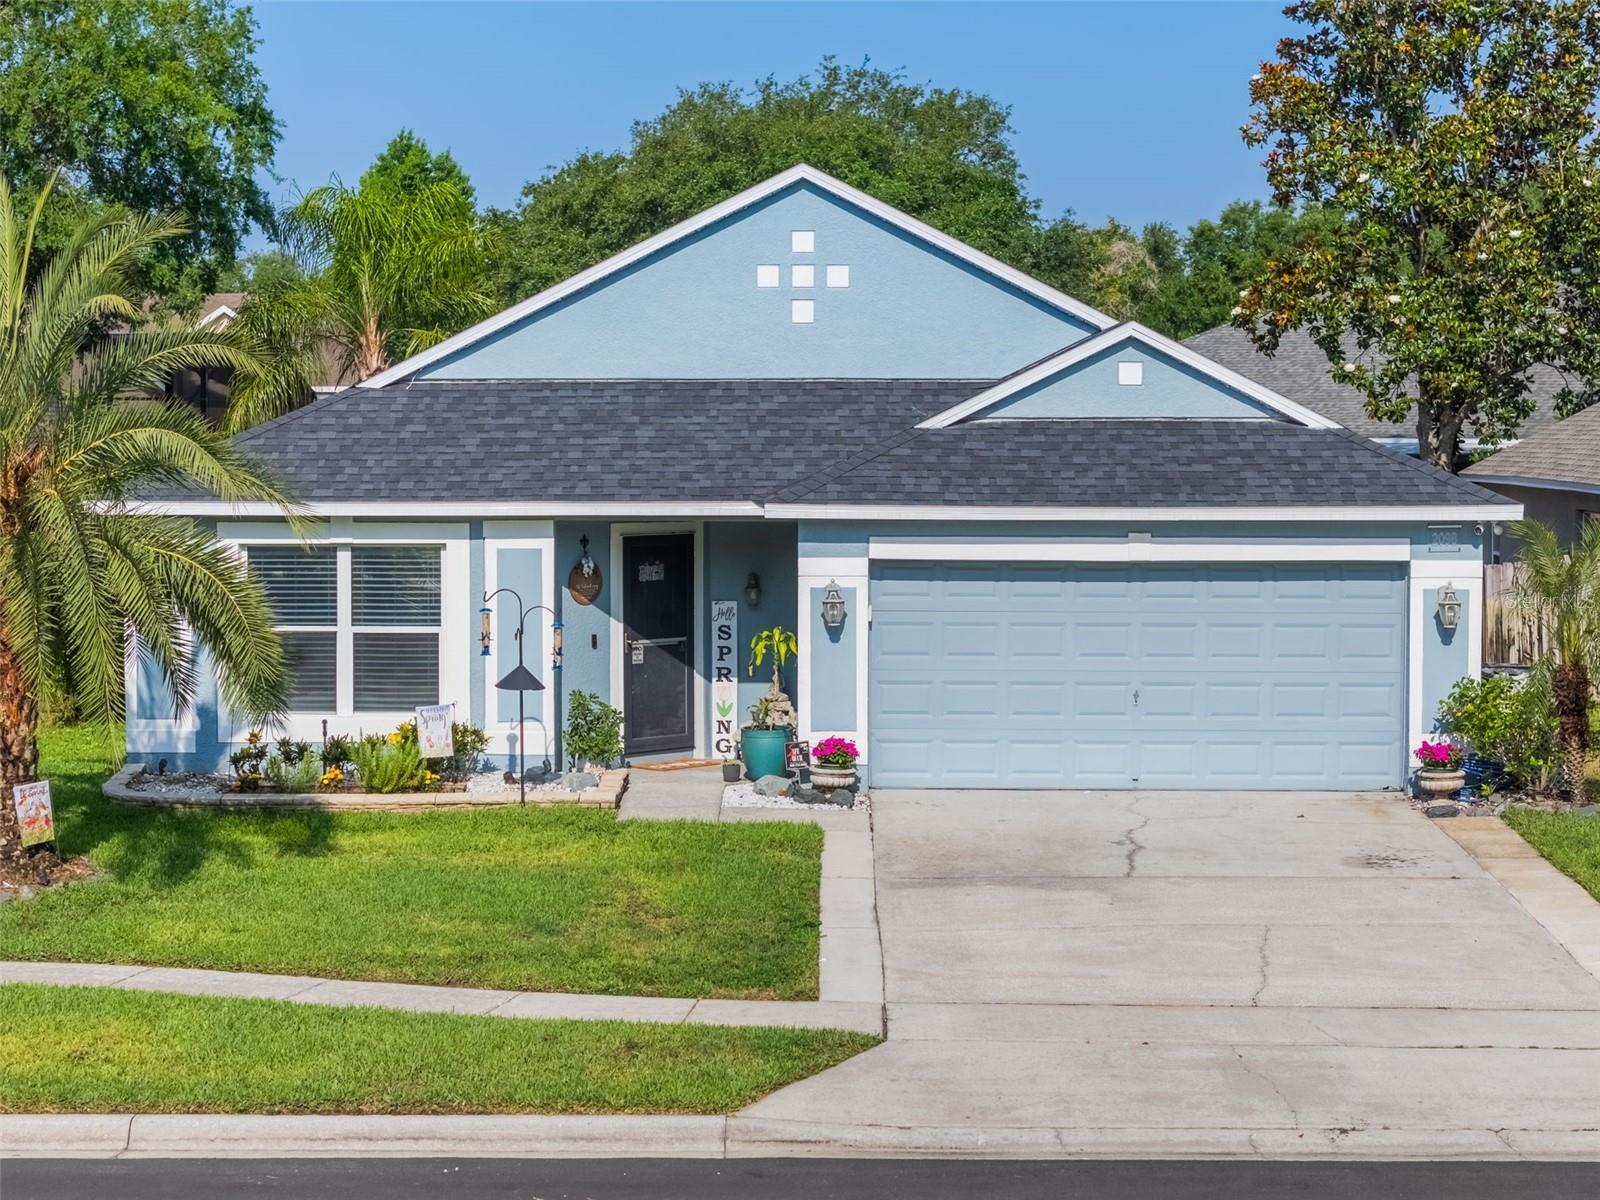
2098 Carpathian Drive, Apopka, FL 32712
- $416,000
- 4
- BD
- 2
- BA
- 1,776
- SqFt
- Sold Price
- $416,000
- List Price
- $420,000
- Status
- Sold
- Days on Market
- 21
- Closing Date
- Jun 26, 2025
- MLS#
- O6305387
- Property Style
- Single Family
- Year Built
- 2001
- Bedrooms
- 4
- Bathrooms
- 2
- Living Area
- 1,776
- Lot Size
- 5,712
- Acres
- 0.13
- Total Acreage
- 0 to less than 1/4
- Legal Subdivision Name
- Spring Ridge Ph 03 43/65
- MLS Area Major
- Apopka
Property Description
Welcome to this stunning 4-bedroom, 2-bathroom pool home with a 2-car garage, nestled in the sought-after community of Spring Ridge. This light-filled, move-in-ready house seamlessly blends comfort, style, and functionality. Step into a spacious living room featuring an elegant built-in bar complete with two wine refrigerators perfect for entertaining. French doors lead directly from the living room to a screened lanai and sparkling inground swimming pool, creating a seamless indoor-outdoor lifestyle. The chef-inspired kitchen is equipped with stainless steel appliances, ample cabinetry, and generous counter space to make meal prep a breeze. Luxury vinyl plank flooring flows throughout the home, combining contemporary style with low-maintenance durability. This home also features a fully-wired camera security system for peace of mind that stays with the house. Designed with energy efficiency in mind, this home includes a $10,000 reflective attic barrier that significantly reduces heat absorption, keeping your home cooler and lowering energy costs. Additional highlights include, Roof replaced 8 years ago, elegant French door for added charm, washer and dryer and a very low HOA. This home has it all, character, comfort and technology. Don’t miss out on this exceptional opportunity. Call today to schedule your private showing. This gem will not last.
/u.realgeeks.media/homesinorlando/NextHome-Neighborhood-Realty-Logo-Horizontal-OrangeOnWhite-Web-RGB.jpg)
Additional Information
- Taxes
- $1963
- Minimum Lease
- No Minimum
- HOA Fee
- $182
- HOA Payment Schedule
- Quarterly
- Community Features
- Playground, Pool, Street Lights, No Deed Restriction
- Property Description
- One Story
- Zoning
- PUD
- Interior Layout
- Ceiling Fans(s), Dry Bar, High Ceilings, Split Bedroom, Walk-In Closet(s), Window Treatments
- Interior Features
- Ceiling Fans(s), Dry Bar, High Ceilings, Split Bedroom, Walk-In Closet(s), Window Treatments
- Floor
- Ceramic Tile, Luxury Vinyl
- Appliances
- Bar Fridge, Dishwasher, Disposal, Dryer, Microwave, Range, Refrigerator, Washer, Wine Refrigerator
- Utilities
- Electricity Available, Public, Sewer Available
- Heating
- Central
- Air Conditioning
- Central Air
- Exterior Construction
- Block, Stucco
- Exterior Features
- French Doors, Lighting
- Roof
- Shingle
- Foundation
- Slab
- Pool
- Community, Private
- Pool Type
- Salt Water
- Garage Carport
- 2 Car Garage
- Garage Spaces
- 2
- Pets
- Allowed
- Flood Zone Code
- x
- Parcel ID
- 29-20-28-8272-00-750
- Legal Description
- SPRING RIDGE PHASE 3 UNIT 3 43/65 LOT 75
Listing courtesy of LPT REALTY, LLC.
Selling Office: COLDWELL BANKER RESIDENTIAL RE.Mortgage Calculator
StellarMLS is the source of this information via Internet Data Exchange Program. All listing information is deemed reliable but not guaranteed and should be independently verified through personal inspection by appropriate professionals. Listings displayed on this website may be subject to prior sale or removal from sale. Availability of any listing should always be independently verified. Listing information is provided for consumer personal, non-commercial use, solely to identify potential properties for potential purchase. All other use is strictly prohibited and may violate relevant federal and state law. Data last updated on