714 Golden Elm Drive, Apopka, FL 32703
- $380,500
- 4
- BD
- 2
- BA
- 1,818
- SqFt
- Sold Price
- $380,500
- List Price
- $385,000
- Status
- Sold
- Days on Market
- 62
- Closing Date
- Aug 13, 2025
- MLS#
- O6305315
- Property Style
- Single Family
- Year Built
- 2020
- Bedrooms
- 4
- Bathrooms
- 2
- Living Area
- 1,818
- Lot Size
- 6,000
- Acres
- 0.14
- Total Acreage
- 0 to less than 1/4
- Legal Subdivision Name
- Forest Lake Estates
- MLS Area Major
- Apopka
Property Description
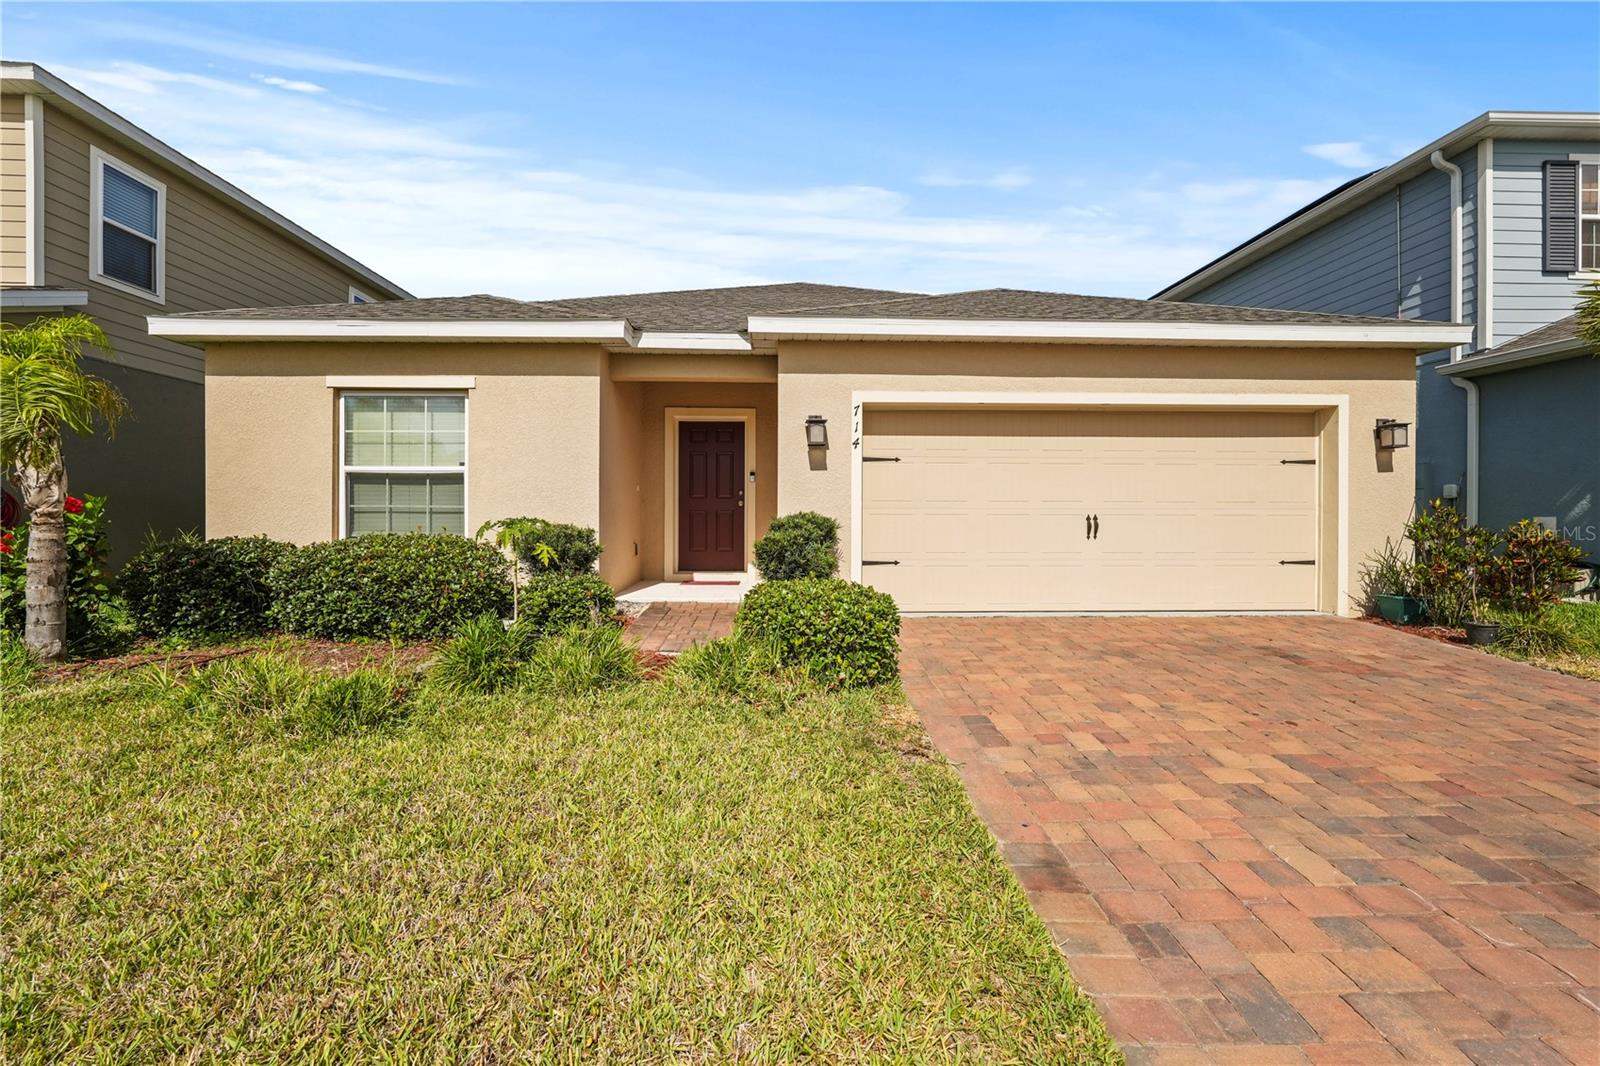
This 4-bedroom, 2-bath home offers exceptional space both indoors and outdoors, perfect for relaxing, entertaining, or growing into. The open-concept layout features tile flooring throughout the main areas, granite kitchen counters, and plenty of natural light. Step outside to enjoy a generous yard and brick-paved driveway leading to a 2-car garage—ample room for guests, play, or projects. Leased Sunrun solar panels provide energy efficiency with minimal maintenance. Located in a welcoming neighborhood with top-rated amenities including a clubhouse, pool, playground, park, and scenic trails. Just minutes from top schools, shopping, and dining. Bonus: Save big with a 1% lender credit (based on loan amount) toward closing costs or a rate buy-down when using the seller’s preferred lender. Ask for details! With a touch of TLC, this home is a canvas ready for your personal touch—don’t miss this opportunity for space, savings, and lifestyle all in one!
/u.realgeeks.media/homesinorlando/NextHome-Neighborhood-Realty-Logo-Horizontal-OrangeOnWhite-Web-RGB.jpg)
Additional Information
- Taxes
- $5052
- Minimum Lease
- 8-12 Months
- HOA Fee
- $265
- HOA Payment Schedule
- Quarterly
- Location
- Near Golf Course, Sidewalk, Paved
- Community Features
- Clubhouse, Playground, Pool, Sidewalks, No Deed Restriction
- Property Description
- One Story
- Zoning
- PUD-LD
- Interior Layout
- Ceiling Fans(s), Eat-in Kitchen, Kitchen/Family Room Combo, Living Room/Dining Room Combo, Open Floorplan, Primary Bedroom Main Floor, Solid Wood Cabinets, Stone Counters, Walk-In Closet(s), Window Treatments
- Interior Features
- Ceiling Fans(s), Eat-in Kitchen, Kitchen/Family Room Combo, Living Room/Dining Room Combo, Open Floorplan, Primary Bedroom Main Floor, Solid Wood Cabinets, Stone Counters, Walk-In Closet(s), Window Treatments
- Floor
- Carpet, Tile
- Appliances
- Cooktop, Dishwasher, Disposal, Exhaust Fan, Freezer, Ice Maker, Range
- Utilities
- BB/HS Internet Available, Cable Available, Electricity Connected
- Heating
- Central
- Air Conditioning
- Central Air
- Exterior Construction
- Block
- Exterior Features
- Lighting, Sidewalk, Sliding Doors
- Roof
- Shingle
- Foundation
- Slab
- Pool
- Community
- Garage Carport
- 2 Car Garage
- Garage Spaces
- 2
- Elementary School
- Prairie Lake Elementary
- Middle School
- Ocoee Middle
- High School
- Ocoee High
- Fences
- Vinyl
- Pets
- Allowed
- Flood Zone Code
- x
- Parcel ID
- 05-22-28-2853-02-330
- Legal Description
- FOREST LAKE ESTATES PHASE 2 97/68 LOT 233
Listing courtesy of EXP REALTY LLC. 888-883-8509
Selling Office: PANOPTIC REALTY.Mortgage Calculator
StellarMLS is the source of this information via Internet Data Exchange Program. All listing information is deemed reliable but not guaranteed and should be independently verified through personal inspection by appropriate professionals. Listings displayed on this website may be subject to prior sale or removal from sale. Availability of any listing should always be independently verified. Listing information is provided for consumer personal, non-commercial use, solely to identify potential properties for potential purchase. All other use is strictly prohibited and may violate relevant federal and state law. Data last updated on