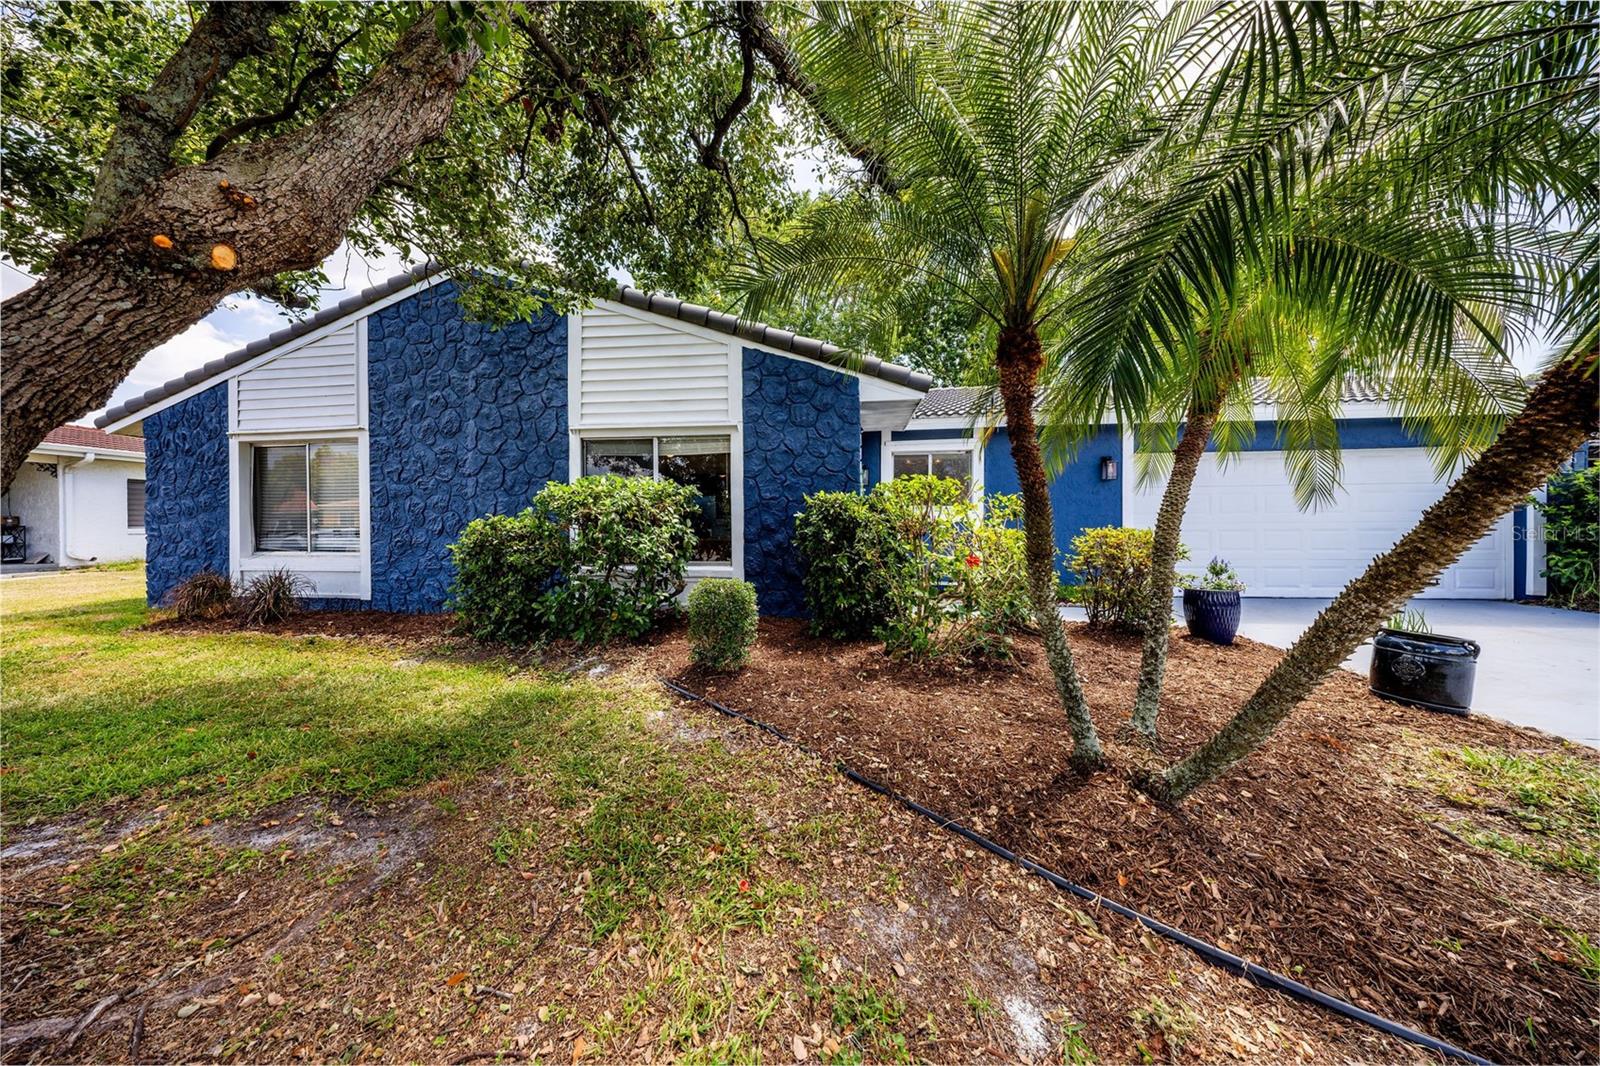
10108 Matchlock Drive, Orlando, FL 32821
- $345,000
- 2
- BD
- 2
- BA
- 1,680
- SqFt
- Sold Price
- $345,000
- List Price
- $335,000
- Status
- Sold
- Days on Market
- 5
- Closing Date
- Jun 20, 2025
- MLS#
- O6305239
- Property Style
- Single Family
- Architectural Style
- Mediterranean
- Year Built
- 1980
- Bedrooms
- 2
- Bathrooms
- 2
- Living Area
- 1,680
- Lot Size
- 6,932
- Acres
- 0.16
- Total Acreage
- 0 to less than 1/4
- Legal Subdivision Name
- Montpelier Village Ph 02
- MLS Area Major
- Orlando/International Drive
Property Description
Beautifully maintained and thoughtfully updated home located in the desirable Montpelier Village community in Orlando, FL. This spacious home boasts a new tile roof (2022), has been recently replumbed, a new tankless water heater, recently replaced electrical panel, ensuring peace of mind and energy efficiency for years to come. The LOW association fees also include lawn Care! Step inside to discover a massive open-concept great room and dining area, ideal for entertaining or everyday comfort. Extra-large tiled floors run throughout the home, adding a sleek, cohesive feel. The home also features versatile den offers the perfect space for a home office, reading nook, or hobby room. Enjoy the Florida lifestyle with a large screened lanai and extended deck, perfect for outdoor dining or soaking up the sun. The 2-car garage offers ample storage and parking. Montpelier Village offers fantastic community amenities including a pool, tennis and basketball courts, and a clubhouse with a fitness center. Located just minutes from Orlando’s world-famous theme parks, major highways, and premier shopping and dining, this home offers the perfect blend of convenience, comfort, and community.
/u.realgeeks.media/homesinorlando/NextHome-Neighborhood-Realty-Logo-Horizontal-OrangeOnWhite-Web-RGB.jpg)
Additional Information
- Taxes
- $2934
- Minimum Lease
- 6 Months
- HOA Fee
- $100
- HOA Payment Schedule
- Monthly
- Maintenance Includes
- Pool, Maintenance Grounds
- Community Features
- Clubhouse, Deed Restrictions, Fitness Center, Pool, Tennis Court(s)
- Property Description
- One Story
- Zoning
- P-D
- Interior Layout
- Ceiling Fans(s), Eat-in Kitchen, Living Room/Dining Room Combo, Open Floorplan
- Interior Features
- Ceiling Fans(s), Eat-in Kitchen, Living Room/Dining Room Combo, Open Floorplan
- Floor
- Ceramic Tile
- Appliances
- Dishwasher, Microwave, Range, Refrigerator
- Utilities
- Electricity Connected
- Heating
- Central, Natural Gas
- Air Conditioning
- Central Air
- Exterior Construction
- Block, Stucco
- Exterior Features
- Sidewalk
- Roof
- Tile
- Foundation
- Slab
- Pool
- Community
- Garage Carport
- 2 Car Garage
- Garage Spaces
- 2
- Garage Features
- Garage Door Opener
- Pets
- Allowed
- Flood Zone Code
- x
- Parcel ID
- 07-24-29-5720-01-640
- Legal Description
- MONTPELIER VILLAGE PHASE 2 8/94 LOT 164
Listing courtesy of KROLL REALTY GROUP. 407-339-6930
Selling Office: THE SIMON SIMAAN GROUP.Mortgage Calculator
StellarMLS is the source of this information via Internet Data Exchange Program. All listing information is deemed reliable but not guaranteed and should be independently verified through personal inspection by appropriate professionals. Listings displayed on this website may be subject to prior sale or removal from sale. Availability of any listing should always be independently verified. Listing information is provided for consumer personal, non-commercial use, solely to identify potential properties for potential purchase. All other use is strictly prohibited and may violate relevant federal and state law. Data last updated on