555 Southern Edge Way, Sanford, FL 32771
- $380,990
- 3
- BD
- 3
- BA
- 1,544
- SqFt
- Sold Price
- $380,990
- List Price
- $370,990
- Status
- Sold
- Days on Market
- 221
- Closing Date
- Dec 30, 2025
- MLS#
- O6304724
- Property Style
- Townhouse
- Architectural Style
- Craftsman
- New Construction
- Yes
- Year Built
- 2025
- Bedrooms
- 3
- Bathrooms
- 3
- Baths Half
- 1
- Living Area
- 1,544
- Lot Size
- 1,900
- Acres
- 0.04
- Total Acreage
- 0 to less than 1/4
- Building Name
- 14
- Legal Subdivision Name
- Towns At Riverwalk
- MLS Area Major
- Sanford/Lake Forest
Property Description
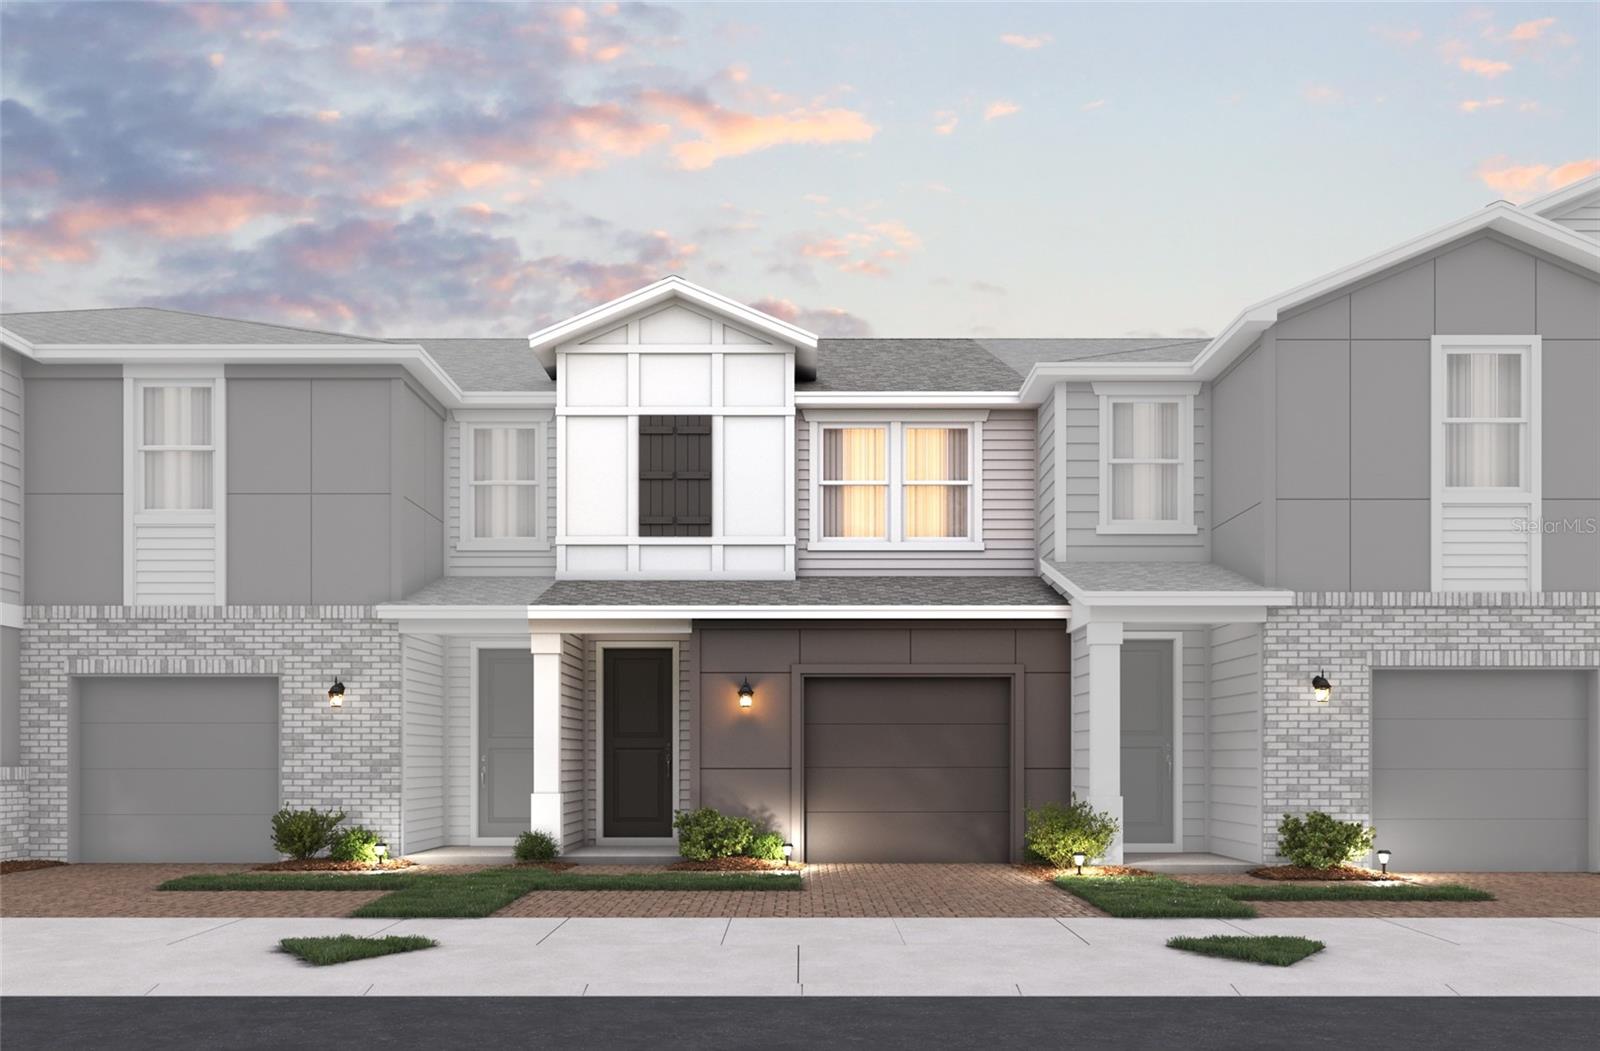
Under Construction. Now offering Interest Rate Incentives!! This Energy Star Certified townhome is in a gated community and offers 3-bedrooms, 2.5-baths, covered lanai, and a 1-car garage. The kitchen is open to the great room & dining area and has 42" cabinets with crown molding, granite countertops, and stainless Whirlpool appliances. All bedrooms and laundry are located upstairs. The primary suite boasts a dual sink vanity with granite counters, enlarged glass shower, privacy lavatory, linen closet, and a walk-in closet. Set directly on Lake Monroe, take in beautiful views along the scenic Seminole Blvd trail. Minutes from Downtown, you can enjoy local eats, specialty dining and charming shops. Towns at Riverwalk offer residents a community pool with a cabana and dog park. Beazer Homes is proud to be America’s #1 Energy-Efficient homebuilder. In 2024, our homes achieved an average net HERS® score of 37 (including solar) and a gross HERS® score of 42—the lowest publicly reported scores among the top 30 U.S. homebuilders identified by Builder Magazine’s Top 100 list (ranked by 2024 closings). Take advantage of our special buyer incentives which may include closing costs, design studio upgrades, FLEX dollars, and more. **The photos shown are renderings and are not an actual representation of the home. They are for illustrative purposes only and depict an expected design of the home upon completion. Features, finishes, and layouts may vary.*
/u.realgeeks.media/homesinorlando/NextHome-Neighborhood-Realty-Logo-Horizontal-OrangeOnWhite-Web-RGB.jpg)
Additional Information
- Taxes
- $794
- Minimum Lease
- 1-2 Years
- Hoa Fee
- $287
- HOA Payment Schedule
- Monthly
- Maintenance Includes
- Pool, Maintenance Structure, Maintenance Grounds
- Community Features
- Community Mailbox, Dog Park, Gated Community - No Guard, Pool, No Deed Restriction
- Property Description
- Two Story
- Zoning
- PD
- Interior Layout
- Eat-in Kitchen, High Ceilings, Kitchen/Family Room Combo, Living Room/Dining Room Combo, Open Floorplan, PrimaryBedroom Upstairs, Solid Surface Counters, Stone Counters, Thermostat, Walk-In Closet(s)
- Interior Features
- Eat-in Kitchen, High Ceilings, Kitchen/Family Room Combo, Living Room/Dining Room Combo, Open Floorplan, PrimaryBedroom Upstairs, Solid Surface Counters, Stone Counters, Thermostat, Walk-In Closet(s)
- Floor
- Carpet, Tile
- Appliances
- Dishwasher, Disposal, Electric Water Heater, Exhaust Fan, Microwave, Range, Refrigerator
- Utilities
- BB/HS Internet Available, Cable Available, Electricity Connected, Phone Available, Sewer Connected, Underground Utilities, Water Connected
- Heating
- Central, Electric
- Air Conditioning
- Central Air
- Exterior Construction
- Block, HardiPlank Type, Frame
- Exterior Features
- Sidewalk, Sliding Doors
- Roof
- Shingle
- Foundation
- Slab
- Pool
- Community
- Garage Carport
- 1 Car Garage
- Garage Spaces
- 1
- Elementary School
- Bentley Elementary
- Middle School
- Markham Woods Middle
- High School
- Seminole High
- Pets
- Allowed
- Flood Zone Code
- X
- Parcel ID
- 23-19-30-503-0000-0350
- Legal Description
- LOT 35 TOWNS AT RIVERWALK PLAT BOOK 90 PAGES 74-79
Listing courtesy of KELLER WILLIAMS ADVANTAGE REALTY. 407-977-7600
Selling Office: STELLAR NON-MEMBER OFFICE.Mortgage Calculator
StellarMLS is the source of this information via Internet Data Exchange Program. All listing information is deemed reliable but not guaranteed and should be independently verified through personal inspection by appropriate professionals. Listings displayed on this website may be subject to prior sale or removal from sale. Availability of any listing should always be independently verified. Listing information is provided for consumer personal, non-commercial use, solely to identify potential properties for potential purchase. All other use is strictly prohibited and may violate relevant federal and state law. Data last updated on