13430 Early Frost Circle, Orlando, FL 32828
- $605,000
- 4
- BD
- 3
- BA
- 2,319
- SqFt
- Sold Price
- $605,000
- List Price
- $625,000
- Status
- Sold
- Days on Market
- 29
- Closing Date
- Jun 20, 2025
- MLS#
- O6304570
- Property Style
- Single Family
- Year Built
- 2003
- Bedrooms
- 4
- Bathrooms
- 3
- Baths Half
- 1
- Living Area
- 2,319
- Lot Size
- 5,483
- Acres
- 0.13
- Total Acreage
- 0 to less than 1/4
- Legal Subdivision Name
- Avalon Lakes Ph 1 Vlgs I & J
- MLS Area Major
- Orlando/Alafaya/Waterford Lakes
Property Description
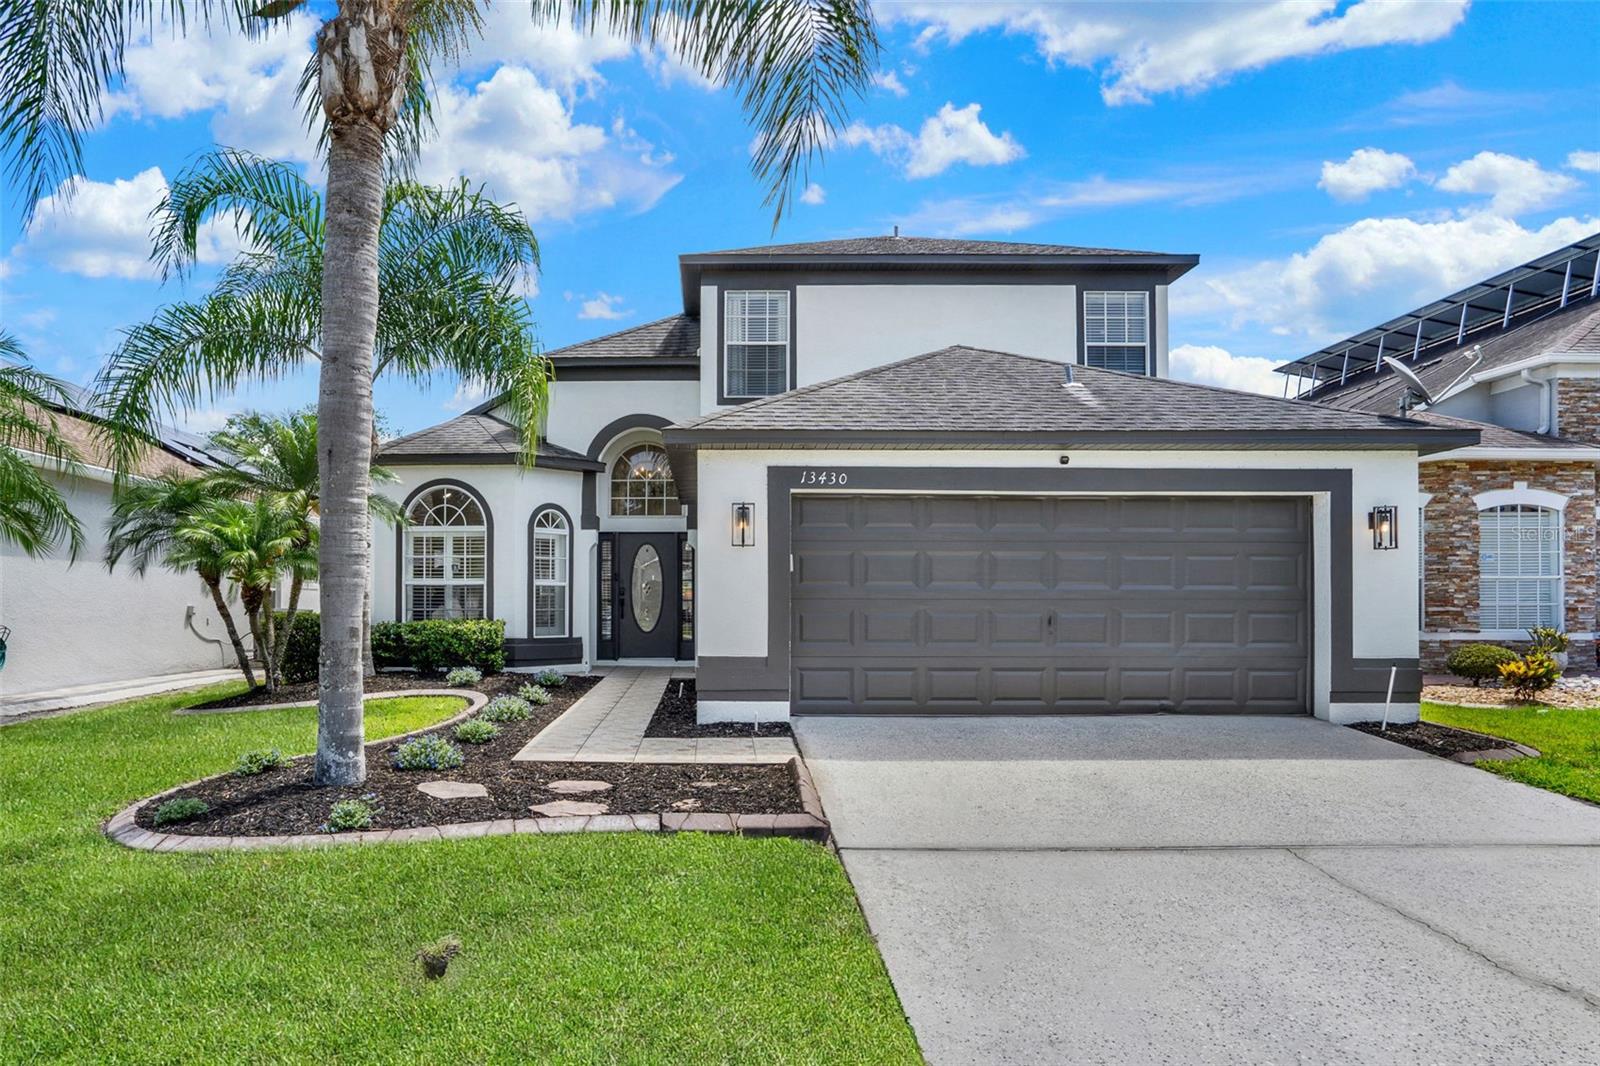
Welcome to this stunning residence in the highly sought-after, gated community of Avalon Lakes. Fully renovated in 2023 with no expense spared, this turn-key ready home showcases high-end design and thoughtful upgrades that perfectly blend modern functionality with elegant comfort. Step inside and be greeted by soaring high ceilings, a seamless open-concept layout, and abundant natural light that creates an inviting atmosphere. Premium luxury vinyl plank flooring flows throughout the home, offering beauty and practicality for everyday living. The chef's kitchen is truly the heart of this home, featuring a massive 12-foot quartz island that serves as both a culinary workspace and gathering spot. Ceiling-height custom cabinetry with soft-close drawers and stylish matte black hardware provides ample storage, while the eye-catching chevron tile backsplash adds a designer touch. Home chefs will appreciate the built-in microwave drawer and quality stainless steel appliances. The large breakfast bar opens to the living space, creating a perfect space for day-to-day activities and entertainment. Located downstairs, the primary bedroom offers a spacious retreat with room for a private sitting or dressing area. The luxurious en-suite bathroom features dual sinks, a walk-in shower, and a large soaking tub—ideal for unwinding after a long day. Upstairs, discover a versatile second living area that could serve as a movie room, game room, or quiet reading nook. The additional bedrooms are generously sized, perfect for a growing family or comfortably accommodating guests. Every bathroom has been completely transformed with floor-to-ceiling tile, carefully selected vanities, luxury lighting fixtures, and contemporary finishes that exude sophistication. The charm of this home isn’t just limited to the indoors. You will find a beautiful, fully screened pool and covered patio area outside. It is the perfect backdrop for enjoying the gorgeous Florida weather. Recent updates include a new 5-ton heating and cooling system (2025) for robust, efficient climate control and an oversized pool pump (2025) for improved circulation. The home has been freshly painted inside and out, and the pool enclosure has been re-screened with a refinished deck for immediate outdoor enjoyment. Located just minutes from the University of Central Florida, Waterford Lakes, and major highways, this home offers convenience without compromise while being zoned for top A-rated schools. With every surface, system, and finish thoughtfully upgraded, all that's left is to unpack and start living your best Florida life! Scheudle your showing today as this wont last long!
/u.realgeeks.media/homesinorlando/NextHome-Neighborhood-Realty-Logo-Horizontal-OrangeOnWhite-Web-RGB.jpg)
Additional Information
- Taxes
- $7228
- Minimum Lease
- 7 Months
- HOA Fee
- $110
- HOA Payment Schedule
- Monthly
- Maintenance Includes
- Common Area Taxes, Pool, Recreational Facilities, Security
- Community Features
- Clubhouse, Community Mailbox, Fitness Center, Playground, Pool, Sidewalks, Tennis Court(s), No Deed Restriction
- Property Description
- Two Story
- Zoning
- P-D
- Interior Layout
- Built-in Features, Ceiling Fans(s), Eat-in Kitchen, High Ceilings, Kitchen/Family Room Combo, Living Room/Dining Room Combo, Open Floorplan, Primary Bedroom Main Floor, Solid Wood Cabinets, Stone Counters, Tray Ceiling(s), Vaulted Ceiling(s), Walk-In Closet(s)
- Interior Features
- Built-in Features, Ceiling Fans(s), Eat-in Kitchen, High Ceilings, Kitchen/Family Room Combo, Living Room/Dining Room Combo, Open Floorplan, Primary Bedroom Main Floor, Solid Wood Cabinets, Stone Counters, Tray Ceiling(s), Vaulted Ceiling(s), Walk-In Closet(s)
- Floor
- Luxury Vinyl, Tile
- Appliances
- Dishwasher, Disposal, Dryer, Electric Water Heater, Microwave, Range, Refrigerator, Washer
- Utilities
- BB/HS Internet Available, Cable Available, Electricity Connected, Sewer Connected, Water Connected
- Heating
- Central, Electric, Heat Pump
- Air Conditioning
- Central Air
- Exterior Construction
- Block, Stucco
- Exterior Features
- Lighting, Sidewalk, Sliding Doors
- Roof
- Shingle
- Foundation
- Slab
- Pool
- Community, Private
- Pool Type
- Gunite, In Ground, Screen Enclosure, Tile
- Garage Carport
- 2 Car Garage
- Garage Spaces
- 2
- Elementary School
- Timber Lakes Elementary
- Middle School
- Timber Springs Middle
- High School
- Timber Creek High
- Pets
- Allowed
- Flood Zone Code
- A
- Parcel ID
- 31-22-32-0527-09-080
- Legal Description
- AVALON LAKES PH 1 VLG(S)I & J 51/128 LOT80 VILLAGE I
Listing courtesy of RE/MAX INNOVATION. 407-281-1053
Selling Office: ELITE REAL ESTATE AND PROPERTY MANAGEMENT.Mortgage Calculator
StellarMLS is the source of this information via Internet Data Exchange Program. All listing information is deemed reliable but not guaranteed and should be independently verified through personal inspection by appropriate professionals. Listings displayed on this website may be subject to prior sale or removal from sale. Availability of any listing should always be independently verified. Listing information is provided for consumer personal, non-commercial use, solely to identify potential properties for potential purchase. All other use is strictly prohibited and may violate relevant federal and state law. Data last updated on