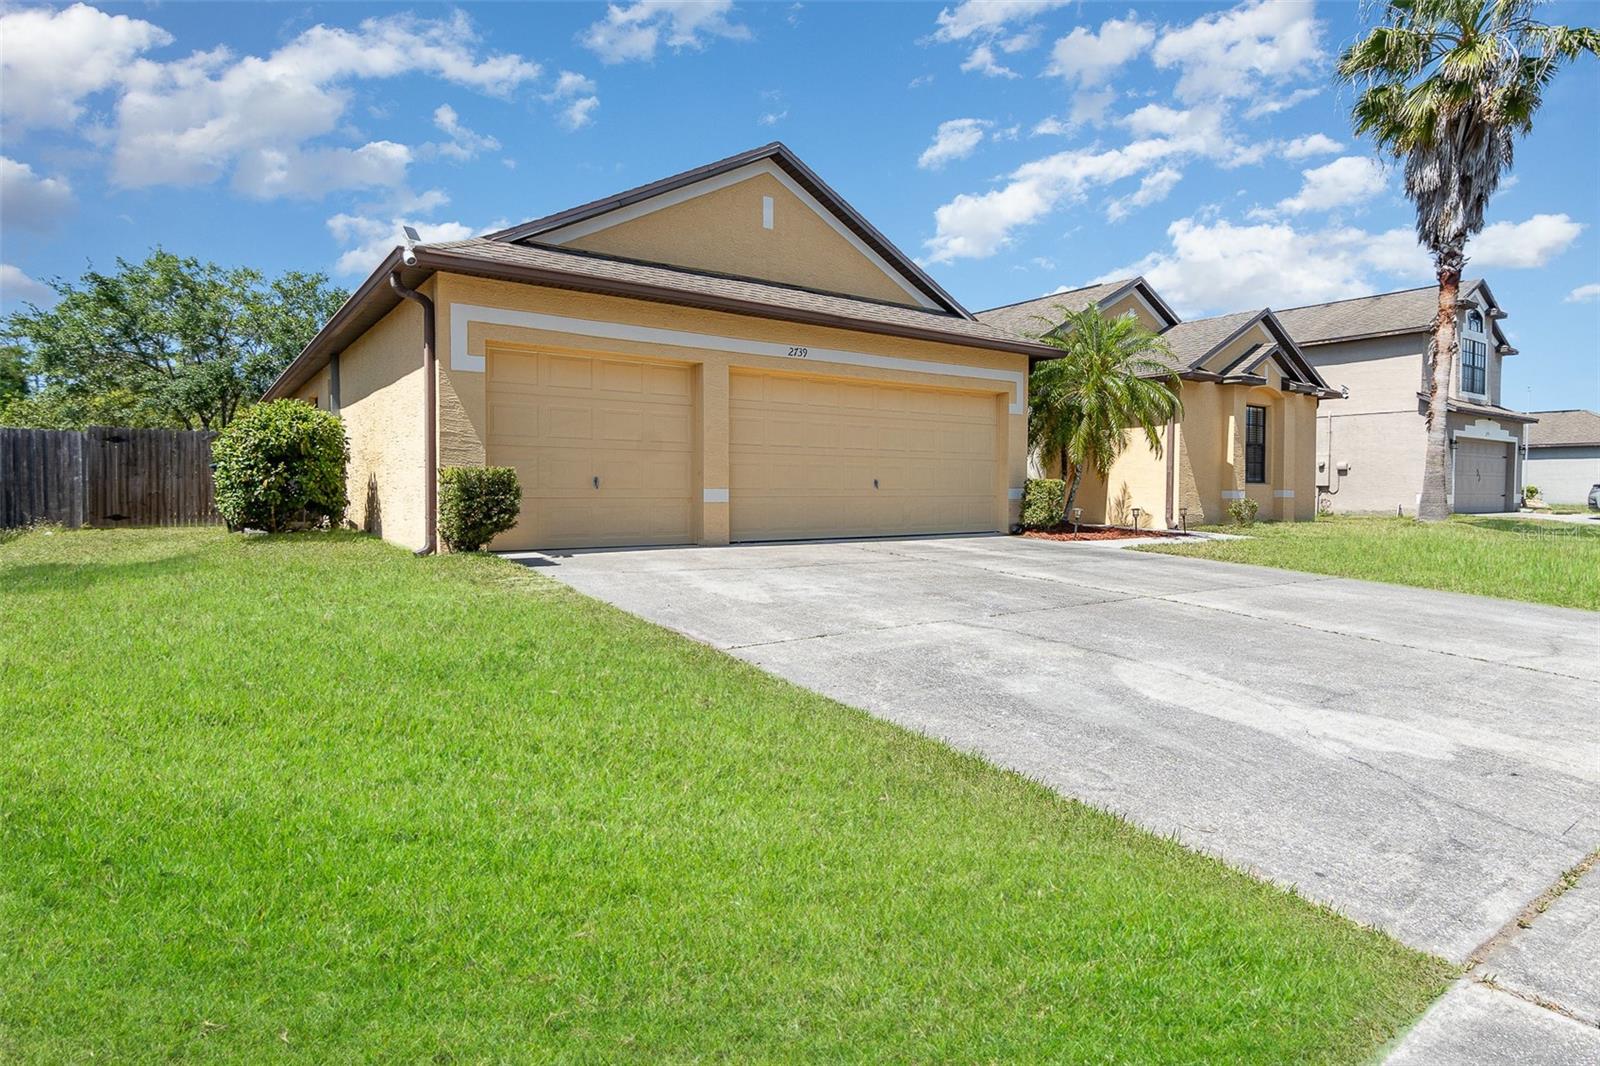
2739 Village Pine Terrace, Orlando, FL 32833
- $490,000
- 5
- BD
- 3
- BA
- 2,566
- SqFt
- Sold Price
- $490,000
- List Price
- $485,000
- Status
- Sold
- Days on Market
- 51
- Closing Date
- Jul 31, 2025
- MLS#
- O6304162
- Property Style
- Single Family
- Year Built
- 2005
- Bedrooms
- 5
- Bathrooms
- 3
- Living Area
- 2,566
- Lot Size
- 11,007
- Acres
- 0.25
- Total Acreage
- 1/4 to less than 1/2
- Legal Subdivision Name
- Little Crk Ph Ii-A
- MLS Area Major
- Orlando/Wedgefield/Rocket City/Cape Orlando
Property Description
SELLER IS INSTALLING A BRAND NEW ROOF! Welcome to a home where thoughtful design meets modern convenience. The home is built w/ POURED concrete block and even offers fiber-optics directly to the home! The floor plan is PERFECT! It is completely split with a formal wing & primary bedroom on the east and an informal wing w/ 3 additional bedrooms & 2 bathrooms to the west. Soft tile flows seamlessly throughout the home and a massive kitchen sits at the heart of the home, w/ plenty of cabinets & counter space for large & casual get-togethers. The oversized primary suite is a true retreat! Featuring THREE closets-one being large enough for a boutique & a spa-style bath w/ quartz countertops, soft-close cabinetry, soaking tub & a frameless glass shower. A fully-fenced in backyard offers all the privacy you need and a preserve is beautifully situated in the rear. The community offers a glistening sparkling blue pool, 2 coded access gates and winding sidewalks lit up in the evenings.
/u.realgeeks.media/homesinorlando/NextHome-Neighborhood-Realty-Logo-Horizontal-OrangeOnWhite-Web-RGB.jpg)
Additional Information
- Taxes
- $4383
- Minimum Lease
- No Minimum
- HOA Fee
- $220
- HOA Payment Schedule
- Quarterly
- Community Features
- Pool, Street Lights, No Deed Restriction
- Property Description
- One Story
- Zoning
- R-1A
- Interior Layout
- Ceiling Fans(s), High Ceilings, Open Floorplan, Primary Bedroom Main Floor, Smart Home, Solid Surface Counters, Solid Wood Cabinets, Split Bedroom, Thermostat, Vaulted Ceiling(s), Walk-In Closet(s)
- Interior Features
- Ceiling Fans(s), High Ceilings, Open Floorplan, Primary Bedroom Main Floor, Smart Home, Solid Surface Counters, Solid Wood Cabinets, Split Bedroom, Thermostat, Vaulted Ceiling(s), Walk-In Closet(s)
- Floor
- Tile
- Appliances
- Dishwasher, Electric Water Heater, Microwave, Range, Refrigerator
- Utilities
- Cable Available, Electricity Connected, Fiber Optics, Water Connected
- Heating
- Central, Electric
- Air Conditioning
- Central Air
- Exterior Construction
- Block, Concrete, Stucco
- Exterior Features
- Sidewalk, Sliding Doors, Storage
- Roof
- Shingle
- Foundation
- Block
- Pool
- Community
- Garage Carport
- 3 Car Garage
- Garage Spaces
- 3
- Pets
- Allowed
- Flood Zone Code
- x
- Parcel ID
- 11-23-32-1172-01-060
- Legal Description
- RESERVE AT WEDGEFIELD UNIT 4 53/88 LOT 106
Listing courtesy of RE/MAX SOLUTIONS. 321-766-5674
Selling Office: REAL BROKER, LLC.Mortgage Calculator
StellarMLS is the source of this information via Internet Data Exchange Program. All listing information is deemed reliable but not guaranteed and should be independently verified through personal inspection by appropriate professionals. Listings displayed on this website may be subject to prior sale or removal from sale. Availability of any listing should always be independently verified. Listing information is provided for consumer personal, non-commercial use, solely to identify potential properties for potential purchase. All other use is strictly prohibited and may violate relevant federal and state law. Data last updated on