5125 Cypress Creek Drive Unit 2, Orlando, FL 32811
- $240,000
- 2
- BD
- 2
- BA
- 1,250
- SqFt
- Sold Price
- $240,000
- List Price
- $249,000
- Status
- Sold
- Days on Market
- 44
- Closing Date
- Jun 27, 2025
- MLS#
- O6301870
- Property Style
- Condo
- Year Built
- 1974
- Bedrooms
- 2
- Bathrooms
- 2
- Living Area
- 1,250
- Lot Size
- 7,261
- Acres
- 0.17
- Building Name
- Cypress Creek Village Unit 2
- Monthly Condo Fee
- 514
- Legal Subdivision Name
- Cypress Creek Village
- MLS Area Major
- Orlando/Orlo Vista/Richmond Heights
Property Description
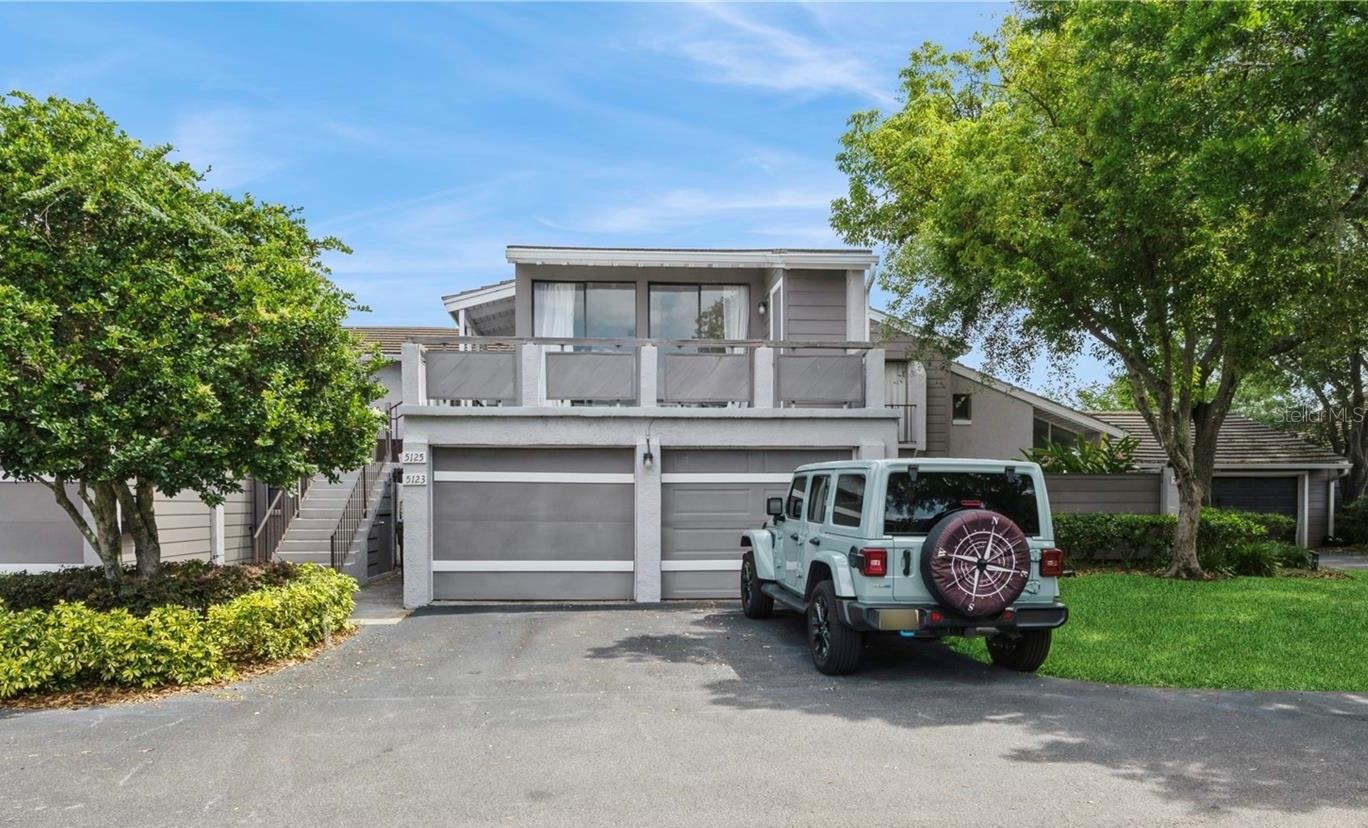
Move in ready! This condominium features a bright open-concept layout, and has been recently renovated with full interior painting, newer flooring, white cabinetry and countertops throughout, new kitchen appliances, both bathrooms updated. Enjoy a spacious front terrace—ideal for gatherings, gardening, or relaxing—plus a serene water view from the rear terrace. Neutral colors throughout, inside laundry closet with washer and dryer for convenience. New condominium roof 2020, the home also includes a one car garage. HOA fee includes cable, internet, water, and trash. This location is fantastic with close proximity to I-4, Turnpike, Universal Studios/International Drive and the Millenia Mall. Schedule a showing today!
/u.realgeeks.media/homesinorlando/NextHome-Neighborhood-Realty-Logo-Horizontal-OrangeOnWhite-Web-RGB.jpg)
Additional Information
- Taxes
- $2080
- Minimum Lease
- 1-2 Years
- HOA Payment Schedule
- Monthly
- Maintenance Includes
- Maintenance Structure, Maintenance Grounds, Management, Trash, Water
- Condo Fees
- $514
- Condo Fees Term
- Monthly
- Community Features
- Deed Restrictions
- Property Description
- Two Story
- Zoning
- R-3B
- Interior Layout
- Cathedral Ceiling(s), Living Room/Dining Room Combo, Vaulted Ceiling(s)
- Interior Features
- Cathedral Ceiling(s), Living Room/Dining Room Combo, Vaulted Ceiling(s)
- Floor
- Carpet, Ceramic Tile, Laminate
- Appliances
- Dishwasher, Dryer, Electric Water Heater, Exhaust Fan, Range, Range Hood, Refrigerator
- Utilities
- Cable Available, Electricity Available
- Heating
- Electric
- Air Conditioning
- Central Air
- Exterior Construction
- Block, Stucco
- Exterior Features
- Balcony, Sliding Doors
- Roof
- Tile
- Foundation
- Slab
- Pool
- No Pool
- Garage Carport
- 1 Car Garage
- Garage Spaces
- 1
- Elementary School
- Millennia Elementary
- Middle School
- Southwest Middle
- High School
- Dr. Phillips High
- Water View
- Canal
- Pets
- Allowed
- Max Pet Weight
- 50
- Pet Size
- Medium (36-60 Lbs.)
- Floor Number
- 2
- Flood Zone Code
- X
- Parcel ID
- 18-23-29-1897-11-204
- Legal Description
- CYPRESS CREEK VILLAGE UNIT 2 CB 3/68 KELLY BLDG UNIT 204
Listing courtesy of ZEAL REALTY. 407-789-2051
Selling Office: MARKET CONNECT REALTY LLC.Mortgage Calculator
StellarMLS is the source of this information via Internet Data Exchange Program. All listing information is deemed reliable but not guaranteed and should be independently verified through personal inspection by appropriate professionals. Listings displayed on this website may be subject to prior sale or removal from sale. Availability of any listing should always be independently verified. Listing information is provided for consumer personal, non-commercial use, solely to identify potential properties for potential purchase. All other use is strictly prohibited and may violate relevant federal and state law. Data last updated on