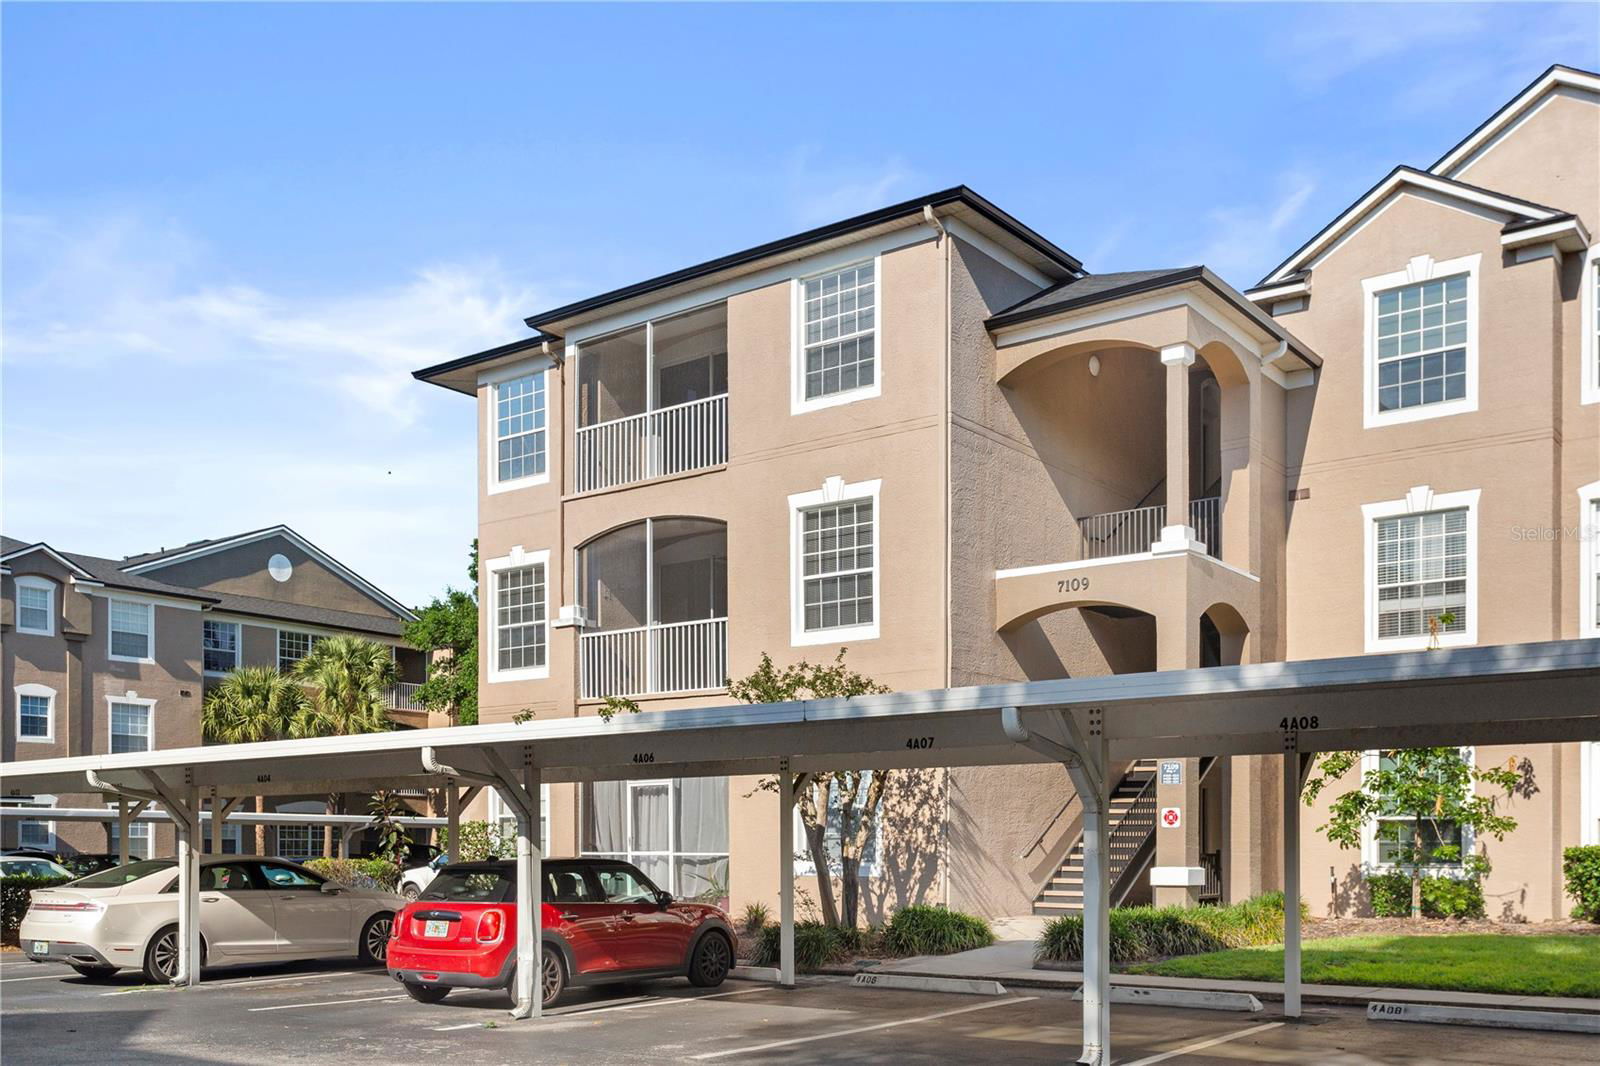
7109 Yacht Basin Avenue Unit 430, Orlando, FL 32835
- $200,000
- 3
- BD
- 2
- BA
- 1,206
- SqFt
- Sold Price
- $200,000
- List Price
- $219,000
- Status
- Sold
- Days on Market
- 88
- Closing Date
- Aug 12, 2025
- MLS#
- O6301714
- Property Style
- Condo
- Year Built
- 1997
- Bedrooms
- 3
- Bathrooms
- 2
- Living Area
- 1,206
- Lot Size
- 16,346
- Acres
- 0.38
- Building Name
- 7109
- Monthly Condo Fee
- 485
- Legal Subdivision Name
- Crestview Condo Ph 01
- MLS Area Major
- Orlando/Metrowest/Orlo Vista
Property Description
Incredible Value – Priced to Sell. Beautifully maintained, bright, and spacious 3-bedroom, 2-bath corner unit located on the top floor in a gated MetroWest community. Listed well below other 3/2 units in the same community, which range from $260K–$280K — this is an unbeatable deal! New roof (2024), HVAC system (2023), brand new refrigerator, inside laundry with new washer and dryer. Spacious Layout: Split floor plan featuring a large primary suite with a walk-in closet, a screened-in porch, and a comfortable kitchen. Community Perks: 24/7 virtual guard-gated security (Envera system), pool, recreation area, and plenty of green space — perfect for pets! HOA Includes: Security, Water, Trash, Exterior Maintenance & Community Pool Prime Location: Walking distance to Publix and Veranda Park’s shops & restaurants. Just minutes from Dr. Phillips, Universal Studios, Mall at Millenia, 408 Expressway, and I-4 - Some images have been virtually staged.
/u.realgeeks.media/homesinorlando/NextHome-Neighborhood-Realty-Logo-Horizontal-OrangeOnWhite-Web-RGB.jpg)
Additional Information
- Taxes
- $3670
- Minimum Lease
- No Minimum
- HOA Payment Schedule
- Monthly
- Maintenance Includes
- Escrow Reserves Fund, Fidelity Bond, Maintenance Structure, Maintenance Grounds, Other, Pool, Recreational Facilities, Security, Sewer, Trash, Water
- Condo Fees
- $485
- Condo Fees Term
- Monthly
- Community Features
- Association Recreation - Owned, Buyer Approval Required, Community Mailbox, Gated Community - No Guard, Irrigation-Reclaimed Water, Pool, Street Lights, No Deed Restriction
- Property Description
- One Story
- Zoning
- R-3B
- Interior Layout
- Ceiling Fans(s), Thermostat, Walk-In Closet(s)
- Interior Features
- Ceiling Fans(s), Thermostat, Walk-In Closet(s)
- Floor
- Tile
- Appliances
- Cooktop, Dishwasher, Dryer, Microwave, Refrigerator, Washer
- Utilities
- Cable Available, Electricity Connected, Public, Water Connected
- Heating
- Central
- Air Conditioning
- Central Air
- Exterior Construction
- Block
- Exterior Features
- Balcony, Private Mailbox
- Roof
- Shingle
- Foundation
- Block
- Pool
- Community
- Garage Carport
- 1 Car Carport
- Pets
- Allowed
- Pet Size
- Small (16-35 Lbs.)
- Floor Number
- 3
- Flood Zone Code
- X
- Parcel ID
- 02-23-28-1826-04-430
- Legal Description
- CRESTVIEW CONDO PHASE 4 5377/2843 UNIT 430
Listing courtesy of NEW HEIGHTS REALTY GROUP.
Selling Office: NEW HEIGHTS REALTY GROUP.Mortgage Calculator
StellarMLS is the source of this information via Internet Data Exchange Program. All listing information is deemed reliable but not guaranteed and should be independently verified through personal inspection by appropriate professionals. Listings displayed on this website may be subject to prior sale or removal from sale. Availability of any listing should always be independently verified. Listing information is provided for consumer personal, non-commercial use, solely to identify potential properties for potential purchase. All other use is strictly prohibited and may violate relevant federal and state law. Data last updated on