3664 Farm Bell Place, Lake Mary, FL 32746
- $2,111,250
- 5
- BD
- 7
- BA
- 5,494
- SqFt
- Sold Price
- $2,111,250
- List Price
- $2,200,000
- Status
- Sold
- Days on Market
- 30
- Closing Date
- Jul 01, 2025
- MLS#
- O6300624
- Property Style
- Single Family
- Year Built
- 2016
- Bedrooms
- 5
- Bathrooms
- 7
- Baths Half
- 1
- Living Area
- 5,494
- Lot Size
- 44,693
- Acres
- 1.03
- Total Acreage
- 1 to less than 2
- Legal Subdivision Name
- Steeple Chase
- MLS Area Major
- Lake Mary / Heathrow
Property Description
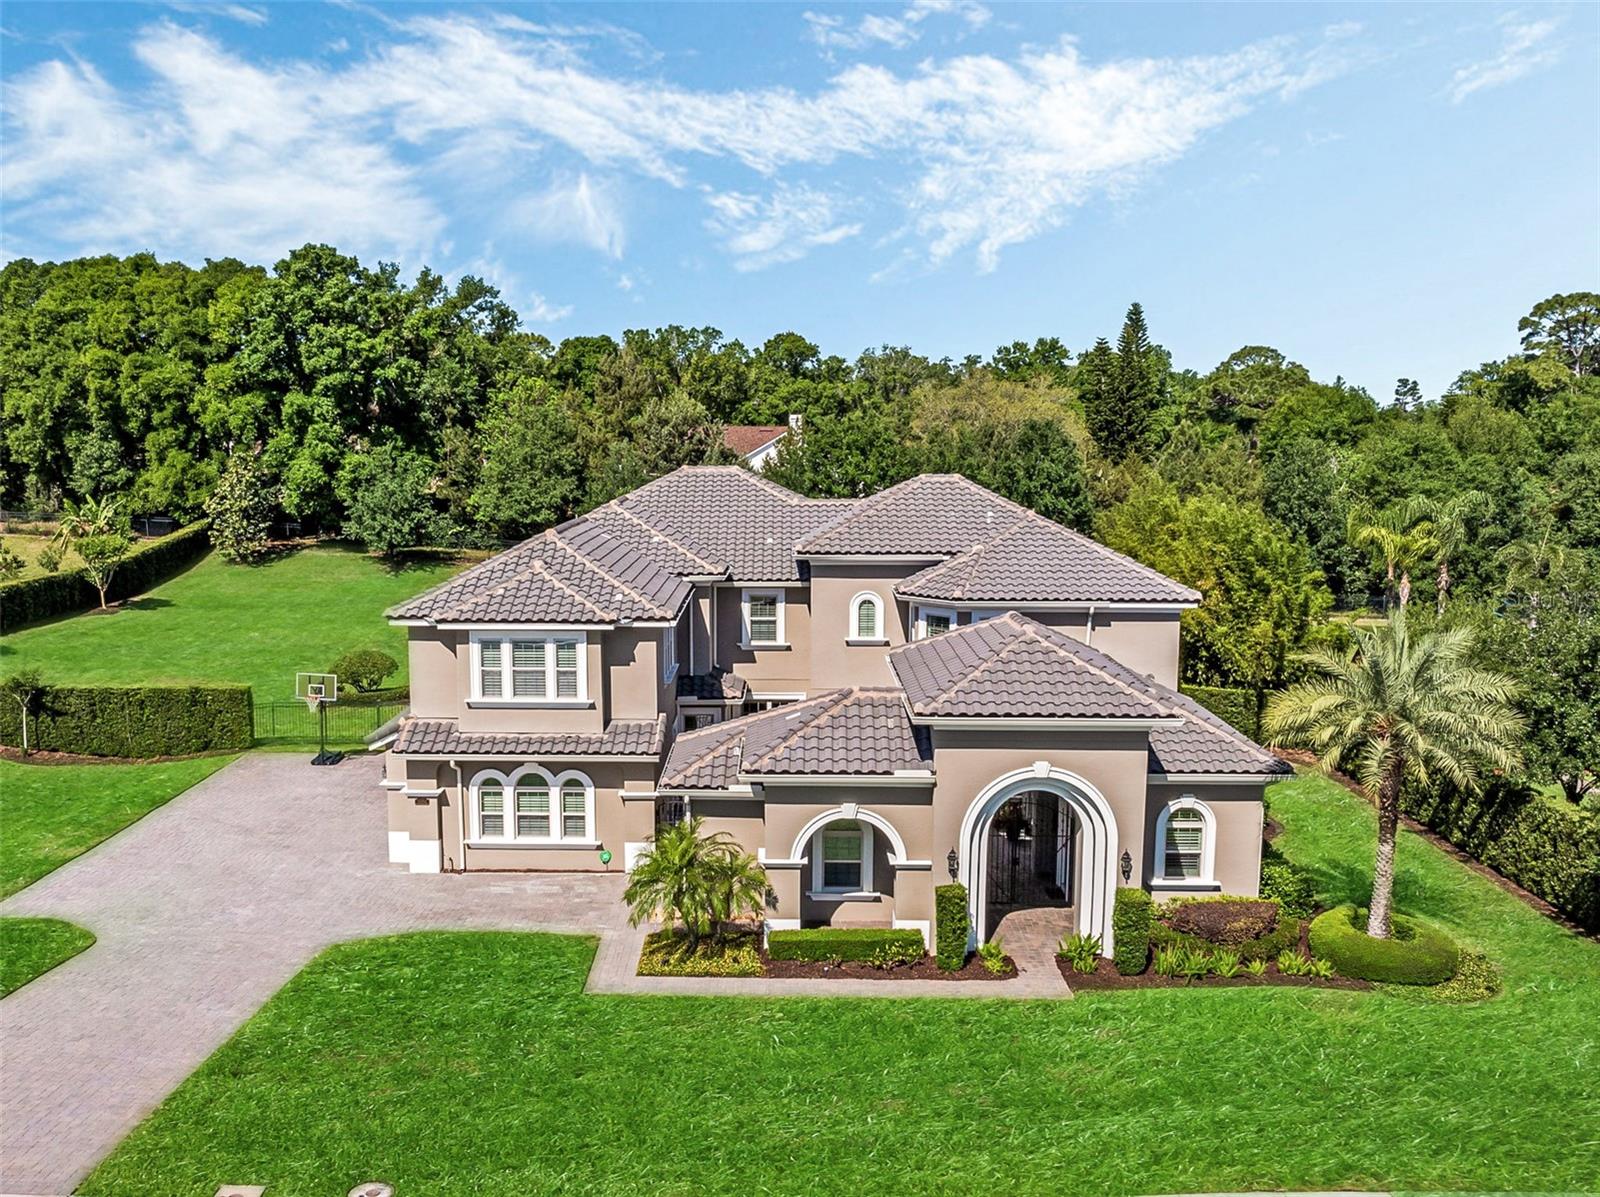
STUNNING ~ CUSTOM ESTATE ~ on 1+ ACRE ~ PRIVATE LOT ~ Resort Style ~ SALT system POOL & Heated Spa ~ Shows like a MODEL! Ideally Located in the Exclusive GATED Enclave of Steeple Chase in Sought-After Lake Mary. This Architectural Beauty provides a sense of Tranquility & Privacy like no other. Upon entering the gate into the spacious front private courtyard you'll find a quaint “Casita” (guest suite) with its own private entry off the courtyard. Double front doors open into the main house with a two story entry, winding wood treaded staircase, and spectacular open floor plan bathed in natural light with endless windows and glass doors. You'll be Captivated by the Stunning WOOD Floors, Elegant Design & Impeccable Craftsmanship that defines this residence. With just under 5,500 sq.ft. of living, offering 5 Spacious Bedrooms, 6.5 Bathrooms + a MEDIA Rm + a BONUS Rm + an OFFICE. Fabulous Chefs Dream Kitchen with Top of the Line - Professional Sub Zero and Wolf Appliances, including Double Ovens * 6 Burner NATURAL GAS Cooktop * Upgraded Glazed Double Stack Cabinets with Crown & Light Rail *Soft Close Drawers & Doors* Beautiful QUARTZ Countertops * Porcelain Tile Floors * Tons of Counter Space * Incredible Island * and Huge Walk In Pantry with Custom Cabinets. You will love the First Floor Primary Suite that is a True Sanctuary, w/ Beautiful HARDWOOD floors, Tray Ceiling, Sitting Area, Spacious Walk In Closet with Custom Built Ins & a Spa-Like Primary Bathroom designed to Pamper & Rejuvenate. Additionally on the first floor you have an Office with Wood Floors that overlooks the inviting Courtyard and a wonderful Casita (Private Guest En-suite) with a morning kitchen. Upstairs offers 3 Large Bedrooms with Bathroom access & Walk In Closets w/ Custom Built Ins, a Media Room, Bonus Room, and an Extra Flex Space (could be a great workout area). Step outside to Unwind & Indulge in your personal Resort Oasis. This Show Stopper Outdoor living area spans the entire back of the home, including an incredible Summer Kitchen, covered Dining and living areas perfect for Alfresco Dining & entertaining all open to the Sparkling 28,000 Galon Salt System Pool, complete with a HEATED SPA, Sun Shelf, Amazing Water Slide and In Floor Pool Cleaning System. Imagine soaking up the Florida Sunshine by day and gathering with loved ones under the Stars by Night. A Large Fenced-In Yard presents a Haven for Relaxation & plenty of room for everyone to Play. Everything you need can be found in this outdoor retreat including a beautiful pool bathroom. This 2016 Built Masterpiece is Meticulously Maintained by the original owners - Exterior Painted 2022. Upgrades galore, including Plantation Shutters, Motorized Shades, Custom Bar and Built Ins in the Living Room; Wet Bar, Custom Double Stack Cabinets and Desks in the Bonus Room and so much more! PREMIER LOCATION in the Heart of LAKE MARY, where Charm meets Convenience. Just minutes to wonderful Restaurants, Shopping, Quick Access onto major roads to easily get to Downtown Orlando Sports and Entertainment venues, Walt Disney World, Universal and the New Epic Universe theme parks, Sunny Beaches, World Class Golfing & anywhere you want to go. Highly-rated Seminole County schools, Private Community Access onto the Seminole Trail and More. Welcome Home.
/u.realgeeks.media/homesinorlando/NextHome-Neighborhood-Realty-Logo-Horizontal-OrangeOnWhite-Web-RGB.jpg)
Additional Information
- Taxes
- $15121
- Minimum Lease
- 7 Months
- HOA Fee
- $220
- HOA Payment Schedule
- Monthly
- Location
- Landscaped, Oversized Lot, Private, Sidewalk, Paved
- Community Features
- Gated Community - No Guard, Sidewalks, No Deed Restriction
- Property Description
- Two Story
- Zoning
- PD
- Interior Layout
- Built-in Features, Crown Molding, Eat-in Kitchen, High Ceilings, Kitchen/Family Room Combo, Living Room/Dining Room Combo, Open Floorplan, Primary Bedroom Main Floor, Smart Home, Solid Surface Counters, Split Bedroom, Stone Counters, Thermostat, Tray Ceiling(s), Walk-In Closet(s), Wet Bar
- Interior Features
- Built-in Features, Crown Molding, Eat-in Kitchen, High Ceilings, Kitchen/Family Room Combo, Living Room/Dining Room Combo, Open Floorplan, Primary Bedroom Main Floor, Smart Home, Solid Surface Counters, Split Bedroom, Stone Counters, Thermostat, Tray Ceiling(s), Walk-In Closet(s), Wet Bar
- Floor
- Carpet, Tile, Wood
- Appliances
- Built-In Oven, Convection Oven, Cooktop, Dishwasher, Disposal, Dryer, Gas Water Heater, Microwave, Range Hood, Refrigerator, Tankless Water Heater, Washer
- Utilities
- BB/HS Internet Available, Electricity Connected, Natural Gas Connected, Sewer Connected, Underground Utilities
- Heating
- Central, Zoned
- Air Conditioning
- Central Air, Zoned
- Fireplace Description
- Gas, Living Room
- Exterior Construction
- Block, Stucco, Frame
- Exterior Features
- Courtyard, Lighting, Outdoor Grill, Outdoor Kitchen, Sidewalk, Sliding Doors
- Roof
- Tile
- Foundation
- Slab
- Pool
- Private
- Pool Type
- Deck, Gunite, In Ground, Lighting, Outside Bath Access, Salt Water, Tile
- Garage Carport
- 3 Car Garage
- Garage Spaces
- 3
- Garage Features
- Driveway, Garage Door Opener, Garage Faces Side, Oversized, Parking Pad, Garage
- Elementary School
- Woodlands Elementary
- Middle School
- Markham Woods Middle
- High School
- Lake Mary High
- Fences
- Fenced
- Pets
- Allowed
- Flood Zone Code
- X
- Parcel ID
- 13-20-29-516-0000-0350
- Legal Description
- LOT 35 STEEPLE CHASE REPLAT N PB 79 PGS 63 & 64
Listing courtesy of COLDWELL BANKER REALTY. 407-352-1040
Selling Office: ASSIST 2 SELL FOUTZ REALTY.Mortgage Calculator
StellarMLS is the source of this information via Internet Data Exchange Program. All listing information is deemed reliable but not guaranteed and should be independently verified through personal inspection by appropriate professionals. Listings displayed on this website may be subject to prior sale or removal from sale. Availability of any listing should always be independently verified. Listing information is provided for consumer personal, non-commercial use, solely to identify potential properties for potential purchase. All other use is strictly prohibited and may violate relevant federal and state law. Data last updated on