1555 Waterwitch Drive, Orlando, FL 32806
- $825,000
- 4
- BD
- 3
- BA
- 2,614
- SqFt
- Sold Price
- $825,000
- List Price
- $825,000
- Status
- Sold
- Days on Market
- 3
- Closing Date
- Jun 02, 2025
- MLS#
- O6300510
- Property Style
- Single Family
- Year Built
- 1984
- Bedrooms
- 4
- Bathrooms
- 3
- Living Area
- 2,614
- Lot Size
- 25,663
- Acres
- 0.59
- Total Acreage
- 1/2 to less than 1
- Legal Subdivision Name
- Middlebrook Oaks
- MLS Area Major
- Orlando/Delaney Park/Crystal Lake
Property Description
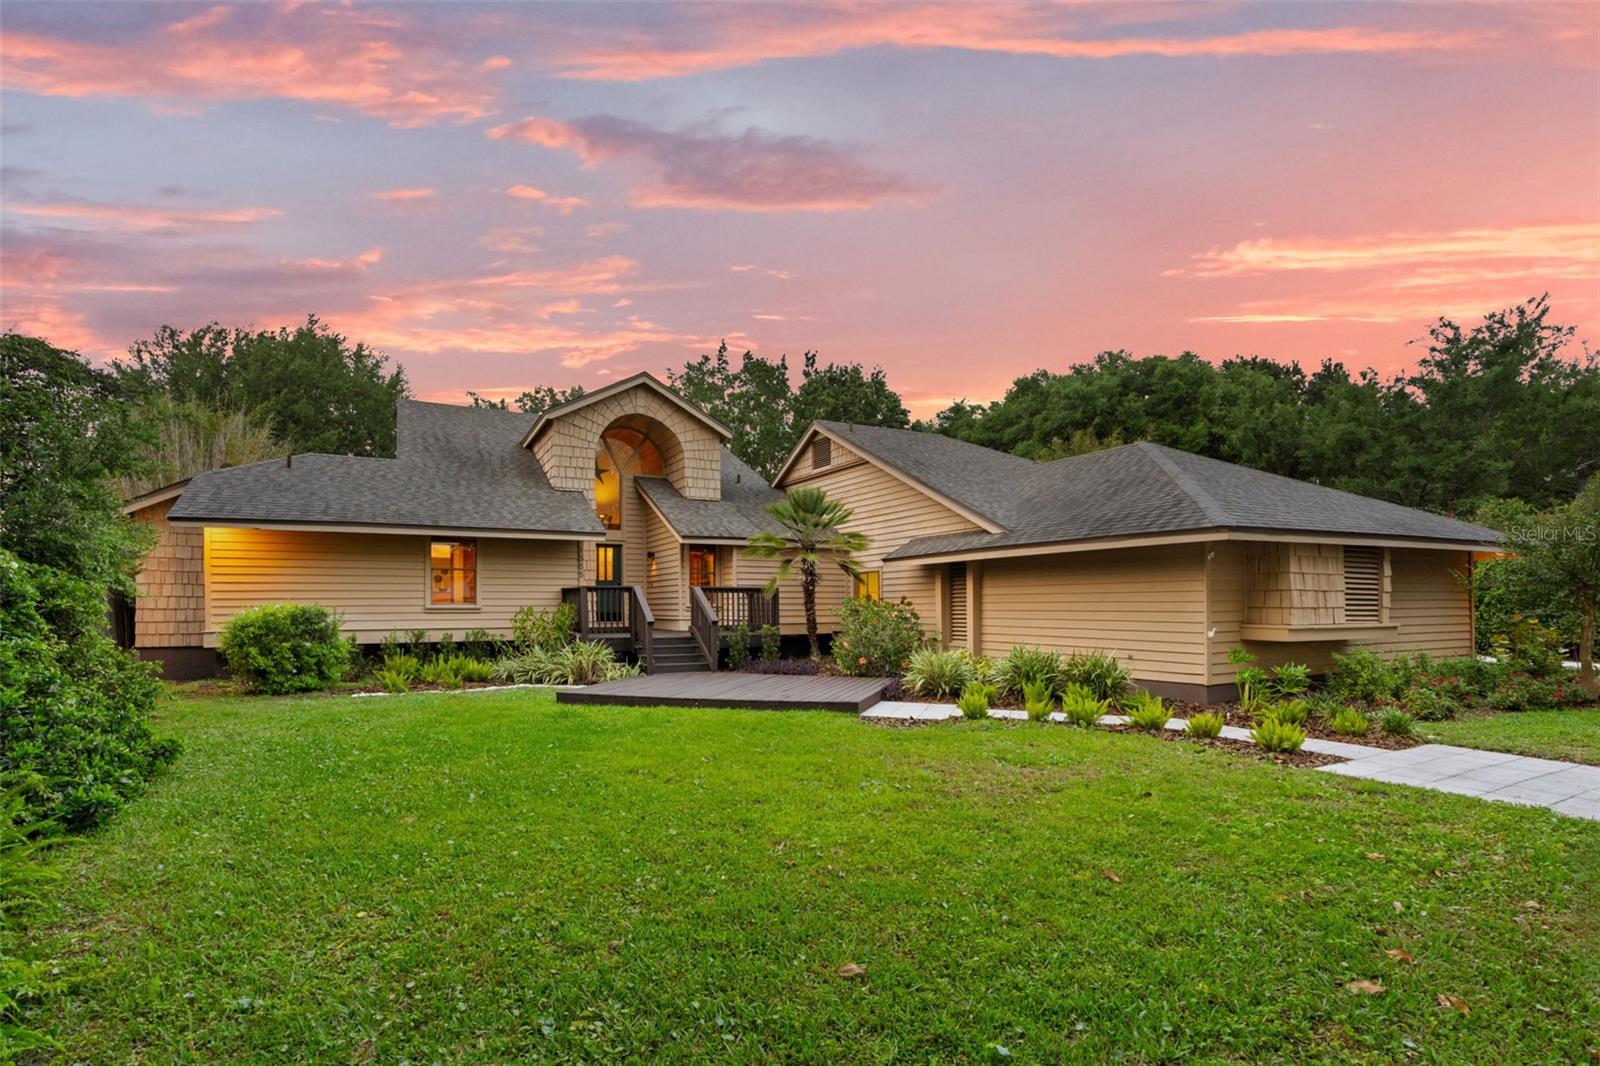
Set directly across from the tranquil waters of Little Lake Conway, this striking four-bedroom, three-bath residence offers a rare blend of scale, authenticity, and lifestyle. Sited on over half an acre, the home feels worlds away from the noise, yet it’s just minutes from the heart of downtown Orlando. At its core, this property is about much more than its four walls. It’s about the experience. The Conway Chain of Lakes, 1,800 acres of boatable, fishable, skiable water, sits just across the street, transforming weekend routines into lakefront adventures. This is a home that offers more than a place to live, it offers a way to live. Inside, the custom split floor plan is functional and fluid. Hardwood floors, oversized wood-trimmed windows, and a sense of openness create a layout that feels elevated yet effortless. Light pours in from every angle, enhancing each room with warmth and clarity. A two-way fireplace anchors the main living spaces, adding character and cohesion while drawing attention to the home’s inviting, chic design. Each room tells its own story, well-proportioned, thoughtfully finished and comfortably elegant. The interior palette is timeless, with subtle details that give the home personality without pretense. Whether hosting guests or enjoying quiet evenings at home, the space adapts seamlessly. Private views and extra space lend the backyard as a blank canvas to future year-round poolside fun. Beyond its design, the property is zoned for top-rated schools and in one of Orlando’s established and in-demand neighborhoods. Mature trees, wide lots and a strong sense of community define the area, offering serenity and security. Some homes make an impression. This one leaves a mark.
/u.realgeeks.media/homesinorlando/NextHome-Neighborhood-Realty-Logo-Horizontal-OrangeOnWhite-Web-RGB.jpg)
Additional Information
- Taxes
- $7421
- Minimum Lease
- No Minimum
- Community Features
- Golf Carts OK, No Deed Restriction
- Property Description
- One Story
- Zoning
- R-1AA
- Interior Layout
- Built-in Features, Ceiling Fans(s), Eat-in Kitchen, Kitchen/Family Room Combo, Split Bedroom
- Interior Features
- Built-in Features, Ceiling Fans(s), Eat-in Kitchen, Kitchen/Family Room Combo, Split Bedroom
- Floor
- Ceramic Tile, Wood
- Appliances
- Dishwasher, Microwave, Range, Refrigerator
- Utilities
- Electricity Connected, Propane, Water Connected
- Heating
- Central, Heat Pump
- Air Conditioning
- Central Air
- Fireplace Description
- Family Room, Living Room, Wood Burning
- Exterior Construction
- Wood Siding
- Exterior Features
- Lighting, Sprinkler Metered
- Roof
- Shingle
- Foundation
- Crawlspace
- Pool
- No Pool
- Garage Carport
- 2 Car Garage
- Garage Spaces
- 2
- Fences
- Fenced, Wood
- Pets
- Allowed
- Flood Zone Code
- X
- Parcel ID
- 13-23-29-5630-00-030
- Legal Description
- MIDDLEBROOK OAKS 11/126 LOT 3
Listing courtesy of PREMIER SOTHEBY'S INTL. REALTY. 407-644-3295
Selling Office: PREMIER SOTHEBY'S INTL. REALTY.Mortgage Calculator
StellarMLS is the source of this information via Internet Data Exchange Program. All listing information is deemed reliable but not guaranteed and should be independently verified through personal inspection by appropriate professionals. Listings displayed on this website may be subject to prior sale or removal from sale. Availability of any listing should always be independently verified. Listing information is provided for consumer personal, non-commercial use, solely to identify potential properties for potential purchase. All other use is strictly prohibited and may violate relevant federal and state law. Data last updated on