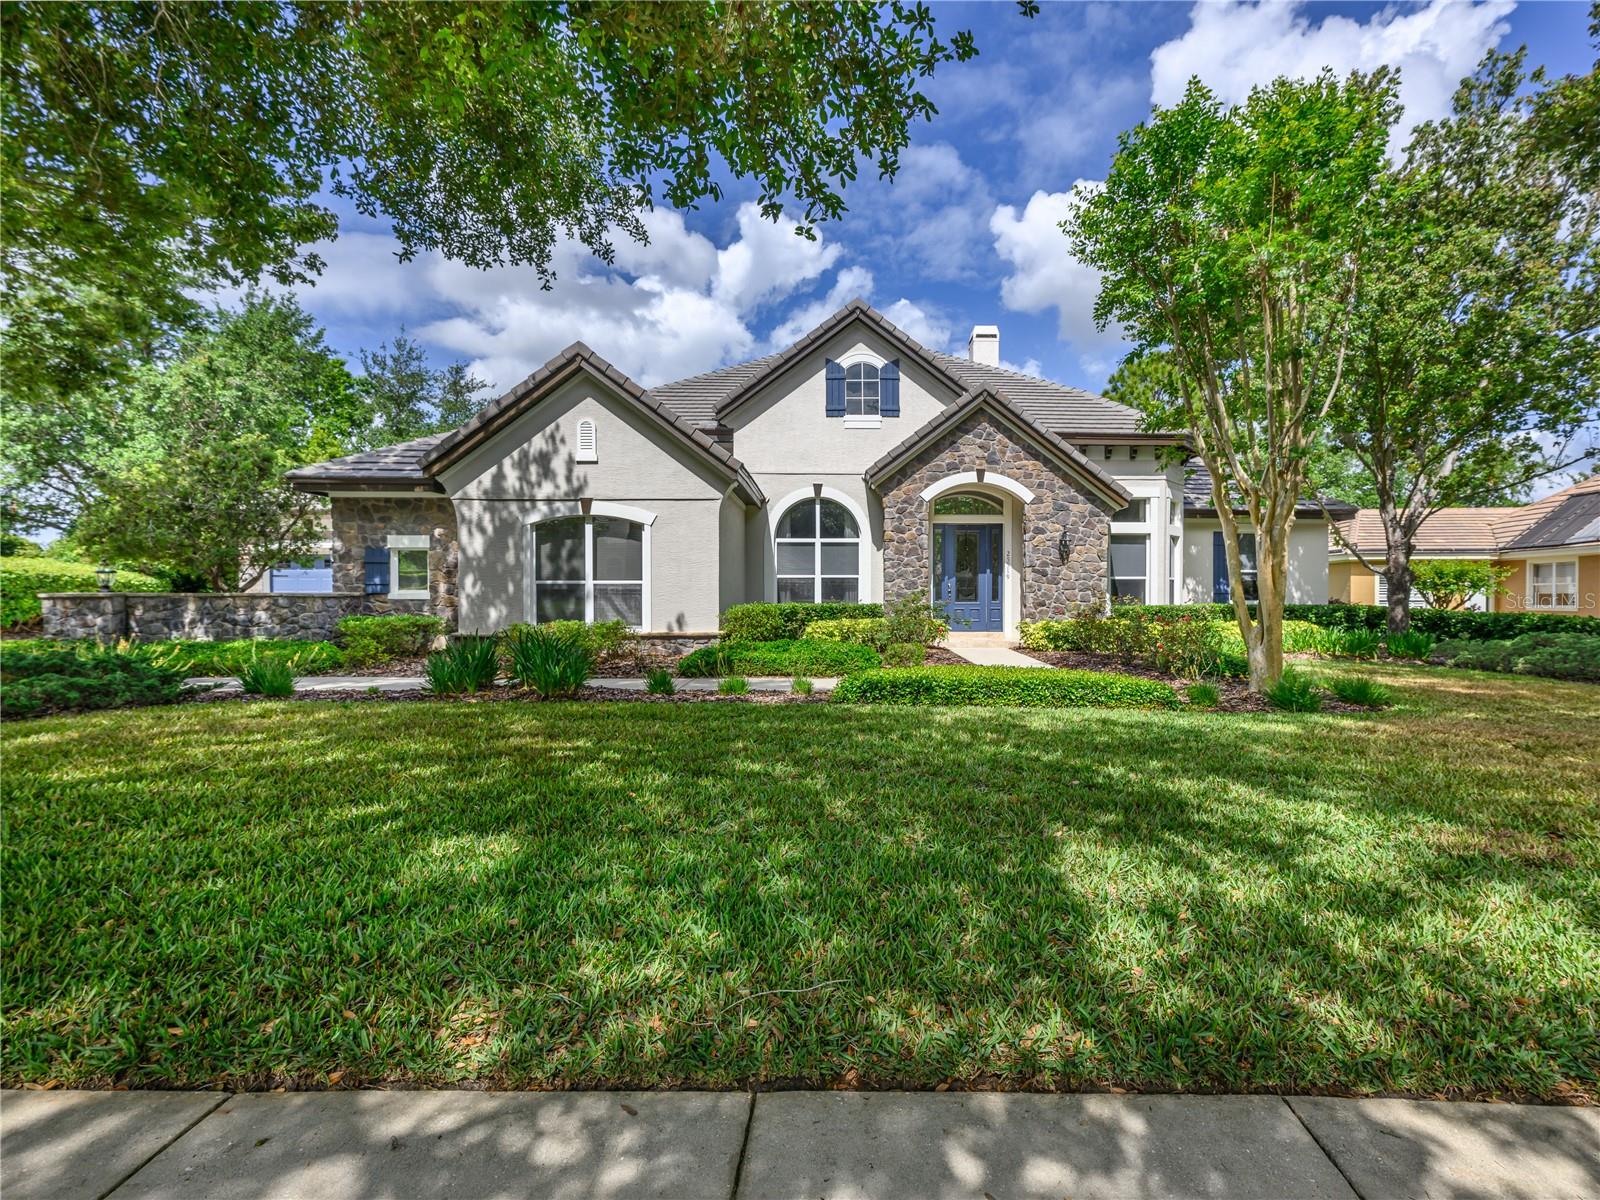
25519 Hawks Run Ln, Sorrento, FL 32776
- $972,000
- 4
- BD
- 5
- BA
- 4,390
- SqFt
- Sold Price
- $972,000
- List Price
- $998,000
- Status
- Sold
- Days on Market
- 130
- Closing Date
- Nov 21, 2025
- MLS#
- O6299259
- Property Style
- Single Family
- Architectural Style
- Contemporary
- Year Built
- 2006
- Bedrooms
- 4
- Bathrooms
- 5
- Baths Half
- 1
- Living Area
- 4,390
- Lot Size
- 18,669
- Acres
- 0.43
- Total Acreage
- 1/4 to less than 1/2
- Legal Subdivision Name
- Heathrow Country Estate Homes Phase One
- MLS Area Major
- Sorrento / Mount Plymouth
Property Description
Welcome to your beautiful home nestled within the well sought after gated golf community of RedTail in Sorrento. This refined residence combines upscale finishes, a functional floorplan, and a prime location just minutes from everything Central Florida has to extend. Step inside to discover a gourmet kitchen that’s sure to impress—featuring upgraded cabinetry, stone countertops, stainless steel appliances, a built-in oven, and a spacious island with bar seating. Whether you're preparing a quiet dinner at home or entertaining a crowd, this kitchen offers both elegance and efficiency. The open-concept layout flows seamlessly from the kitchen into the living and dining areas, offering expansive views of the backyard and golf course. High ceilings, architectural details, and natural light create a warm and inviting atmosphere throughout. Located just minutes from Mount Dora, Lake Mary, Sanford, and Downtown Orlando, RedTail provides the perfect balance of luxury and convenience. Commuters will appreciate quick access to the 429 and 417 beltways, placing major attractions, airports, and medical hubs within easy reach. Enjoy world-class community amenities, including an 18-hole championship golf course, tennis courts, clubhouse, fitness center, and walking trails—all within the privacy of a gated neighborhood. This is more than just a home—it’s a lifestyle. Schedule your private showing today and experience the beauty and comfort of RedTail living.
/u.realgeeks.media/homesinorlando/NextHome-Neighborhood-Realty-Logo-Horizontal-OrangeOnWhite-Web-RGB.jpg)
Additional Information
- Taxes
- $7301
- Minimum Lease
- 7 Months
- HOA Fee
- $1,040
- HOA Payment Schedule
- Quarterly
- Maintenance Includes
- Common Area Taxes, Pool, Escrow Reserves Fund, Maintenance Grounds, Private Road, Security
- Location
- On Golf Course, Sidewalk, Paved, Private
- Community Features
- Clubhouse, Deed Restrictions, Gated Community - No Guard, Golf Carts OK, Golf, Irrigation-Reclaimed Water, Pool, Restaurant, Sidewalks, Golf Community, Security
- Property Description
- Two Story
- Zoning
- PUD
- Interior Layout
- Ceiling Fans(s), Coffered Ceiling(s), Crown Molding, Eat-in Kitchen, High Ceilings, Open Floorplan, Primary Bedroom Main Floor, Solid Surface Counters, Solid Wood Cabinets, Split Bedroom, Stone Counters, Walk-In Closet(s), Window Treatments
- Interior Features
- Ceiling Fans(s), Coffered Ceiling(s), Crown Molding, Eat-in Kitchen, High Ceilings, Open Floorplan, Primary Bedroom Main Floor, Solid Surface Counters, Solid Wood Cabinets, Split Bedroom, Stone Counters, Walk-In Closet(s), Window Treatments
- Floor
- Brick, Carpet, Hardwood
- Appliances
- Built-In Oven, Cooktop, Dishwasher, Disposal, Dryer, Electric Water Heater, Freezer, Ice Maker, Microwave, Refrigerator, Washer
- Utilities
- BB/HS Internet Available, Cable Connected, Electricity Connected, Public, Sewer Connected, Sprinkler Recycled, Underground Utilities, Water Connected
- Heating
- Central, Electric
- Air Conditioning
- Central Air
- Fireplace Description
- Family Room, Wood Burning
- Exterior Construction
- Block, Stone, Stucco
- Exterior Features
- French Doors, Lighting, Private Mailbox, Sidewalk
- Roof
- Concrete, Tile
- Foundation
- Slab
- Pool
- Community, Private
- Pool Type
- Child Safety Fence, Gunite, In Ground, Outside Bath Access, Salt Water
- Garage Carport
- 3 Car Garage
- Garage Spaces
- 3
- Garage Features
- Driveway, Garage Door Opener, Garage Faces Side, Garage
- Elementary School
- Sorrento Elementary
- Middle School
- Mount Dora Middle
- High School
- Mount Dora High
- Fences
- Other
- Pets
- Allowed
- Flood Zone Code
- X
- Parcel ID
- 20 19 28 080000004900
- Legal Description
- HEATHROW COUNTRY ESTATE HOMES PHASE ONE SUB LOT 49 PB 52 PG 6-11 ORB 3207 PG 1844
Listing courtesy of ROBIN MITCHELL REALTY. 407-416-2753
Selling Office: ERA GRIZZARD REAL ESTATE.Mortgage Calculator
StellarMLS is the source of this information via Internet Data Exchange Program. All listing information is deemed reliable but not guaranteed and should be independently verified through personal inspection by appropriate professionals. Listings displayed on this website may be subject to prior sale or removal from sale. Availability of any listing should always be independently verified. Listing information is provided for consumer personal, non-commercial use, solely to identify potential properties for potential purchase. All other use is strictly prohibited and may violate relevant federal and state law. Data last updated on